
Save
Ask
Tour
Hide
$208,000
13 Days On Site
30197 KARSYN DriveFranklinton, LA 70438
For Sale|Single Family Residence|Active
3
Beds
2
Total Baths
2
Full Baths
1,164
SqFt
$179
/SqFt
2026
Built
Subdivision:
Franklinton
County:
Washington
Call Now: 985-467-7355
Is this the listing for you? We can help make it yours.
985-467-7355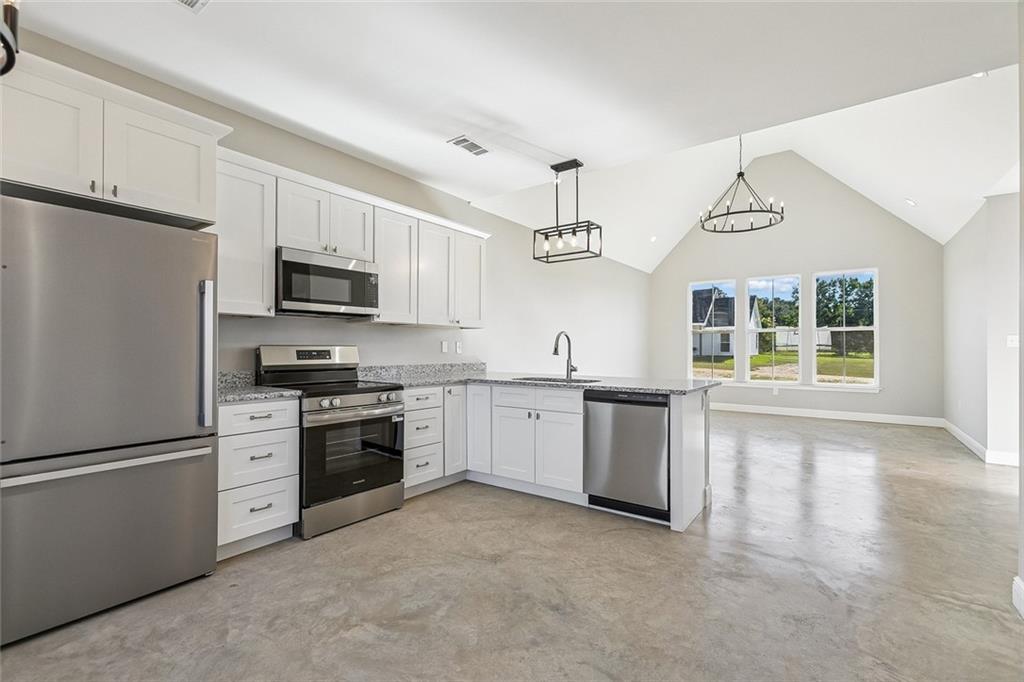
Save
Ask
Tour
Hide
Mortgage Calculator
Monthly Payment (Est.)
Enter an interest rate to see your estimated monthly payment.Calculator powered by Showcase IDX, a Constellation1 Company. Copyright ©2026 Information is deemed reliable but not guaranteed.
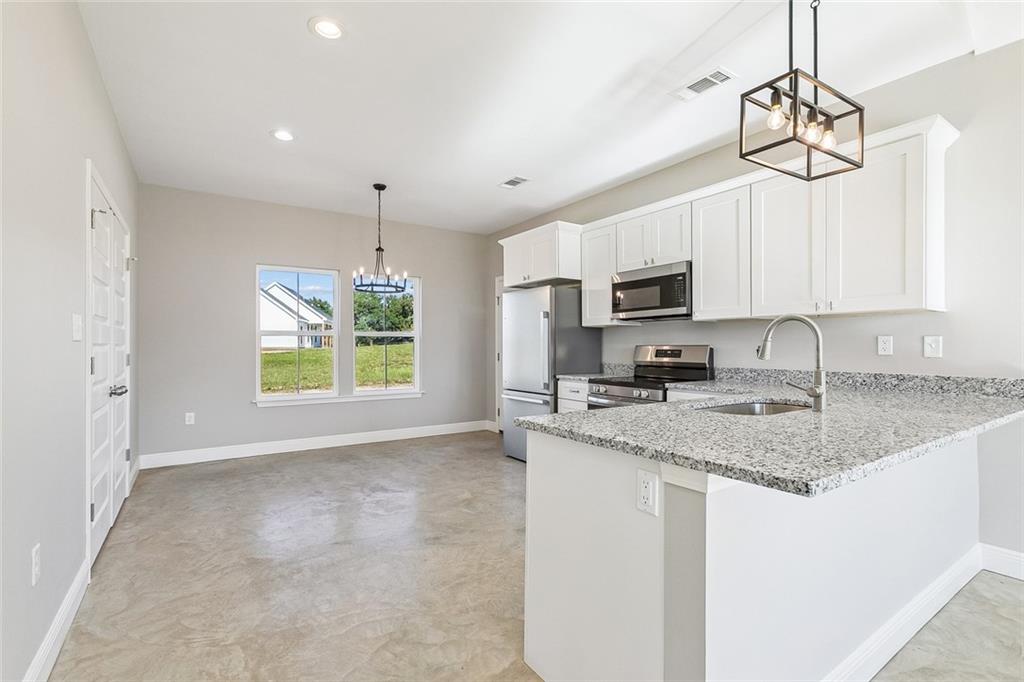
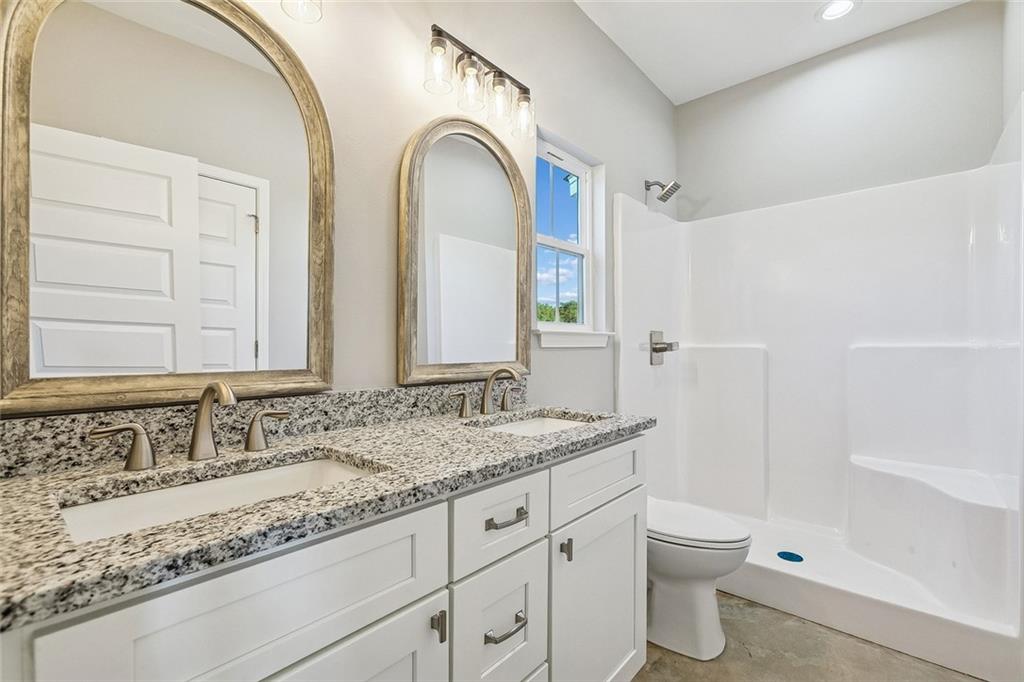
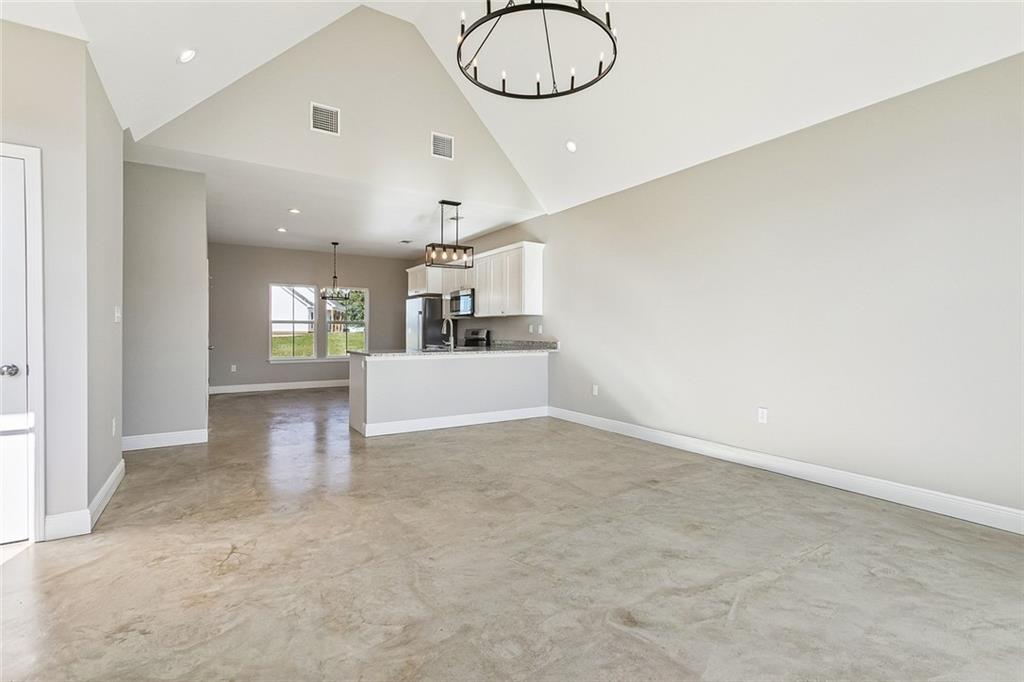
Check out this beautiful new construction home with modern farmhouse charm! Featuring a covered front porch, neutral colors, stylish finishes, and OVER AN ACRE OF LAND with plenty of room to enjoy! Key home features include stained concrete floors, granite countertops, double vanity, modern lighting and fixtures, and a beautiful white exterior with natural wood accents. This move-in-ready home offers the perfect combination of style, comfort, and low-maintenance living. Don’t miss your opportunity to make this one yours! Schedule your private showing today!
Save
Ask
Tour
Hide
Listing Snapshot
Price
$208,000
Days On Site
13 Days
Bedrooms
3
Inside Area (SqFt)
1,164 sqft
Total Baths
2
Full Baths
2
Partial Baths
N/A
Lot Size
1.26 Acres
Year Built
2026
MLS Number
2582572
Status
Active
Property Tax
N/A
HOA/Condo/Coop Fees
N/A
Sq Ft Source
Plans
Friends & Family
Recent Activity
| 2 weeks ago | Listing first seen on site | |
| 2 weeks ago | Listing updated with changes from the MLS |
General Features
Acres
1.26
Cross Street
HWY 438
Foundation
Slab
Home Warranty
Yes
Levels
One
Parking
Driveway
Property Condition
New Construction
Property Sub Type
Single Family Residence
Sewer
Septic Tank
SqFt Total
1249
Style
Acadian
Water Source
Public
Interior Features
Appliances
DishwasherOvenRangeRefrigerator
Cooling
Central Air
Fireplace Features
None
Heating
Central
Bathroom
Dimensions - 4.7 x 8.2Level - Lower
Bedroom
Dimensions - 8.2 x 10Level - Lower
Foyer
Dimensions - 4.8 x 5.4Level - Lower
Kitchen
Dimensions - 15.9 x 12.9Level - Lower
Living Room
Dimensions - 14 x 16.9Level - Lower
Master Bathroom
Dimensions - 10.1 x 5.7Level - Lower
Master Bedroom
Dimensions - 11 x 12.4Level - Lower
Save
Ask
Tour
Hide
Exterior Features
Construction Details
HardiPlank Type
Lot Features
City Lot
Patio And Porch
PorchNone
Roof
Shingle
Schools
School District
Unknown
Elementary School
THOMAS
Middle School
Unknown
High School
PINE HIGH
Listing courtesy of Katie & Co Realty
Copyright © 2017-present, New Orleans Metropolitan Association of REALTORS®, Inc. All rights reserved. Information deemed reliable, but not verified or guaranteed. Users are responsible for checking the accuracy, completeness, currency, and status of all information.
Copyright © 2017-present, New Orleans Metropolitan Association of REALTORS®, Inc. All rights reserved. Information deemed reliable, but not verified or guaranteed. Users are responsible for checking the accuracy, completeness, currency, and status of all information.
Neighborhood & Commute
Source: Walkscore
Disclosure: Community information and market data powered by Constellation Data Labs. Information is deemed reliable but not guaranteed.
Save
Ask
Tour
Hide
Did you know? You can invite friends and family to your search. They can join your search, rate and discuss listings with you.