
Save
Ask
Tour
Hide
$60,000
17 Days On Site
804 W 10TH StreetBogalusa, LA 70427
For Sale|Single Family Residence|Active
3
Beds
2
Total Baths
2
Full Baths
2,074
SqFt
$29
/SqFt
Subdivision:
Not a Subdivision
County:
Washington
Call Now: 985-467-7355
Is this the listing for you? We can help make it yours.
985-467-7355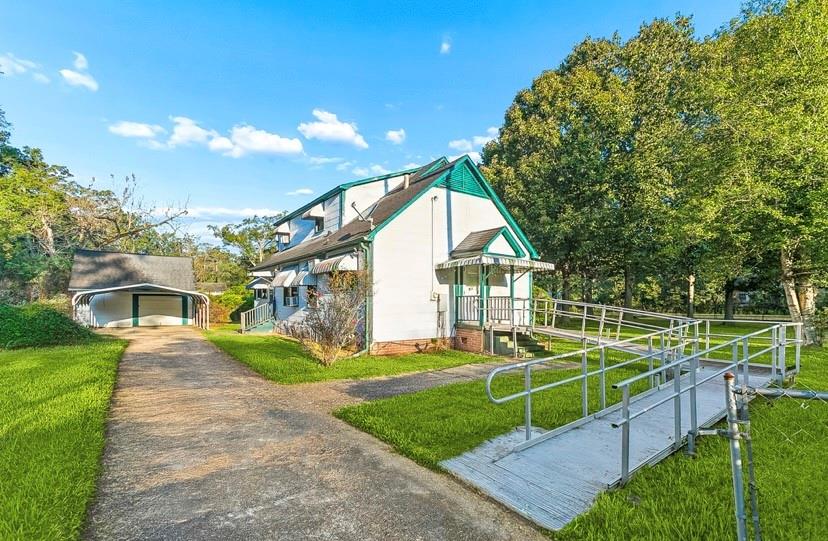
Save
Ask
Tour
Hide
Mortgage Calculator
Monthly Payment (Est.)
Enter an interest rate to see your estimated monthly payment.Calculator powered by Showcase IDX, a Constellation1 Company. Copyright ©2026 Information is deemed reliable but not guaranteed.
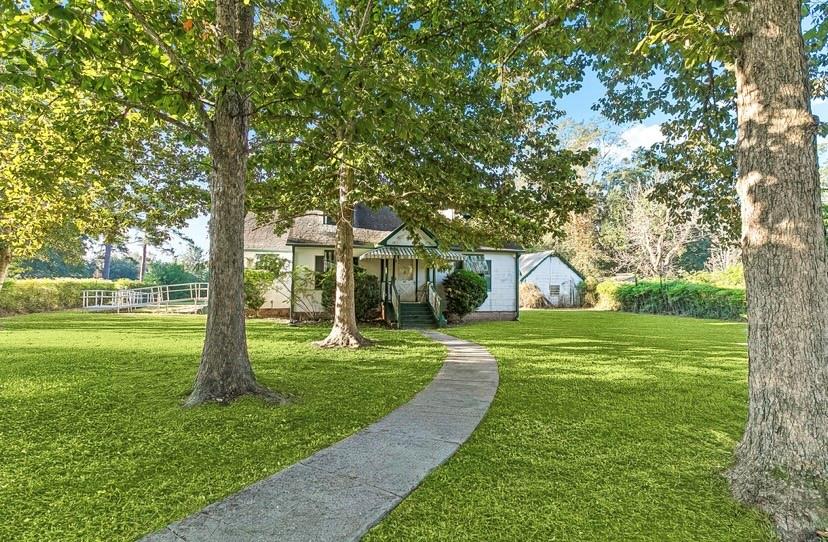
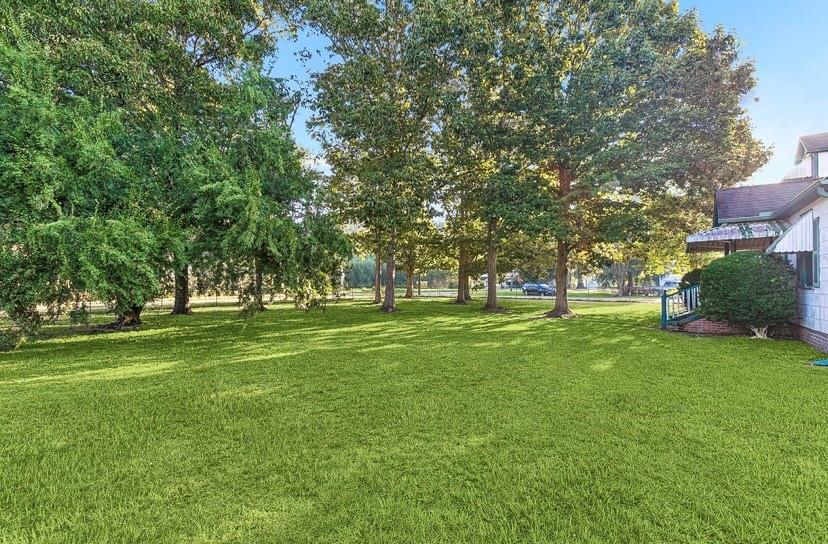
This two story charm sits on a vast, beautifully shaded lot. A long concrete driveway leads past the house to a detached carport, while an accessibility ramp wraps around to service the side entry porch. The main level flows into a dedicated dining area connecting smoothly to the kitchen. The kitchen provides abundant cabinet storage, ample counter space, and a built-in oven. One bedroom and one bathroom are located on the main level, while two bedrooms and another full bathroom await upstairs. Additionally, the home is equipped with a stair lift system along the carpeted staircase, ensuring easy movement between levels. This property stands as a versatile canvas ready for custom modern updates or enjoying as a peaceful, classic retreat.
Save
Ask
Tour
Hide
Listing Snapshot
Price
$60,000
Days On Site
17 Days
Bedrooms
3
Inside Area (SqFt)
2,074 sqft
Total Baths
2
Full Baths
2
Partial Baths
N/A
Lot Size
0.73 Acres
Year Built
N/A
MLS Number
2582111
Status
Active
Property Tax
N/A
HOA/Condo/Coop Fees
N/A
Sq Ft Source
N/A
Friends & Family
Recent Activity
| 2 weeks ago | Listing first seen on site | |
| 2 weeks ago | Listing updated with changes from the MLS |
General Features
Acres
0.73
Cross Street
Avenue H
Foundation
Raised
Garage
Yes
Levels
Two
Parking
DetachedGarage
Parking Spaces
2
Property Sub Type
Single Family Residence
Sewer
Public Sewer
SqFt Total
2074
Style
Victorian
Water Source
Public
Interior Features
Appliances
MicrowaveOvenRangeRefrigerator
Cooling
Window Unit(s)
Fireplace Features
None
Heating
Natural Gas
Bathroom
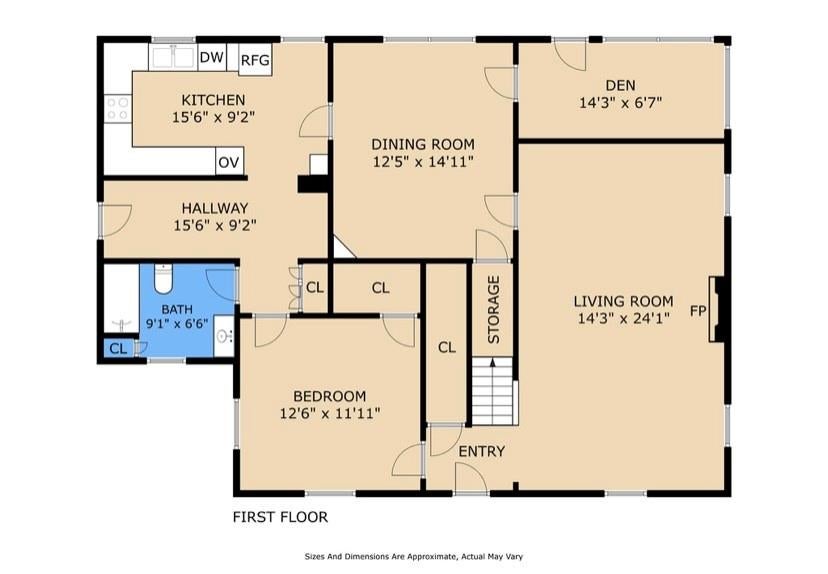
Dimensions - 9'1" x 6'6"Level - First
Bedroom
Dimensions - 13'7" x 16'3"Level - Second
Dining Room
Dimensions - 12'5" x 14'11"Level - First
Kitchen
Dimensions - 15'6" x 9'2"Level - First
Living Room
Dimensions - 14'3" x 24'1"Level - First
Master Bedroom
Dimensions - 12'6" x 11'11"Level - First
Save
Ask
Tour
Hide
Exterior Features
Construction Details
Shingle SidingShake Siding
Lot Features
City Lot
Pool Features
None
Roof
Other
Spa Features
None
Community Features
Accessibility Features
Accessible Entrance
Listing courtesy of Keller Williams Realty Services
Copyright © 2017-present, New Orleans Metropolitan Association of REALTORS®, Inc. All rights reserved. Information deemed reliable, but not verified or guaranteed. Users are responsible for checking the accuracy, completeness, currency, and status of all information.
Copyright © 2017-present, New Orleans Metropolitan Association of REALTORS®, Inc. All rights reserved. Information deemed reliable, but not verified or guaranteed. Users are responsible for checking the accuracy, completeness, currency, and status of all information.
Neighborhood & Commute
Source: Walkscore
Disclosure: Community information and market data powered by Constellation Data Labs. Information is deemed reliable but not guaranteed.
Save
Ask
Tour
Hide
Did you know? You can invite friends and family to your search. They can join your search, rate and discuss listings with you.