
17 SHADOW LaneDestrehan, LA 70047
Mortgage Calculator
Monthly Payment (Est.)
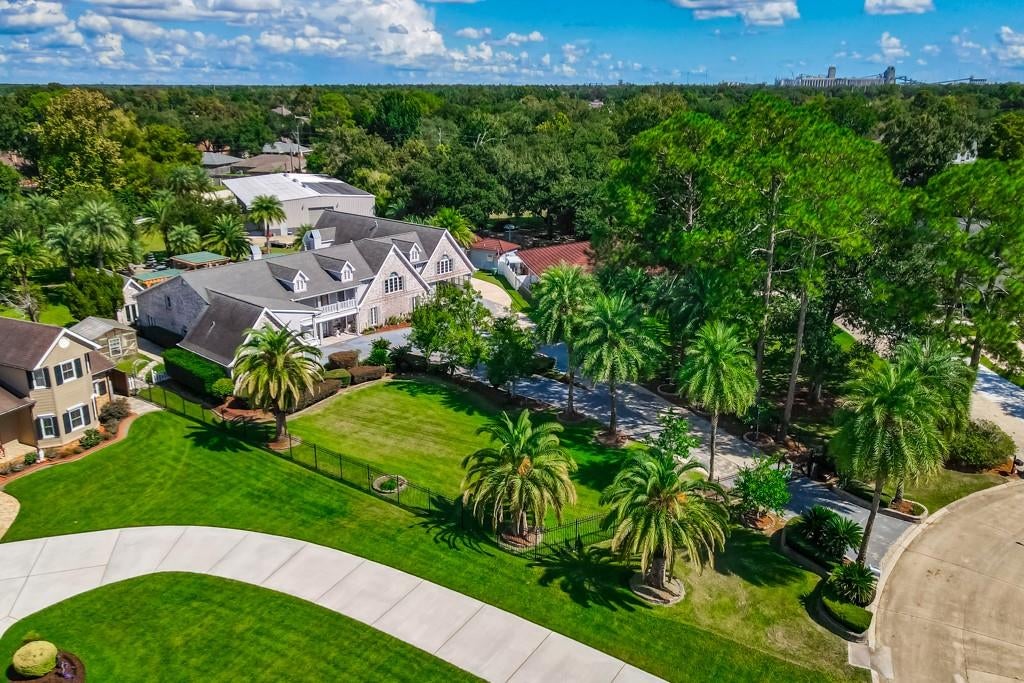
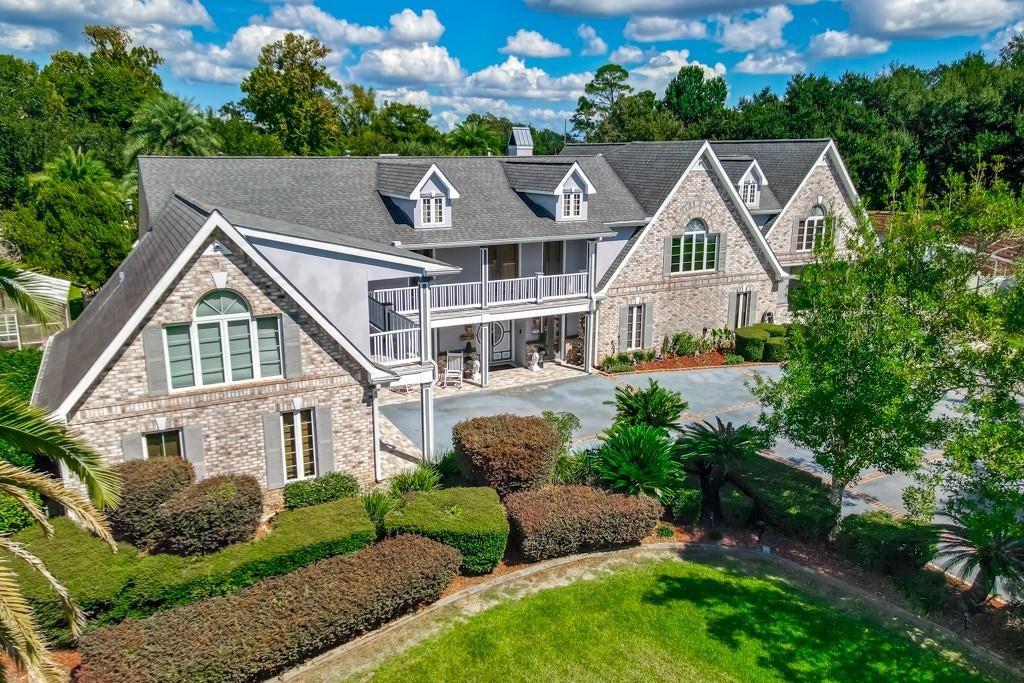
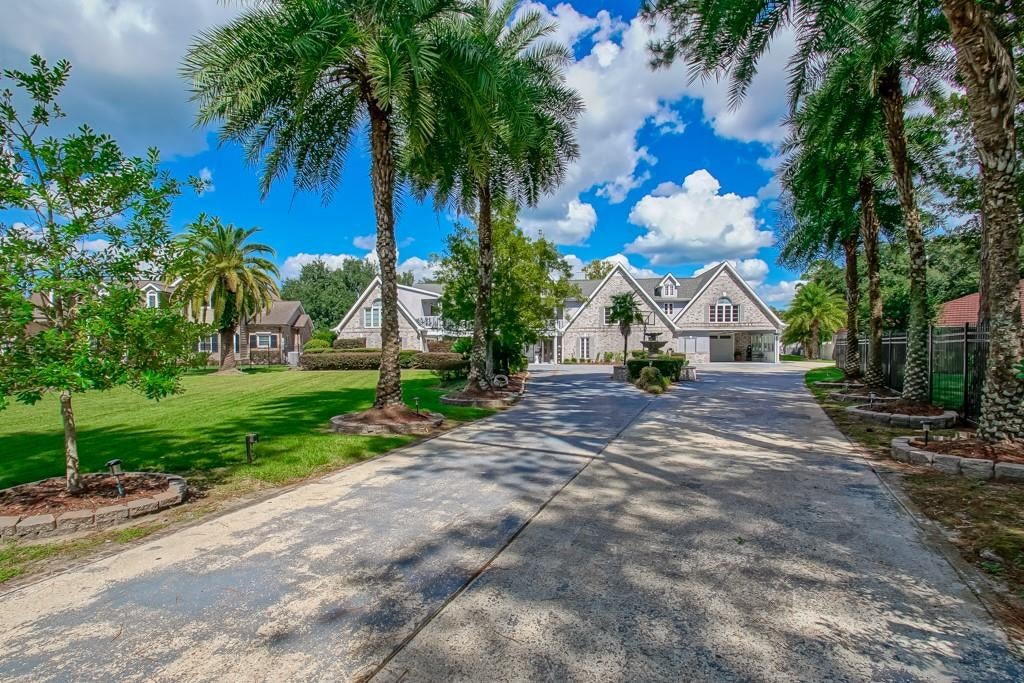
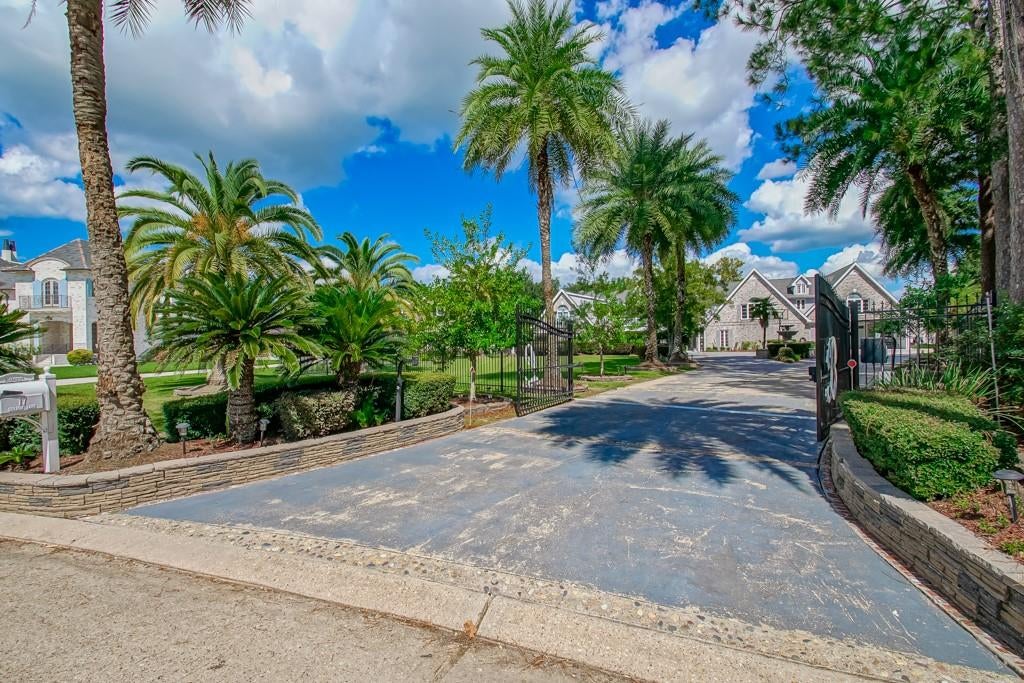
Enter an interest rate to see your estimated monthly payment.An exceptional opportunity to own a distinguished residence on one of Ormond Plantation's most coveted streets. 17 Shadow Lane offers exquisite millwork, timeless architecture, inviting comfort, generous scale, and privacy, all coming together on approximately 2 acres of resort-style living. Beyond the private gated entrance awaits an impressive French Provincial residence boasting 6 bedrooms, 7 baths, soaring ceilings, a chef’s kitchen with commercial grade appliances, dual sinks, dual oven, expansive island and more, an entertainment parlor with a billiards area, fireplace, and direct pool access. Grand staircase, second-story den offers intimate relaxation with access to the wrap around balcony which can be accessed by second story bedrooms as well, while an additional grand-sized entertainment room provides exceptional versatility for multigenerational living, a private guest retreat, media room, or any space to suit your lifestyle. The primary en-suite features vaulted ceilings, rich hardwood floors, fireplace and spacious sitting area. The en-suite bath showcases a spacious jetted soaker tub, separate shower, dual vanities and an impressive custom walk in dressing room. The outdoor retreat features a sparkling saltwater pool, Jacuzzi hot tub, three cabanas, patio, outdoor kitchen, greenhouse, outdoor shower, and bathrooms, creating the setting for entertaining, peaceful relaxation, and everyday luxury. For the collector, enthusiast, or entrepreneur, the approximately 7,200-square-foot warehouse/workshop offers exceptional flexibility for boats, RVs, luxury vehicles, recreational equipment, collections, and more. Multiple garages and covered parking provide even greater convenience. A rating public school district. X Flood zone, never flooded. Some properties simply stand apart. Discover all that 17 Shadow Lane has to offer. Schedule your private tour today!
| 6 days ago | Status changed to Active | |
| 6 days ago | Listing updated with changes from the MLS | |
| a week ago | Listing first seen on site |
Copyright © 2017-present, New Orleans Metropolitan Association of REALTORS®, Inc. All rights reserved. Information deemed reliable, but not verified or guaranteed. Users are responsible for checking the accuracy, completeness, currency, and status of all information.
Did you know? You can invite friends and family to your search. They can join your search, rate and discuss listings with you.