
6326 CALDWELL DriveNew Orleans, LA 70122
Mortgage Calculator
Monthly Payment (Est.)
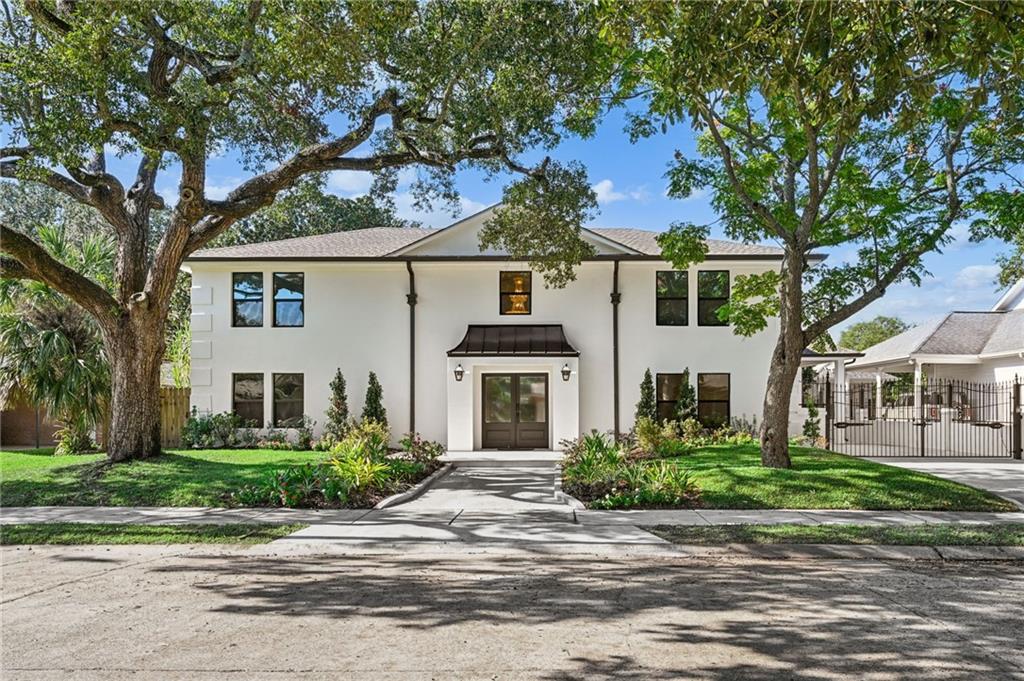
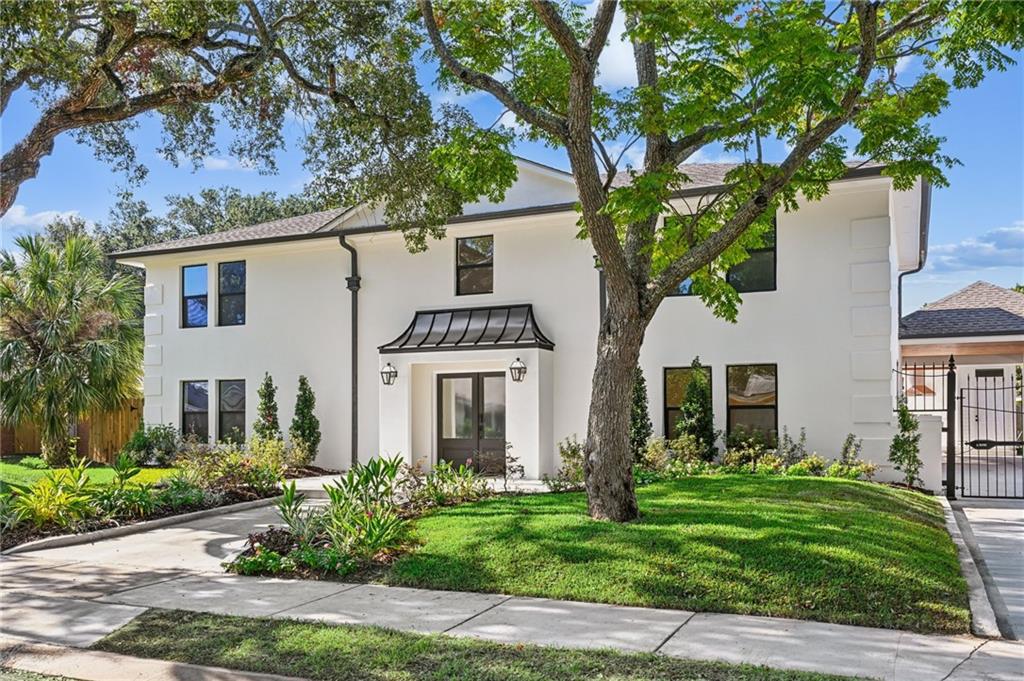
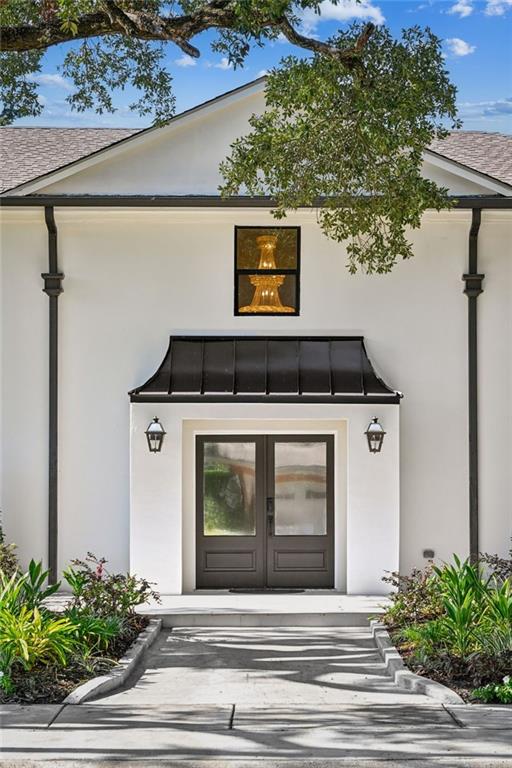
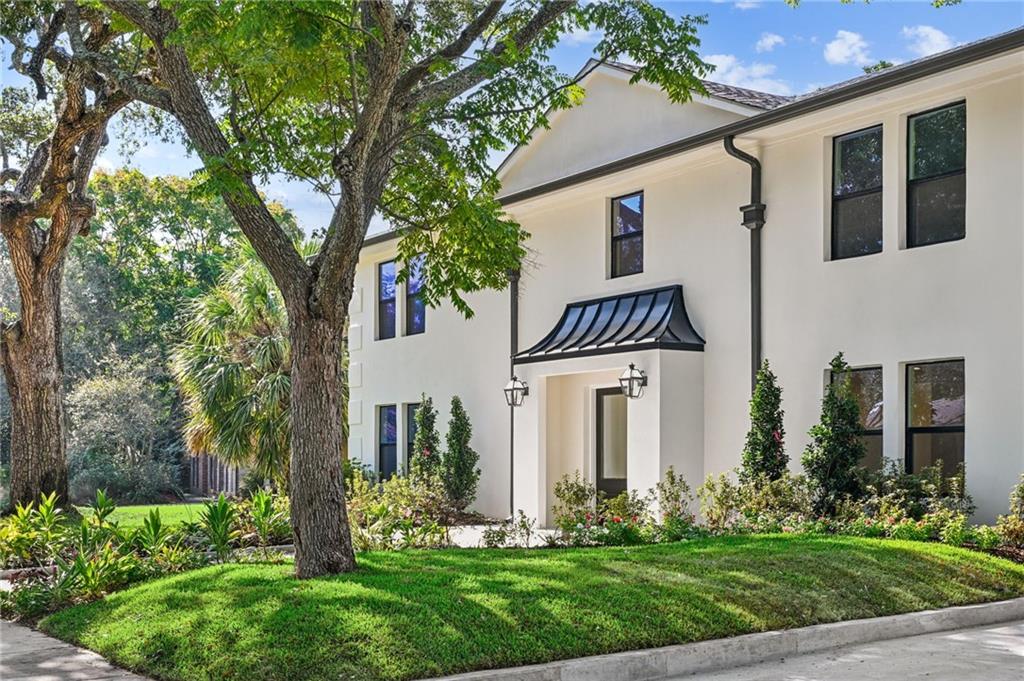
Enter an interest rate to see your estimated monthly payment.OWNER FINANCING OFFERED AT 5.5% INTEREST! Showstopper Lake Terrace home with endless vaulted ceilings in the Foyer, Living, room and Kitchen! Living and entertaining is easy with perfect open floor plan that flows flawlessly from the moment you walk into the house with the views of the iconic pool and backyard! This spacious 4,395-square-foot home offers 5 bedrooms, 4 full bathrooms, and exceptional spaces for everyday living and entertaining. The kitchen is equipped with a 36" Viking Island Range and 48 Inch Range Stainless Steel Island Range Hood. The Waterfall Island is colossal with the most relaxing view of the salt pool and in-ground hot tub spa. The downstairs primary suite features a floor to ceiling marble bathroom with a his-and-hers walk-in shower and free standing tub and very large separate his-and-hers closets. The Master Bathroom has it's glass door access to the pool and backyard. Upstairs, a second primary bedroom with an en suite bathroom offers added privacy and flexibility, alongside three additional bedrooms and another full bathroom. Totaling 4 full bathrooms in the living area of the home and one full bath in the outside gazebo. Designed for hosting friends and family, the backyard features a heated saltwater pool and spa, a covered pergola, and a fire pit with built-in seating. An outdoor kitchen gazebo, full bathroom, and storage area make pool days and outdoor gatherings even more convenient. With an outdoor bathroom or from entering from the side door of the kitchen which is 2 feet away from the laundry room to avoid soaking the house with pool water. Covered carport parking accommodates two vehicles, with driveway space for few more. With generous living space, two primary suites, and a iconic one of a kind backyard made for memorable gatherings, this home offers a special opportunity complete w/ owner financing at 5.5%. Pre-approval letter or proof of funds must be provided for showings. Owner-Agent.
| a week ago | Status changed to Active | |
| a week ago | Listing updated with changes from the MLS | |
| a week ago | Listing first seen on site |
Copyright © 2017-present, New Orleans Metropolitan Association of REALTORS®, Inc. All rights reserved. Information deemed reliable, but not verified or guaranteed. Users are responsible for checking the accuracy, completeness, currency, and status of all information.
Did you know? You can invite friends and family to your search. They can join your search, rate and discuss listings with you.