
231 BEVERLY DriveMetairie, LA 70001
Mortgage Calculator
Monthly Payment (Est.)
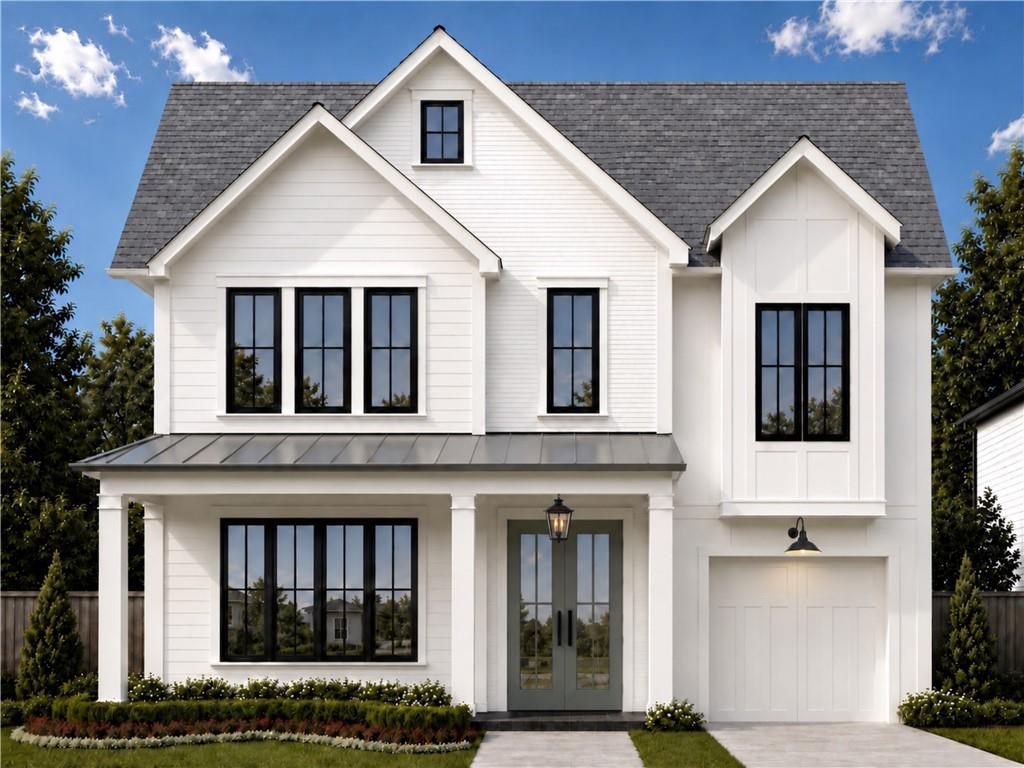
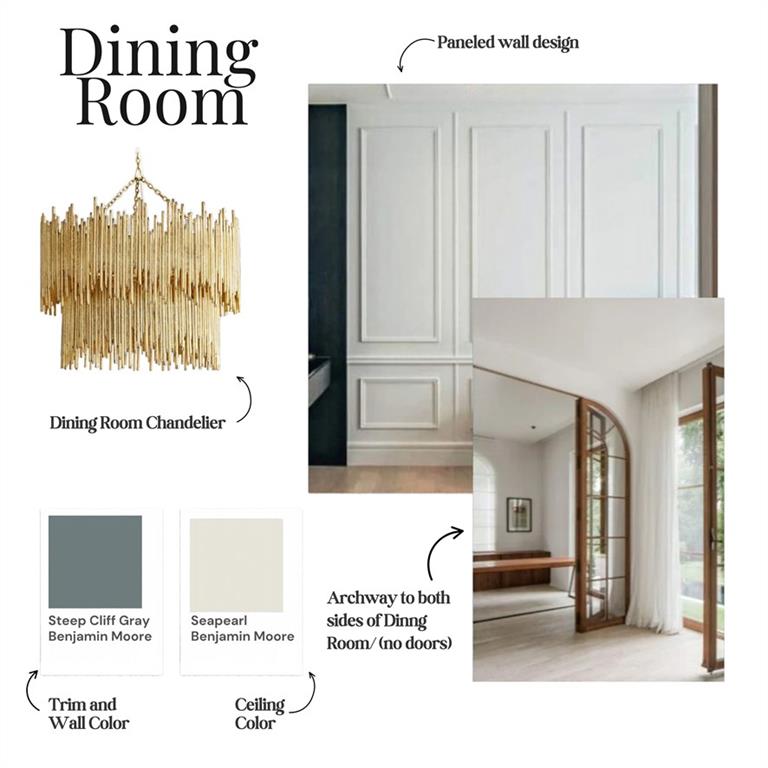
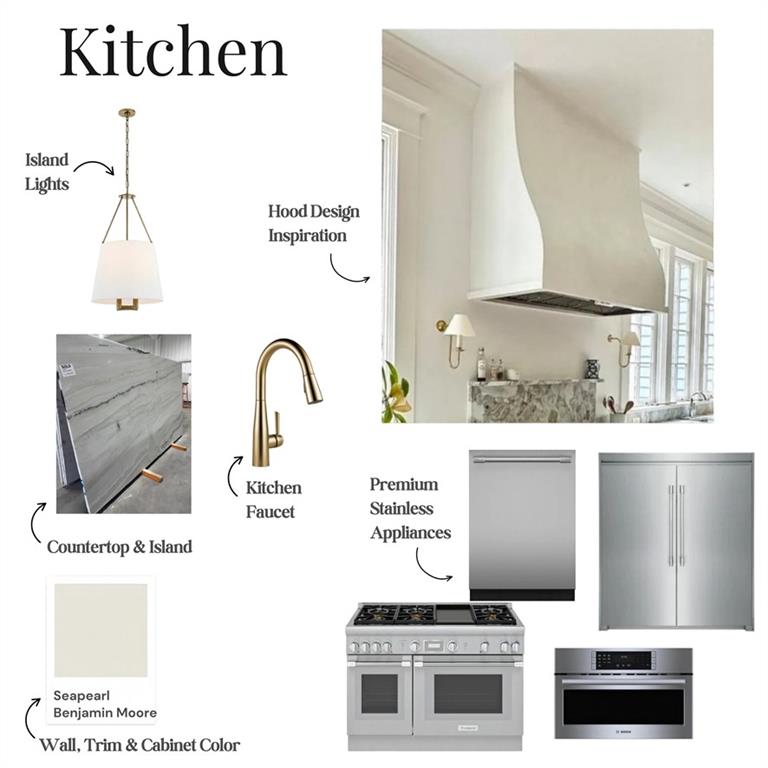
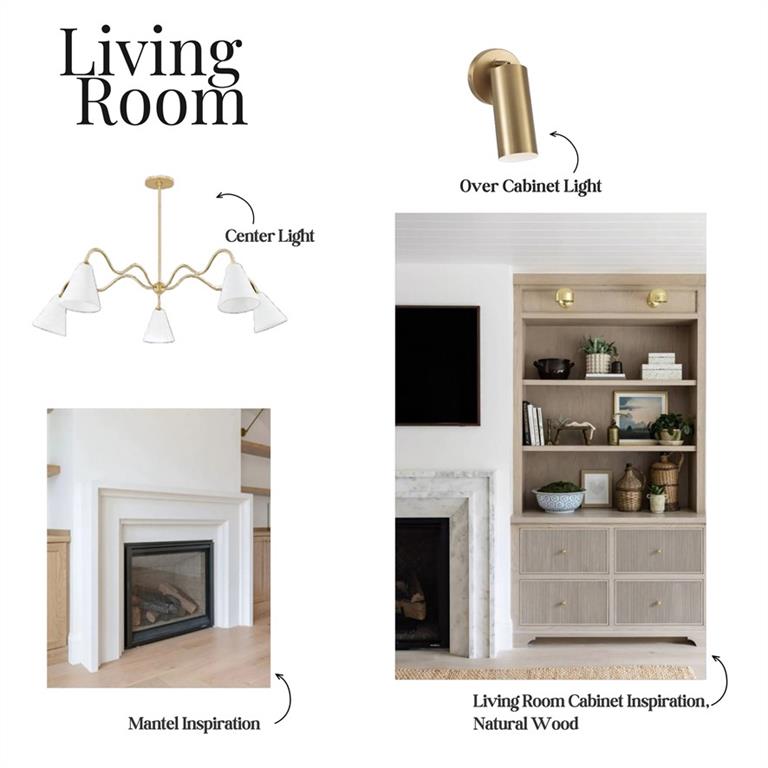
Enter an interest rate to see your estimated monthly payment.Designed to live beautifully and built to last, this timeless Old Metairie new construction by LHC Builders blends everyday luxury with quality craftsmanship. Step inside the foyer to 11-ft ceilings, crisp trim details, solid-core doors, and wide-plank engineered hardwoods throughout. Formal dining room featuring classic paneled wall detail, arched cased openings for seamless flow and a striking tiered brass chandelier. Light and airy living room centers on a fireplace flanked by natural wood built-ins with brass picture lights. Elegant chef’s kitchen boasts a sculpted plaster hood, premium stainless appliances, Seapearl-painted cabinetry, gray-veined quartzite counters, and brass fixtures and island pendants. Sophisticated wet bar complete with custom cabinetry painted in Dark Walnut tone and stone countertop with full-height backsplash. Retreat to the handsome first-level primary suite featuring layered millwork ceiling detail, generous walk-in closet and a spa-like bath with freestanding soaking tub and an oversized shower. The mudroom/laundry room features cubbies and an abundance of storage. A private study and a designer powder room complete the first floor. Upstairs, a flexible loft anchors four bedrooms, each with walk in closets, and four full baths. Outdoor living has been thoughtfully planned with a covered outdoor kitchen, irrigation, subsurface drainage, cedar fencing, and ample room for a future pool. An oversized one-car garage offers additional storage and utility. Behind-the-walls quality you can trust include 30-ft Class 5 pilings; 3000 PSI post-tension slab; energy-efficient windows; and an architectural 30-year shingle roof with ice/water underlayment. Comfort and efficiency from two Lennox 16 SEER two-stage AC units; two Rinnai tankless water heaters; Cat-6 wiring; and hardwired alarm. Generator and pool rough ins in place. Prime Old Metairie location in flood zone X.
| yesterday | Listing first seen on site | |
| yesterday | Listing updated with changes from the MLS |
Copyright © 2017-present, New Orleans Metropolitan Association of REALTORS®, Inc. All rights reserved. Information deemed reliable, but not verified or guaranteed. Users are responsible for checking the accuracy, completeness, currency, and status of all information.
Did you know? You can invite friends and family to your search. They can join your search, rate and discuss listings with you.