Save
Ask
Tour
Hide
Share
$1,930,000
8 Days On Site

1322 S JAHNCKE Avenue
Covington, LA 70433

For Sale|Single Family Residence|Active
6
Beds
6
Total Baths
6
Full Baths
5,543
SqFt
$348
/SqFt
2004
Built
Subdivision:
Not a Subdivision
County:
St Tammany
Call Now: 985-467-7355
Is this the listing for you? We can help make it yours.
985-467-7355
1322 S JAHNCKE Avenue1322 S JAHNCKE Avenue1322 S JAHNCKE Avenue1322 S JAHNCKE Avenue
Save
Ask
Tour
Hide
Share

Mortgage Calculator

Monthly Payment (Est.)

Enter an interest rate to see your estimated monthly payment.
Calculator powered by Showcase IDX, a Constellation1 Company. Copyright ©2026 Information is deemed reliable but not guaranteed.

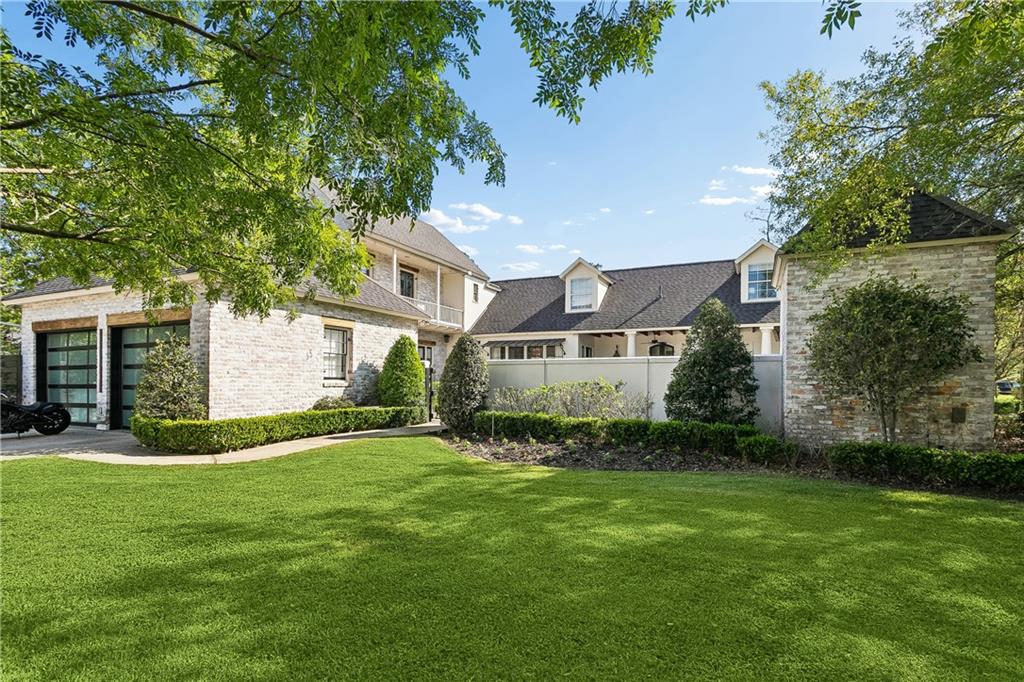
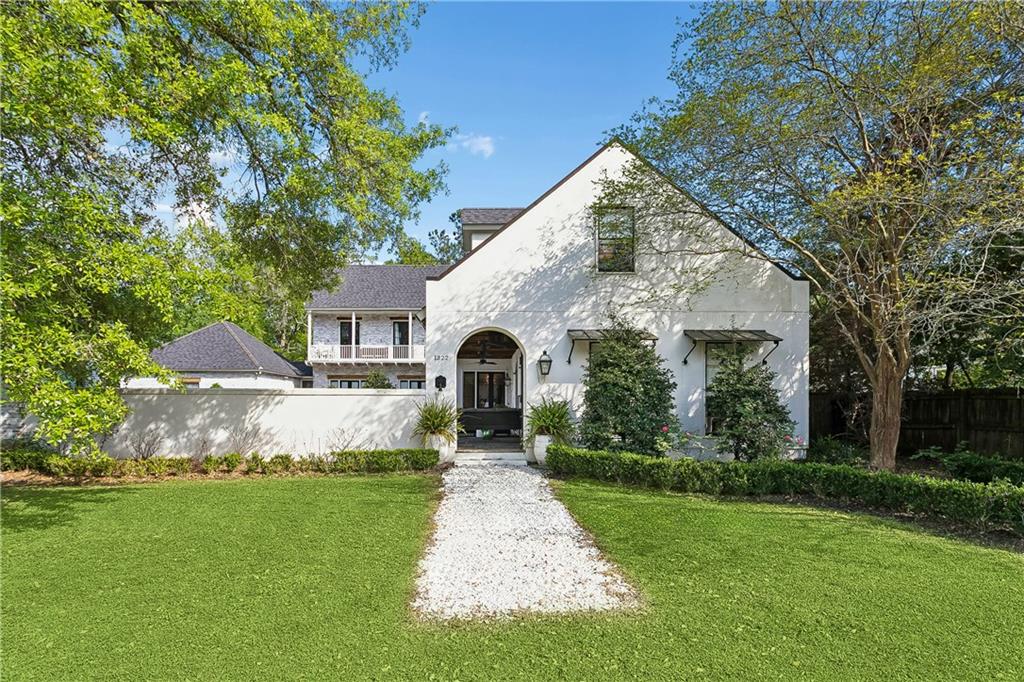
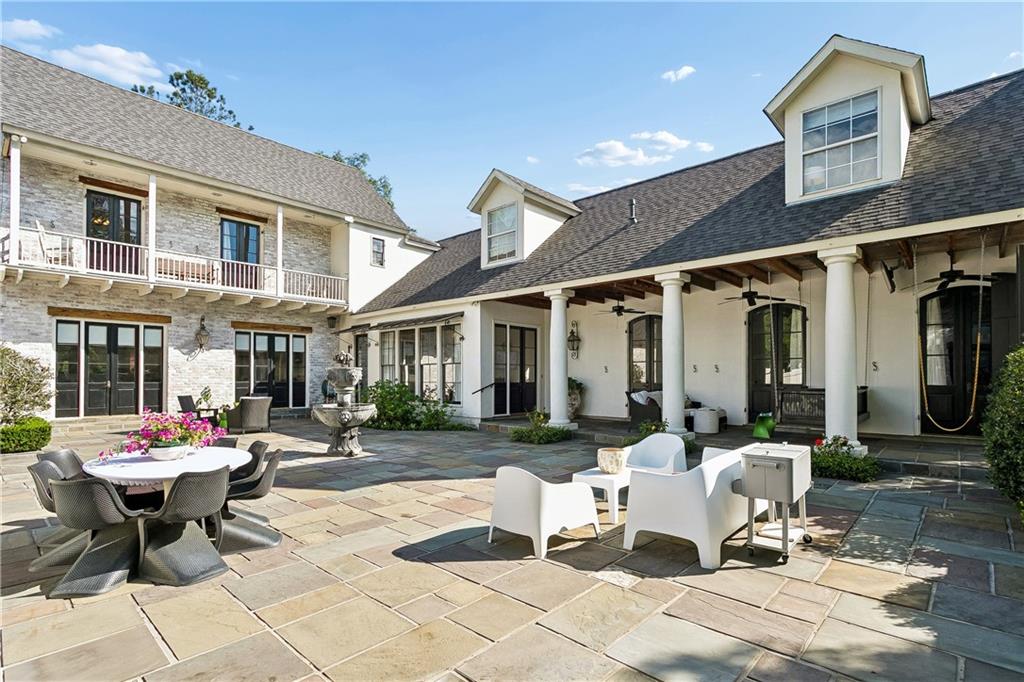
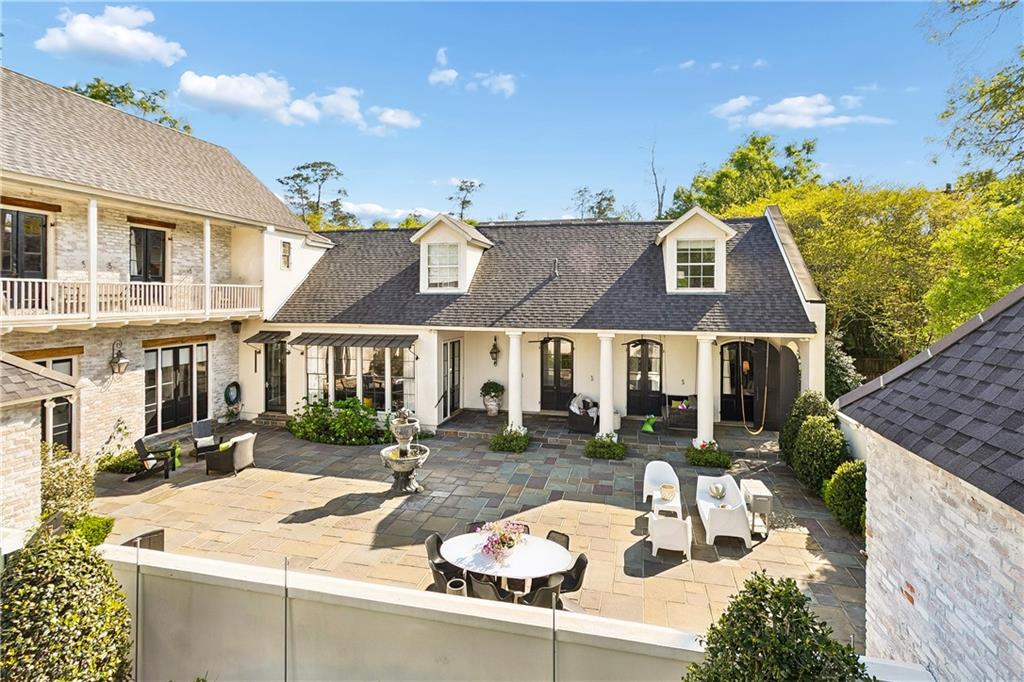
Welcome to your dream estate and entertainer's paradise - located in the heart of Old Covington, on a spacious corner lot. This unique home on Jahncke Avenue seamlessly blends together an elegantly defined, over 1800sqft flagstone courtyard entrance with a creatively curated interior & color palate to offer both an elevated & comfortable living experience - inside and out. The marquee courtyard is framed by substantial concrete walls, floor to ceiling windows, and French doors spanning the entire first floor. A covered patio, gas lanterns, centerpiece fountain, and climate-controlled kennel all come together to effortlessly present a versatile atmosphere with a French Quarter feel on the Northshore. Upon entry, the base of the staircase is flanked to the left by the large keeping room & open gourmet kitchen with a floating concrete island, along with a service kitchen wrapping to the dining room. To the right of the stairs, a centered office with an ensuite bath offers flexibility to suit various needs. Down the hall, two reclaimed & restored sliding doors lead into the formal living room with a stunning wall of windows. Just beyond is the primary suite with direct patio & courtyard access. The first floor contains barge-board flooring, exquisite craftsmanship, and careful attention to detail throughout, such as the stairs to the second floor which feature a custom Tony Mose design. Currently, the second floor includes four en-suite bedrooms and two dens, along with a shared balcony between the two front facing bedrooms overlooking Jahncke Avenue. A double car attached garage & driveway provide ample parking on this corner lot. The backyard offers pets plenty of space to play. 1322 S Jahncke Avenue - A truly one of a kind courtyard estate, striking the perfect balance of old-world charm and modern luxury living, located just minutes from the Hwy 21 medical corridor, and the retail/dining experiences of downtown Covington.

Save
Ask
Tour
Hide
Share
Listing Snapshot
Price 
$1,930,000
Days On Site 
8 Days
Bedrooms 
6
Inside Area (SqFt) 
5,543 sqft
Total Baths 
6
Full Baths 
6
Partial Baths 
N/A
Lot Size 
0.38 Acres
Year Built 
2004
MLS Number 
2581101
Status 
Active
Property Tax 
N/A
HOA/Condo/Coop Fees 
N/A
Sq Ft Source 
N/A
Friends & Family
Recent Activity
a week agoListing first seen on site
a week agoListing updated with changes from the MLS
General Features
Acres 
0.38
Cross Street 
E. Guidry St.
Foundation 
Slab
Garage 
Yes
Levels 
Two
Parking 
GarageOff Street
Parking Spaces 
3
Property Sub Type 
Single Family Residence
Security 
Closed Circuit Camera(s)
Sewer 
Public Sewer
SqFt Total 
6670
Style 
French Provincial
Water Source 
Public
Interior Features
Appliances 
CooktopDouble OvenDishwasherDisposalMicrowaveOvenRangeRefrigeratorWine Cooler
Cooling 
Ceiling Fan(s)Central AirMulti Units
Fireplace 
Yes
Fireplace Features 
Gas
Heating 
Central
Interior 
Ceiling Fan(s)Vaulted Ceiling(s)Pantry
Laundry Features 
Washer Hookup
Bedroom 
Dimensions - 15x14.5Level - Second
Den 
Dimensions - 18x16Level - Second
Dining Room 
Dimensions - 17x18Level - First
KeepingRoom 
Dimensions - 11x24Level - First
Kitchen 
Dimensions - 15x24Level - First
Laundry 
Dimensions - 8x18Level - First
Living Room 
Dimensions - 29.5x17Level - First
Master Bedroom 
Dimensions - 20.6x18.1Level - First
Office 
Dimensions - 12.9x13.4Level - First
Save
Ask
Tour
Hide
Share
Exterior Features
Construction Details 
BrickStucco
Exterior 
BalconyCourtyard
Lot Features 
Corner LotCity LotRectangular Lot
Other Structures 
Kennel/Dog RunOther
Patio And Porch 
PatioPorchCovered
Pool Features 
None
Roof 
Shingle
Spa Features 
None
Schools
School District
Unknown
Elementary School
www.STPSB.org
Middle School
Unknown
High School
Unknown
Listing courtesy of Berkshire Hathaway HomeServices Preferred, REALTOR

Copyright © 2017-present, New Orleans Metropolitan Association of REALTORS®, Inc. All rights reserved. Information deemed reliable, but not verified or guaranteed. Users are responsible for checking the accuracy, completeness, currency, and status of all information.

Neighborhood & Commute
Source: Walkscore
Disclosure: Community information and market data powered by Constellation Data Labs. Information is deemed reliable but not guaranteed.
Save
Ask
Tour
Hide
Share