Save
Ask
Tour
Hide
Share
$225,000
14 Days On Site

41731 SHALLOW BEND Drive
Ponchatoula, LA 70454

For Sale|Single Family Residence|Active
3
Beds
2
Total Baths
2
Full Baths
1,422
SqFt
$158
/SqFt
2019
Built
Subdivision:
East Bedico Creek
County:
Tangipahoa
Call Now: 985-467-7355
Is this the listing for you? We can help make it yours.
985-467-7355
41731 SHALLOW BEND Drive41731 SHALLOW BEND Drive41731 SHALLOW BEND Drive41731 SHALLOW BEND Drive
Save
Ask
Tour
Hide
Share

Mortgage Calculator

Monthly Payment (Est.)

Enter an interest rate to see your estimated monthly payment.
Calculator powered by Showcase IDX, a Constellation1 Company. Copyright ©2026 Information is deemed reliable but not guaranteed.

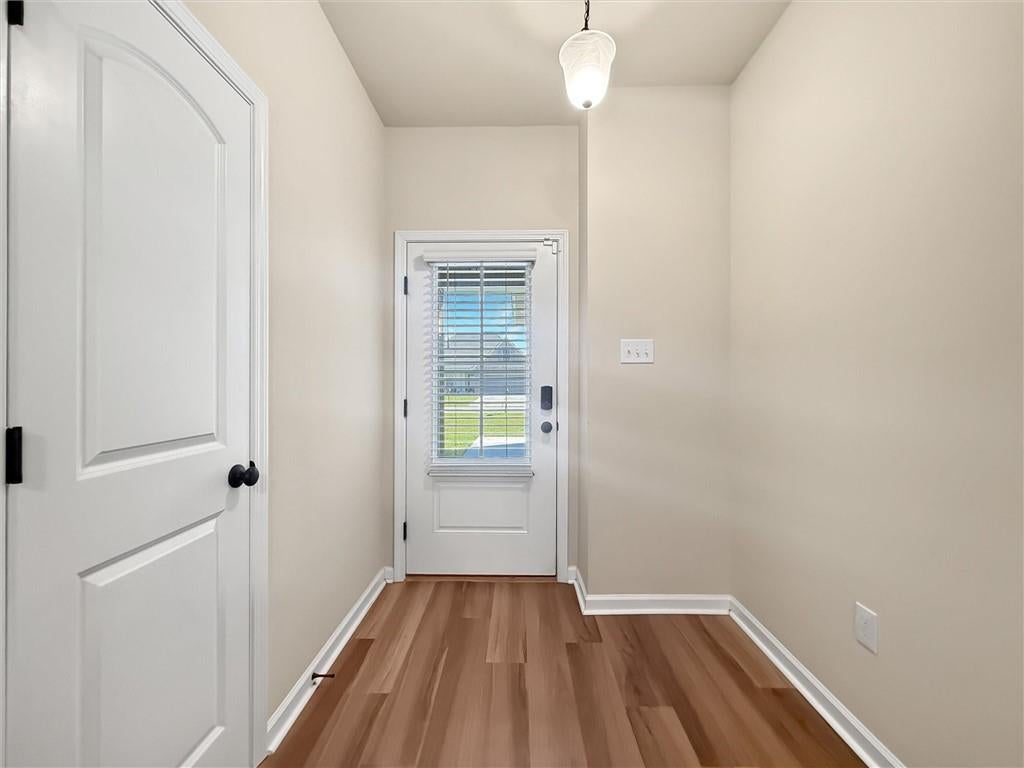
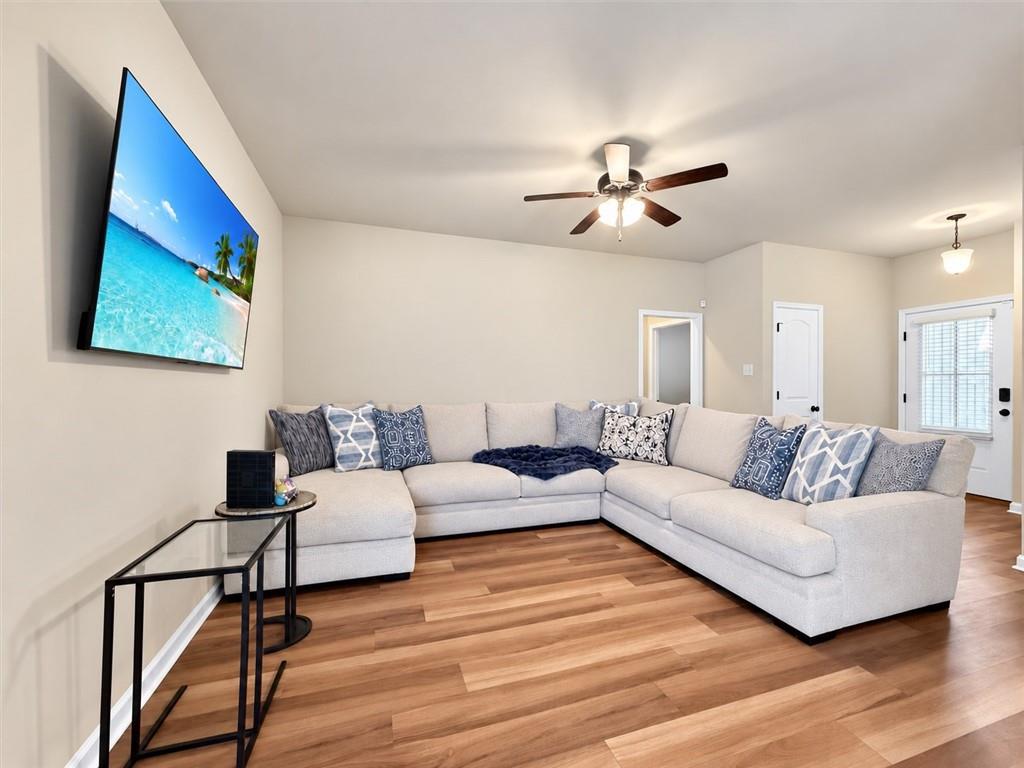
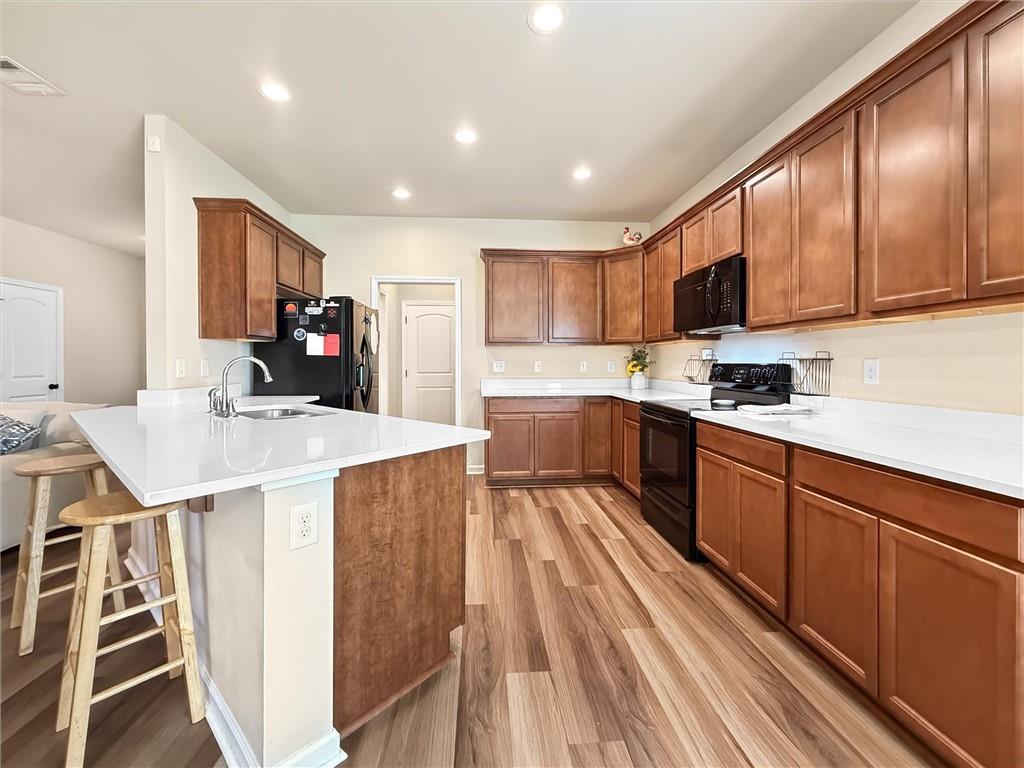
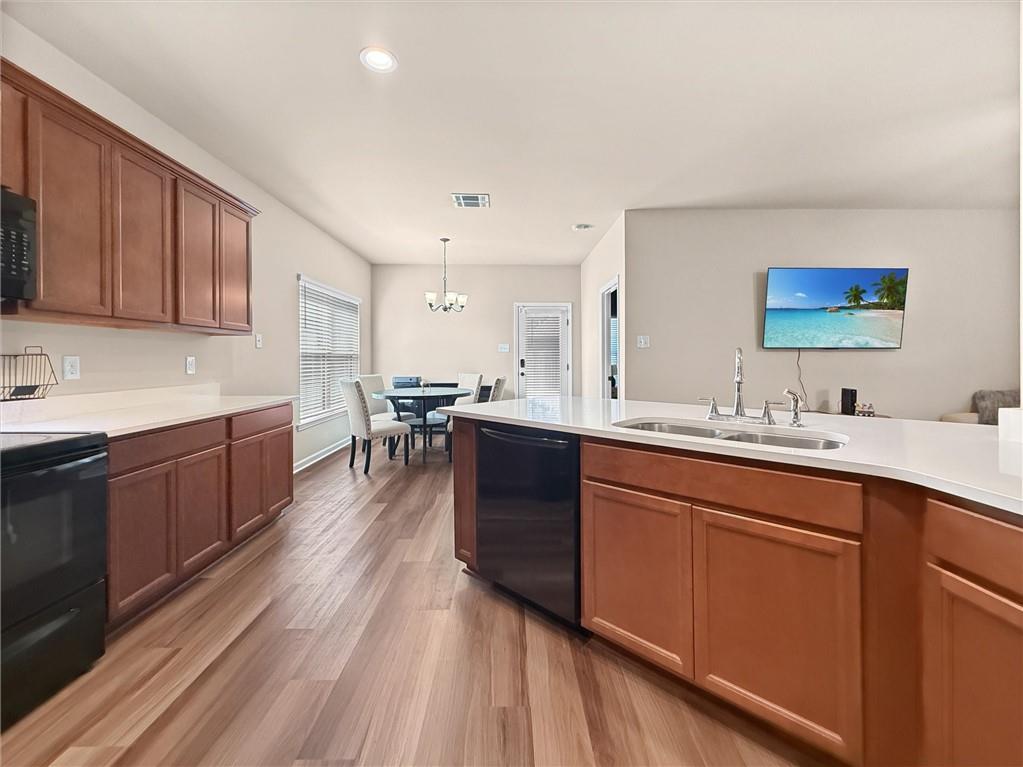
BETTER than renting!!! Modern comfort and thoughtful upgrades come together in this 3-bedroom, 2-bath home in East Bedico Creek! Built by DSLD Homes, this eight-year-old PRINCETON III B plan sits on a corner lot and features an open layout connecting the living, dining, and kitchen areas for easy everyday living and entertaining. Quartz countertops in the kitchen and bathrooms, an undermount kitchen sink, and vinyl plank flooring throughout the living, dining, kitchen, and wet areas offer style and functionality. The primary suite features a vanity, and a tub/shower combo. Additional upgrades included blinds for windows and exterior doors, R38 attic insulation, insulated interior walls, radiant barrier attic decking, and an LED lighting package. Enjoy a fenced backyard, attached garage, and a Flood Zone X location. Move-in ready with the refrigerator, washer, and dryer included! Don't be late on this one!!

Save
Ask
Tour
Hide
Share
Listing Snapshot
Price 
$225,000
Days On Site 
14 Days
Bedrooms 
3
Inside Area (SqFt) 
1,422 sqft
Total Baths 
2
Full Baths 
2
Partial Baths 
N/A
Lot Size 
0.22 Acres
Year Built 
2019
MLS Number 
2581067
Status 
Active
Property Tax 
N/A
HOA/Condo/Coop Fees 
$200
Sq Ft Source 
Assessor
Friends & Family
Recent Activity
yesterdayPrice changed to $225,000
2 days agoListing updated with changes from the MLS
2 weeks agoListing first seen on site
General Features
Acres 
0.22
Cross Street 
Hwy 22, Byers
Foundation 
Slab
Garage 
Yes
Green Energy Efficient 
InsulationLightingWater HeaterWindows
Levels 
One
Parking 
GarageDrivewayGarage Door Opener
Parking Spaces 
2
Property Sub Type 
Single Family Residence
Security 
Smoke Detector(s)
Sewer 
Public Sewer
SqFt Total 
1968
Style 
French Provincial
Water Source 
Public
Interior Features
Appliances 
DryerDishwasherMicrowaveOvenRangeRefrigeratorWasher
Cooling 
Ceiling Fan(s)Central Air
Fireplace Features 
None
Heating 
Central
Interior 
Ceiling Fan(s)Stone Counters
Laundry Features 
Washer Hookup
Bedroom 
Dimensions - 11x11Level - Lower
Dining Room 
Dimensions - 12x12Level - Lower
Kitchen 
Dimensions - 13x12Level - Lower
Living Room 
Dimensions - 16x12.6Level - Lower
Master Bedroom 
Dimensions - 14x14.5Level - Lower
Save
Ask
Tour
Hide
Share
Exterior Features
Construction Details 
BrickVinyl Siding
Exterior 
Permeable Paving
Lot Features 
Corner Lot
Roof 
Shingle
Community Features
Association Fee 
$200.0
Schools
School District
Unknown
Elementary School
Champ Cooper
Middle School
Champ Cooper
High School
Ponchatoula
Listing courtesy of 1 Percent Lists Gulf South

Copyright © 2017-present, New Orleans Metropolitan Association of REALTORS®, Inc. All rights reserved. Information deemed reliable, but not verified or guaranteed. Users are responsible for checking the accuracy, completeness, currency, and status of all information.

Neighborhood & Commute
Source: Walkscore
Disclosure: Community information and market data powered by Constellation Data Labs. Information is deemed reliable but not guaranteed.
Save
Ask
Tour
Hide
Share