
16342 JOHNS DriveTickfaw, LA 70466
Mortgage Calculator
Monthly Payment (Est.)
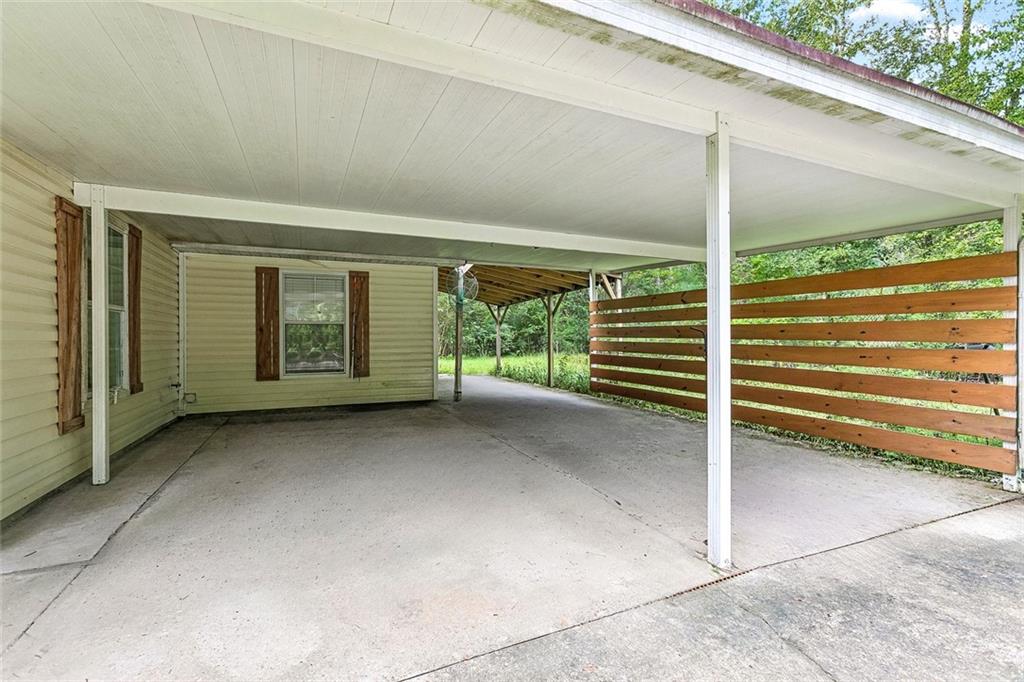
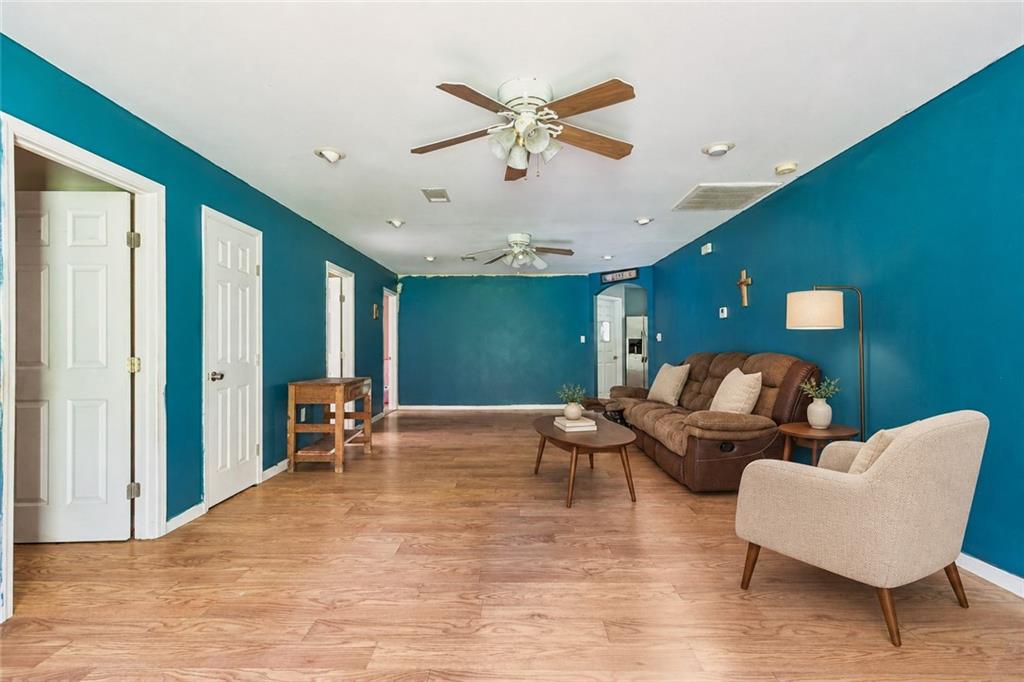
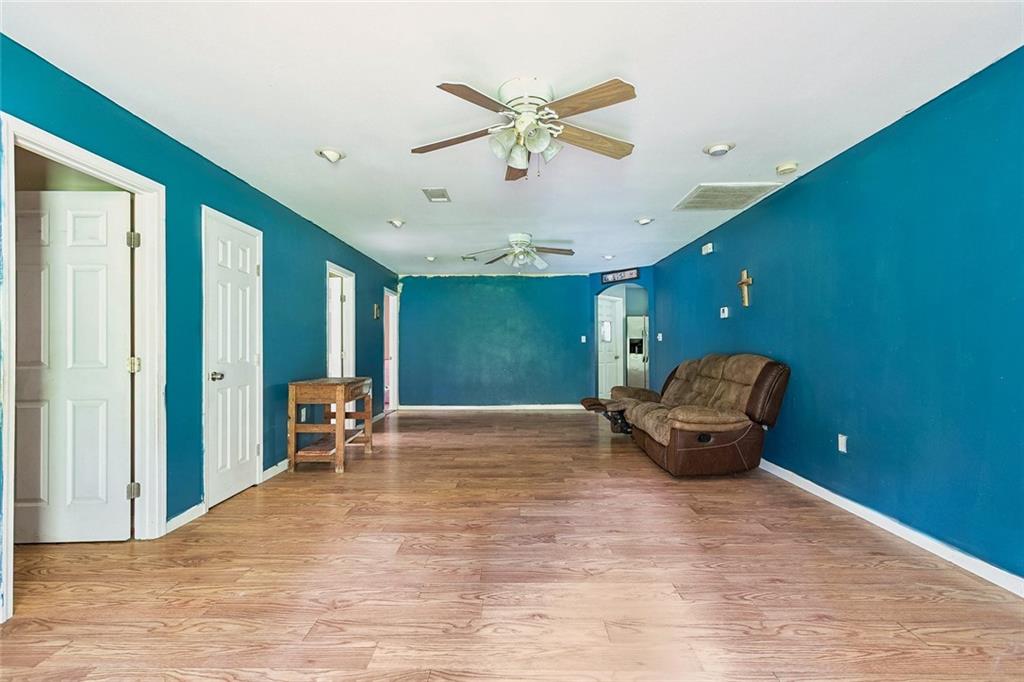
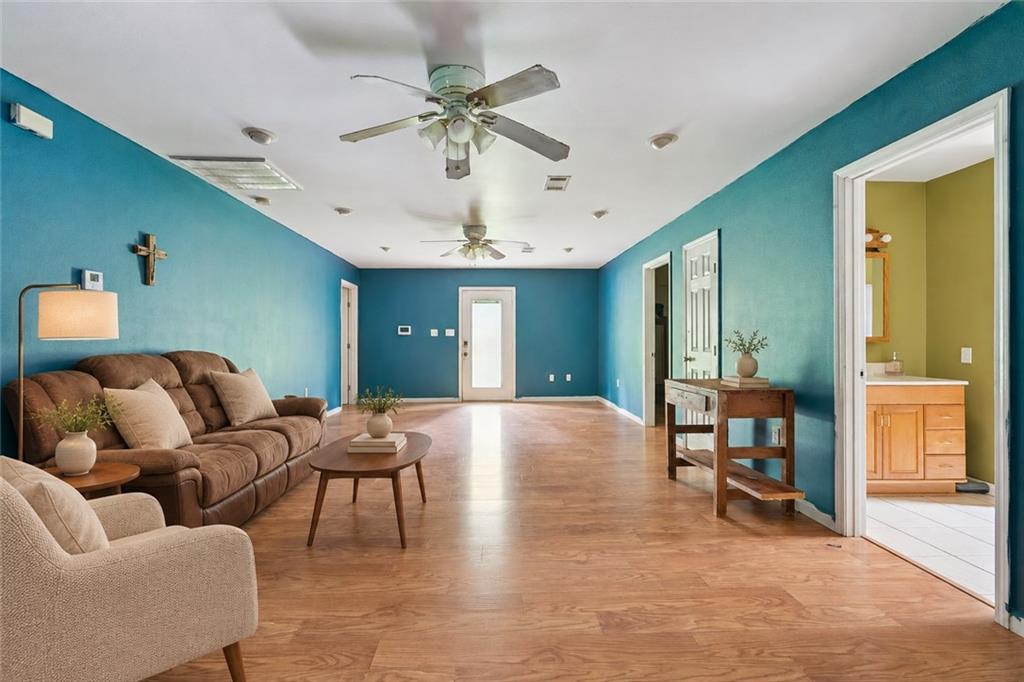
Enter an interest rate to see your estimated monthly payment.Tucked among mature trees with a wide lawn and a peaceful wooded backdrop, this single-story home offers room to spread out inside and out! A covered front porch welcomes you into a spacious living area with wood-look flooring, multiple ceiling fans, and an easy flow toward the kitchen. The kitchen features abundant cabinetry, tile flooring, stainless steel appliances, and generous counter space for everyday meals and gathering. Bedrooms offer comfortable proportions, natural light, and continued wood-look flooring, while the baths include tiled floors, practical vanities, and tub and shower combinations. Additional interior spaces provide flexibility for storage, hobbies, or a home workspace, and the laundry area adds useful shelving. Outside, a long driveway leads to covered parking and a rear covered patio, while the expansive yard is framed by mature trees and natural greenery. Come experience the space, setting, and potential this property has to offer. Schedule your private showing today!
| 2 weeks ago | Listing first seen on site | |
| 2 weeks ago | Listing updated with changes from the MLS |
Copyright © 2017-present, New Orleans Metropolitan Association of REALTORS®, Inc. All rights reserved. Information deemed reliable, but not verified or guaranteed. Users are responsible for checking the accuracy, completeness, currency, and status of all information.
Did you know? You can invite friends and family to your search. They can join your search, rate and discuss listings with you.