Save
Ask
Tour
Hide
Share
$349,000
3 Days On Site

35773 EAGLES NEST Lane
Franklinton, LA 70438

For Sale|Single Family Residence|Active
3
Beds
2
Total Baths
2
Full Baths
1,892
SqFt
$184
/SqFt
2012
Built
Subdivision:
New Subdivision
County:
Washington
Call Now: 985-467-7355
Is this the listing for you? We can help make it yours.
985-467-7355
35773 EAGLES NEST Lane35773 EAGLES NEST Lane35773 EAGLES NEST Lane35773 EAGLES NEST Lane
Save
Ask
Tour
Hide
Share

Mortgage Calculator

Monthly Payment (Est.)

Enter an interest rate to see your estimated monthly payment.
Calculator powered by Showcase IDX, a Constellation1 Company. Copyright ©2026 Information is deemed reliable but not guaranteed.

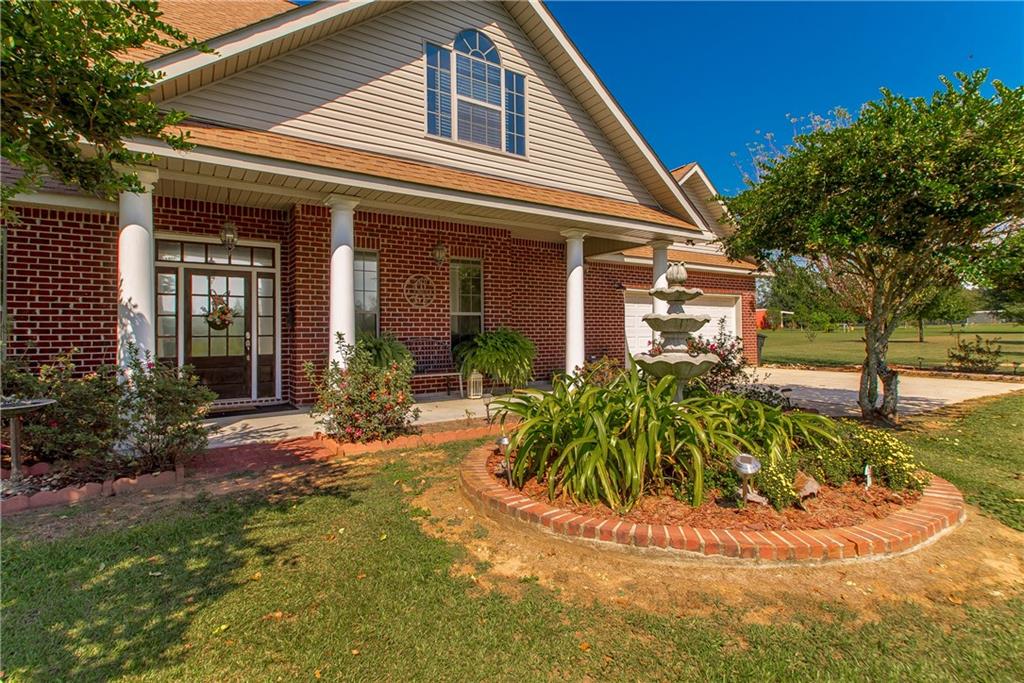
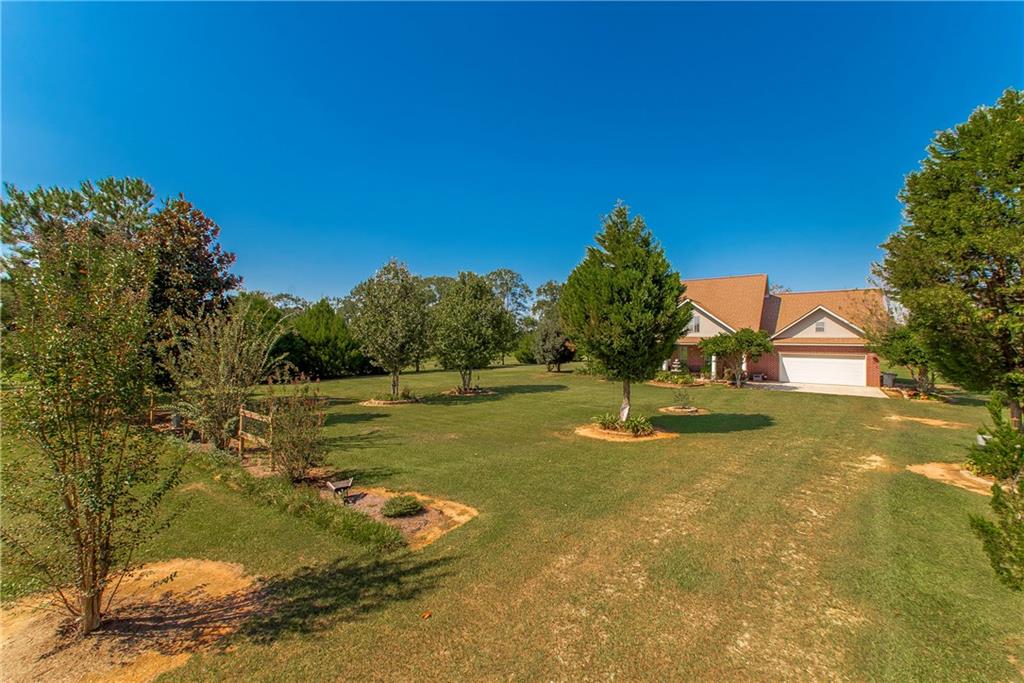
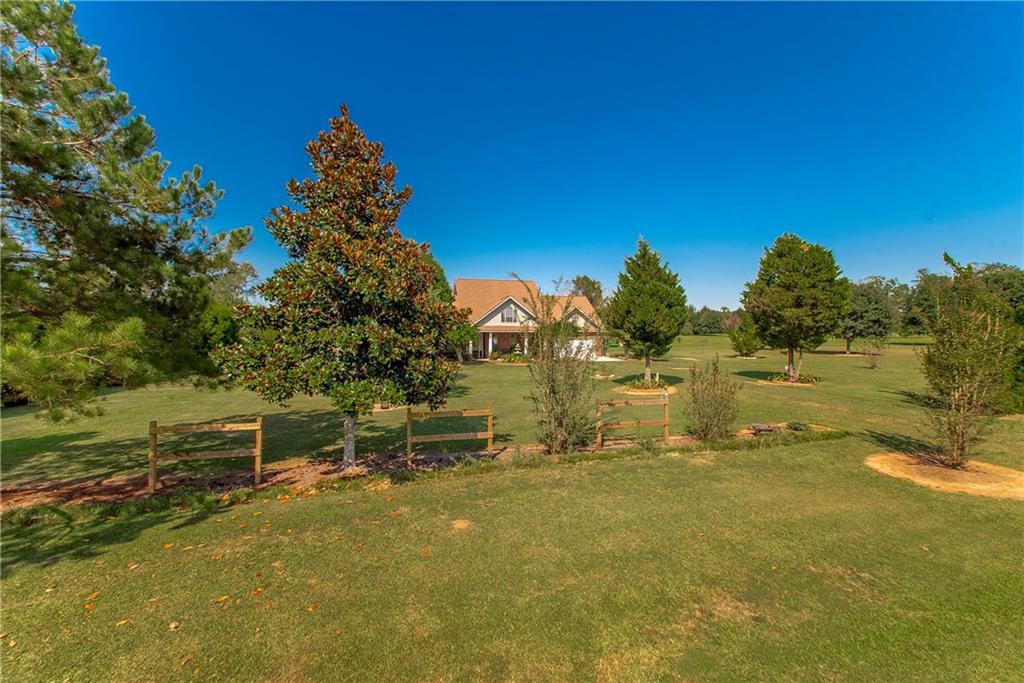
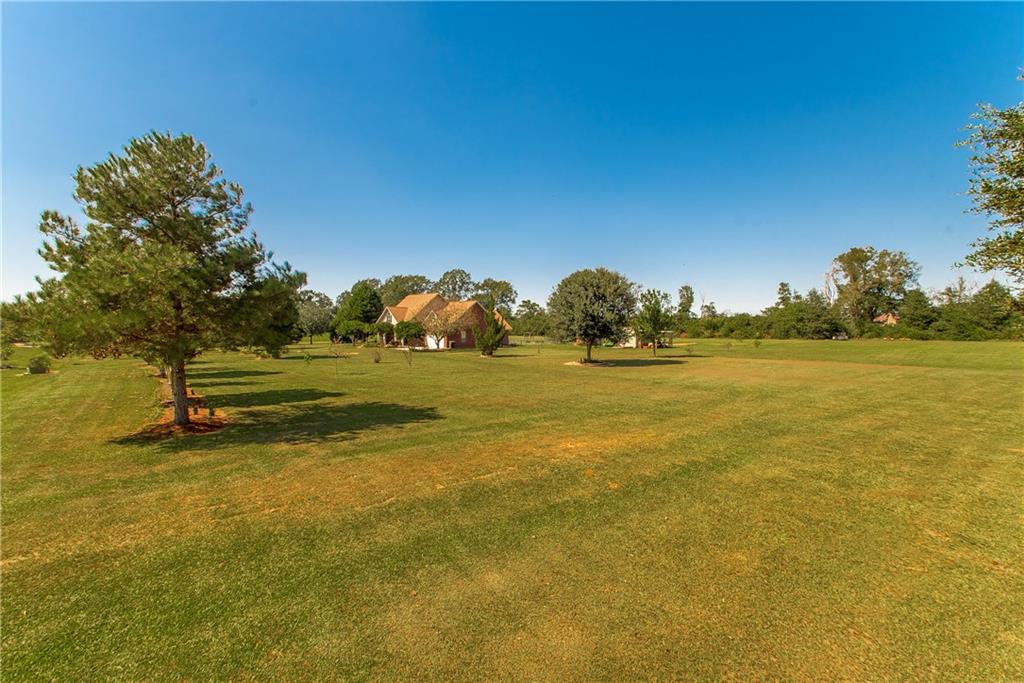
Welcome to this beautiful 3-bedroom, 2-bath home in the desirable Timbercrest subdivision, offering a wonderful blend of comfort, style, and quiet country living. Only 14 years old, this meticulously maintained home has been lovingly cared for by its owners and is move-in ready. Inside, you’ll find impressive 10-foot ceilings throughout, highlighted by a stunning 19-foot cathedral ceiling in the living room and an elegant tray ceiling in the primary bedroom, a large primary bath with a large primary closet. The spacious living area features a cozy wood-burning fireplace, creating the perfect gathering space. The kitchen offers granite countertops, stainless steel appliances, and plenty of storage, while an in-house water filtration system adds convenience. The home features natural gas heat and air conditioning, a gas stove, and an on-demand water heater. A spacious two-car garage with automatic garage doors provides additional convenience and storage. Step outside to a fully fenced backyard surrounded by beautiful landscaping and an impressive variety of fruit trees, including fig, blueberry, apple, peach, and persimmon, plus a charming grape arbor. It’s an ideal setting for relaxing, gardening, entertaining, or simply enjoying the peaceful surroundings. With no HOA fees, abundant interior storage, beautiful landscaping, thoughtful updates, and meticulous maintenance, this Timbercrest gem offers the best of peaceful country living without sacrificing modern comforts. A home this well cared for is a rare find—come see it for yourself!

Save
Ask
Tour
Hide
Share
Listing Snapshot
Price 
$349,000
Days On Site 
3 Days
Bedrooms 
3
Inside Area (SqFt) 
1,892 sqft
Total Baths 
2
Full Baths 
2
Partial Baths 
N/A
Lot Size 
3.75 Acres
Year Built 
2012
MLS® Number 
2580681
Status 
Active
Property Tax 
N/A
HOA/Condo/Coop Fees 
N/A
Sq Ft Source 
Appraiser
Friends & Family
Recent Activity
yesterdayStatus changed to Active
yesterdayListing updated with changes from the MLS®
4 days agoListing first seen on site
General Features
Acres 
3.75
Cross Street 
Hwy 450
Foundation 
Slab
Garage 
Yes
Green Energy Efficient 
Water HeaterWindows
Levels 
One
Parking 
GarageGarage Door Opener
Parking Spaces 
2
Property Sub Type 
Single Family Residence
Security 
Smoke Detector(s)
Sewer 
Septic Tank
SqFt Total 
2527
Style 
Acadian
Water Source 
PrivateWell
Interior Features
Appliances 
DishwasherMicrowaveOvenRangeRefrigerator
Cooling 
Ceiling Fan(s)Multi Units
Fireplace 
Yes
Fireplace Features 
Wood Burning
Heating 
Interior 
Tray Ceiling(s)Ceiling Fan(s)Cathedral Ceiling(s)Granite CountersHigh CeilingsPantryVaulted Ceiling(s)
Window Features 
Screens
Bathroom 
Dimensions - 7.6x5Level - Lower
Bedroom 
Dimensions - 11x11Level - Lower
BreakfastRoomNook 
Dimensions - 12.5x9.6Level - Lower
Dining Room 
Dimensions - 15.6x13Level - Lower
Foyer 
Dimensions - 6.6x12Level - Lower
Garage 
Dimensions - 20x20Level - Lower
Kitchen 
Dimensions - 13x11Level - Lower
Laundry 
Dimensions - 10x7Level - Lower
Living Room 
Dimensions - 18.6x16Level - Lower
Master Bathroom 
Dimensions - 11.6x12Level - Lower
Master Bedroom 
Dimensions - 13x16Level - Lower
Save
Ask
Tour
Hide
Share
Exterior Features
Construction Details 
BrickVinyl Siding
Other Structures 
Shed(s)
Patio And Porch 
Porch
Pool Features 
None
Roof 
Shingle
Windows/Doors 
Screens
Listing courtesy of Downtown Realty

Copyright © 2017-present, New Orleans Metropolitan Association of REALTORS®, Inc. All rights reserved. Information deemed reliable, but not verified or guaranteed. Users are responsible for checking the accuracy, completeness, currency, and status of all information.

Neighborhood & Commute
Source: Walkscore
Disclosure: Community information and market data powered by Constellation Data Labs. Information is deemed reliable but not guaranteed.
Save
Ask
Tour
Hide
Share