
622 ESPLANADE AvenueNew Orleans, LA 70116
Mortgage Calculator
Monthly Payment (Est.)
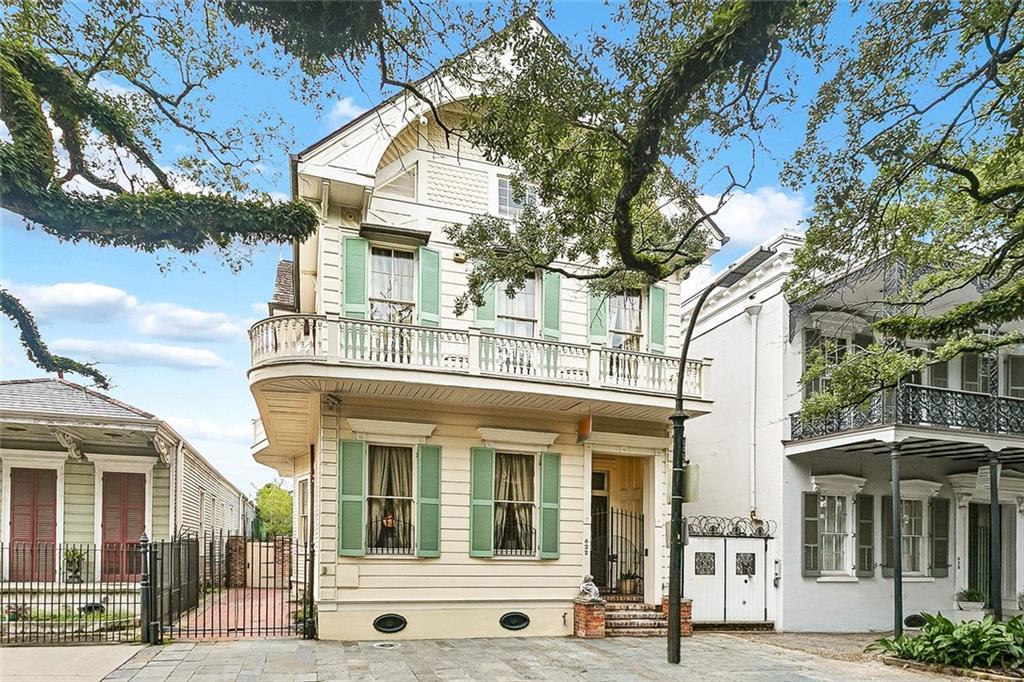
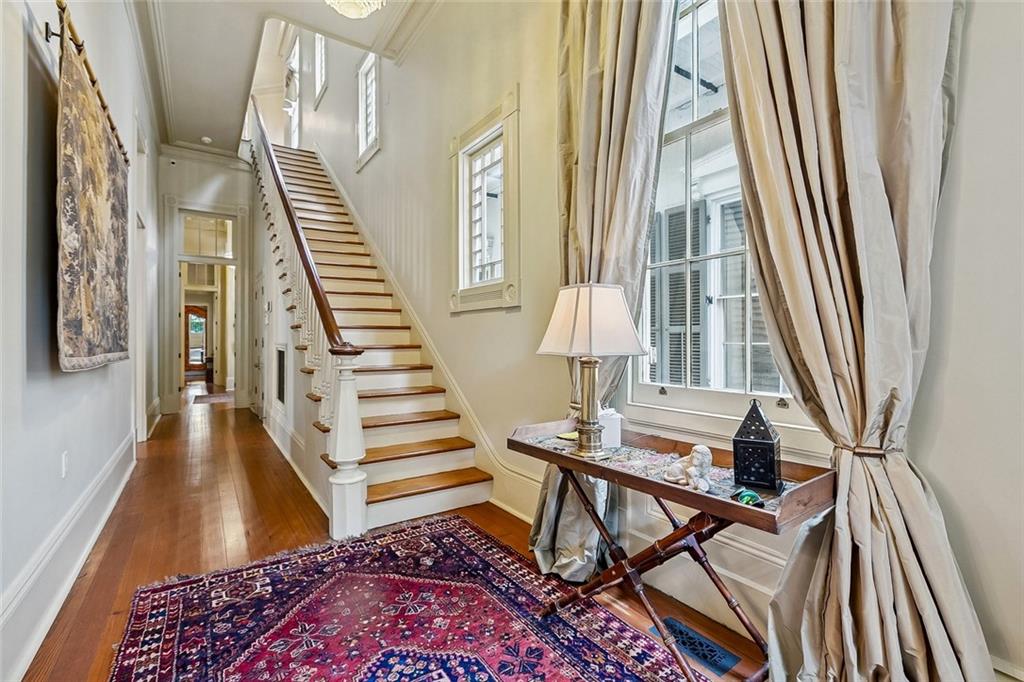
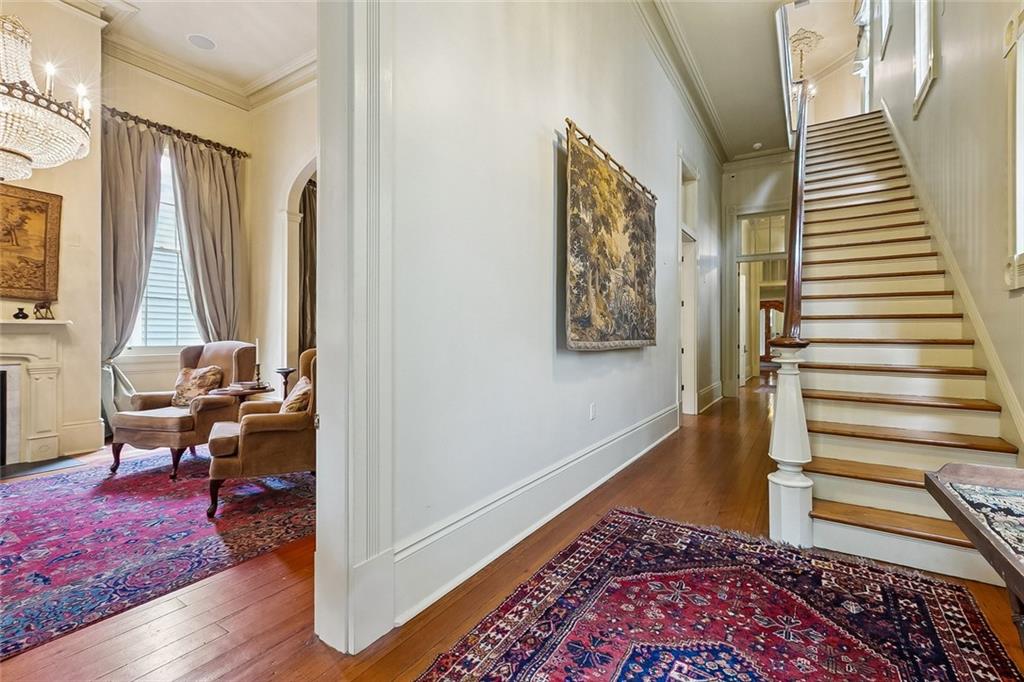
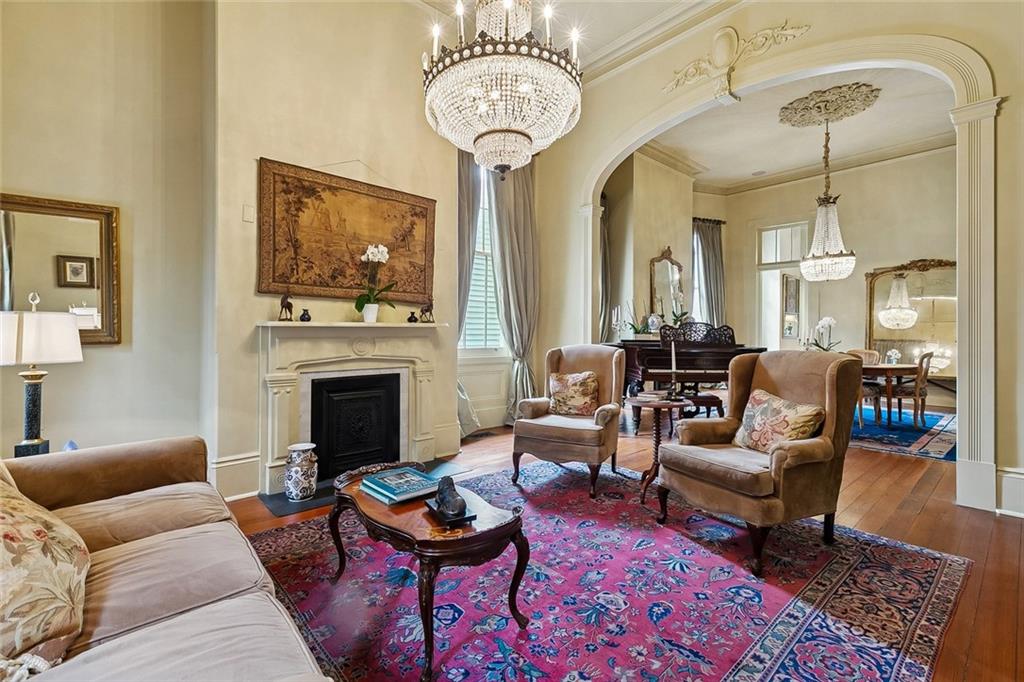
Enter an interest rate to see your estimated monthly payment.Beautifully restored, 3-story single-family home built in 1892 and fully renovated in 2004 with additional rental or family space in rear + attached gated driveway for parking up to 2-3 vehicles. This one-of-a-kind grand Victorian home boasts classic architectural grandeur with all the charm of a modern home. Nestled on the French Quarter side of Esplanade Avenue with gorgeous wraparound balcony overlooking the oaks of the avenue. <br> <br> Exceptional entry hall with grand staircase leads to double parlors joined by an arched opening, with high ceilings, plaster medallions, chandeliers, and gorgeous hardwood floors. Featuring beautiful mantels throughout, pocket doors, transoms, period hardware, and floor-to-ceiling windows. Opening straight from the formal dining area you'll find a lovely kitchen area featuring cabinetry to the ceiling, wine cooler, an island with gas cooktop, and Viking double oven. The 2nd-floor primary suite opens to a beautiful wrap-around balcony and has attached en-suite marble bath with heated herringbone floors, a soaking tub, a heated towel rack, and its own mantel. Three more bedrooms in the main house each have a private bath and sitting room. The 3rd-floor flex space features a wine cellar and six-person cedar sauna in en-suite bath, great for an office, gym, or additional bedroom. <br> <br> Former service wing provides additional living space for a family compound or rentals. The courtyard showcases lush planting with fountain along with a spacious cabana with full kitchen and half bath. A premium restoration of a historic estate, this home has all the luxury while still maintaining warmth and character.
| a week ago | Status changed to Active | |
| a week ago | Listing updated with changes from the MLS | |
| 2 weeks ago | Listing first seen on site |
Copyright © 2017-present, New Orleans Metropolitan Association of REALTORS®, Inc. All rights reserved. Information deemed reliable, but not verified or guaranteed. Users are responsible for checking the accuracy, completeness, currency, and status of all information.
Did you know? You can invite friends and family to your search. They can join your search, rate and discuss listings with you.