
4322 S SARATOGA StreetNew Orleans, LA 70115
Mortgage Calculator
Monthly Payment (Est.)
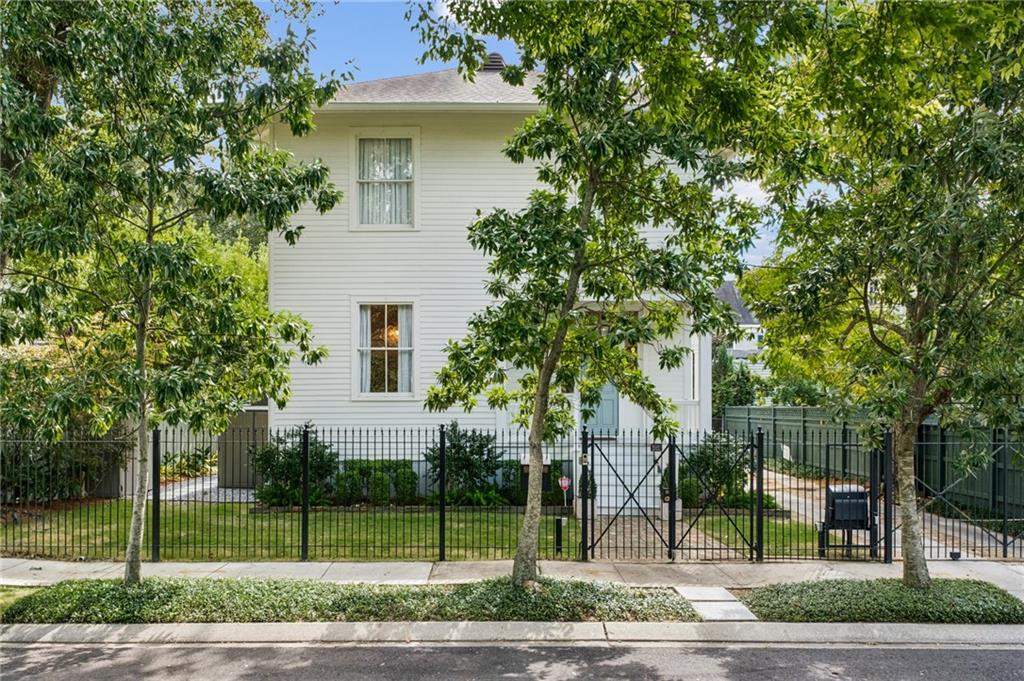
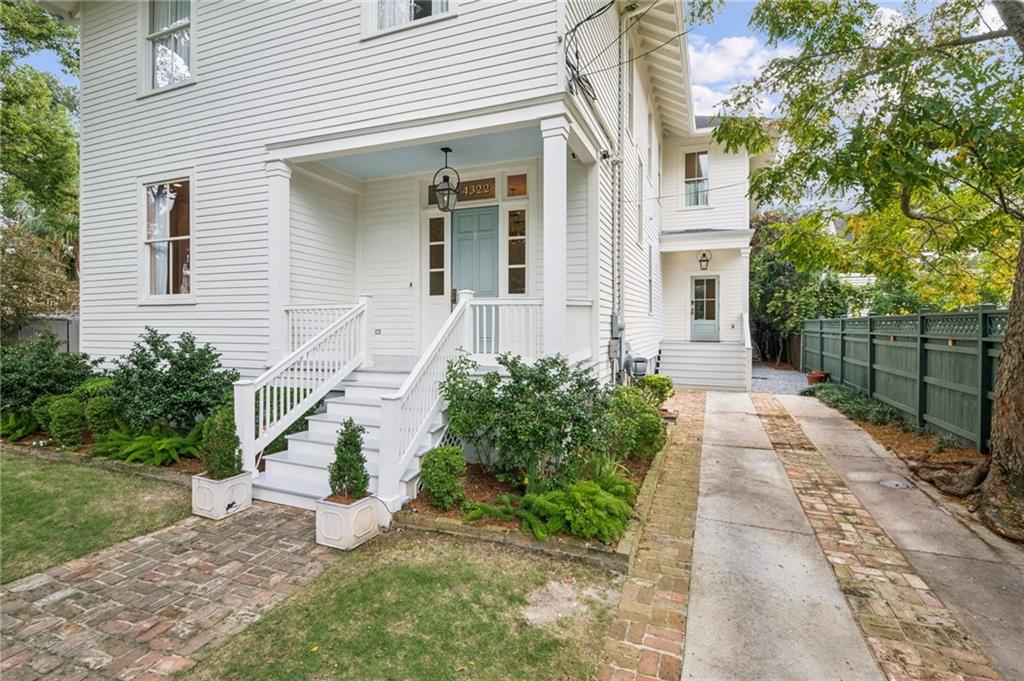
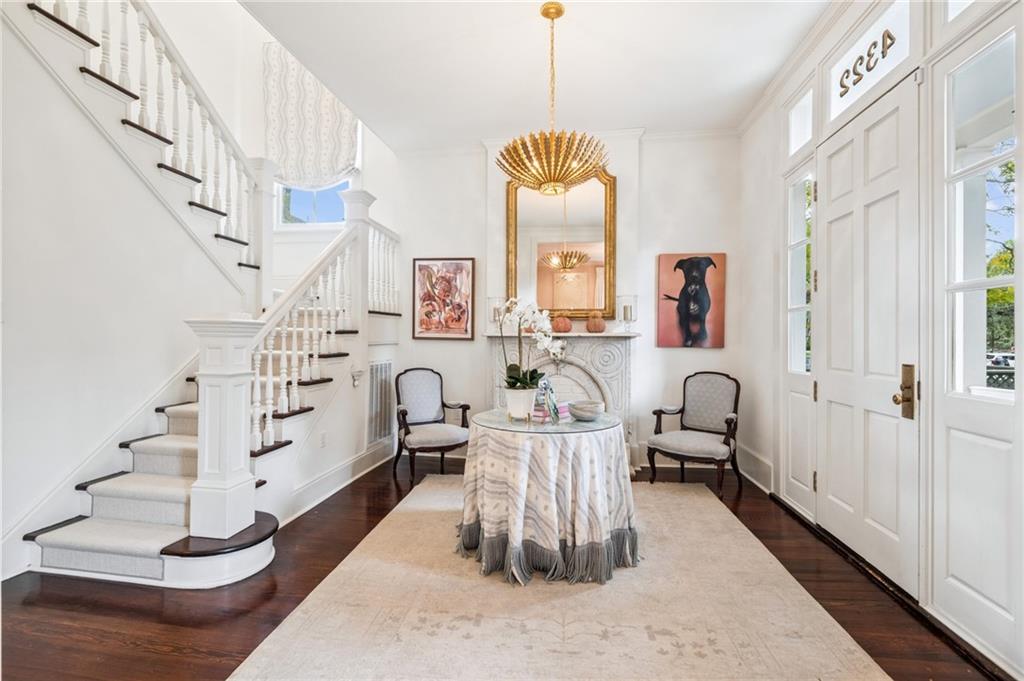
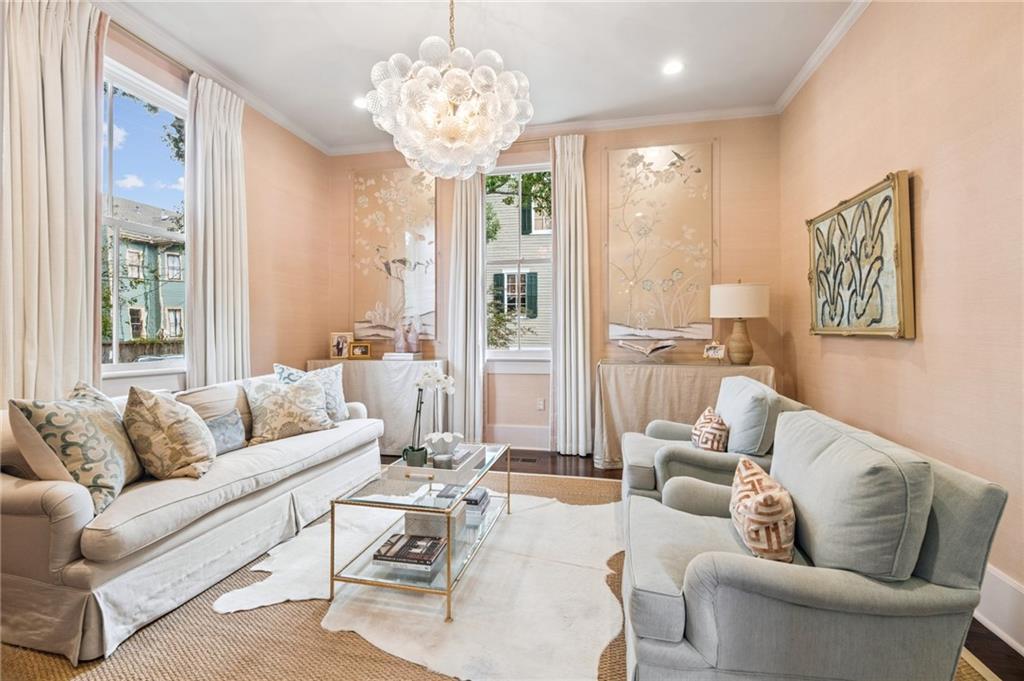
Enter an interest rate to see your estimated monthly payment.Perfectly buttoned up and absolutely gorgeous, this beautifully renovated home offers an exceptional combination of timeless elegance, thoughtful design, and effortless livability. Renovated in 2020, the home sits on an oversized 60x150 lot with incredible & private outdoor space—a true rarity. Inside, the fantastic floor plan offers formal living and dining rooms, a spacious family room, generously sized bedrooms, and well appointed bathrooms. The home features 4 bedrooms, 3 full and 1 half baths + a versatile upstairs room that opens to a large balcony overlooking the backyard. Ideal as a 5th bedroom, playroom, gym, or home office, the space offers remarkable flexibility. The heart of the home is a dream kitchen with exquisite Quartzite countertops, an oversized eat-in island, Thermador appliances, charming breakfast nook, mud room, and a large walk-in pantry. The kitchen opens seamlessly to the den, creating an inviting space for everyday living and entertaining. A wet bar with marble countertops adds an elegant finishing touch. The primary suite features two walk-in closets and a beautiful, thoughtfully designed bathroom. Throughout the home, gorgeous custom curtains, serene paint colors, grasscloth wallpaper, and Visual Comfort lighting create a refined and cohesive aesthetic. The outdoor space is truly exceptional. Tall privacy trees frame the perimeter of the oversized lot, while lush Zoysia grass and a private putting green create a beautiful setting for both recreation and relaxation. A covered back porch is perfectly suited for al fresco dining and entertaining, extending the living space outdoors. It is remarkably rare to find this much beautifully finished, livable outdoor space. Gated, off-street parking accommodates multiple cars, adding both convenience and privacy. Elegant yet welcoming, impeccably maintained and thoughtfully designed, this extraordinary property is a rare offering that is as beautiful as it is functional.
| 6 days ago | Status changed to Pending | |
| 6 days ago | Listing updated with changes from the MLS | |
| a week ago | Listing first seen on site |
Copyright © 2017-present, New Orleans Metropolitan Association of REALTORS®, Inc. All rights reserved. Information deemed reliable, but not verified or guaranteed. Users are responsible for checking the accuracy, completeness, currency, and status of all information.
Did you know? You can invite friends and family to your search. They can join your search, rate and discuss listings with you.