
39241 MOUNT VILLA ESTATE RoadPonchatoula, LA 70454
Mortgage Calculator
Monthly Payment (Est.)
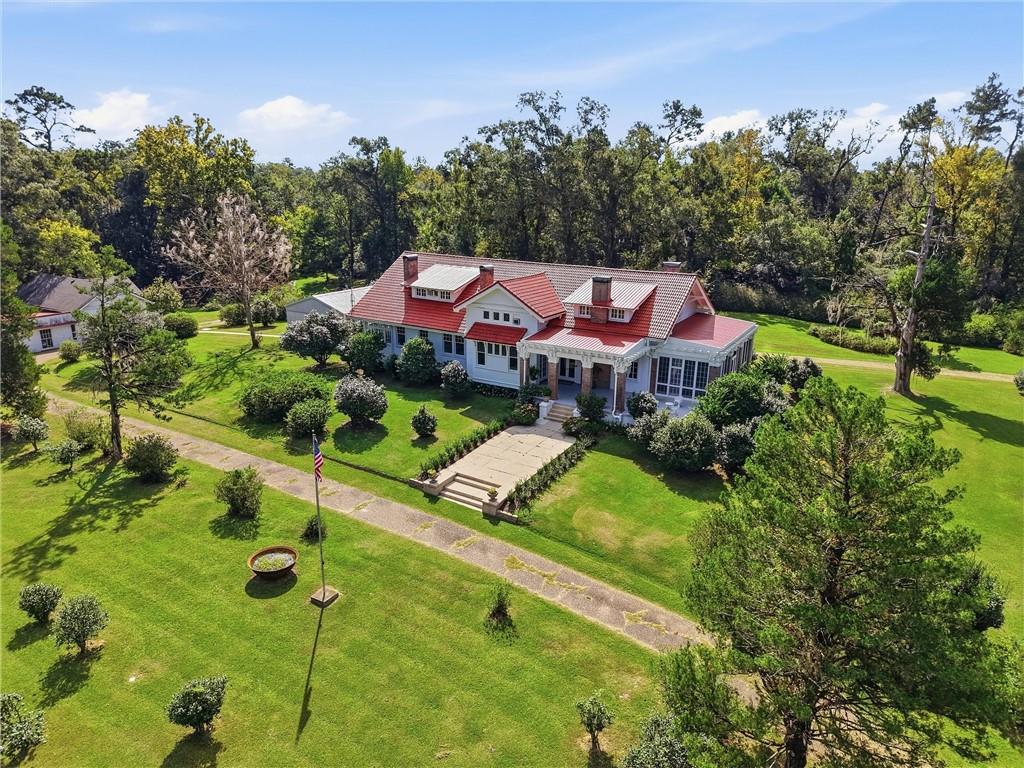
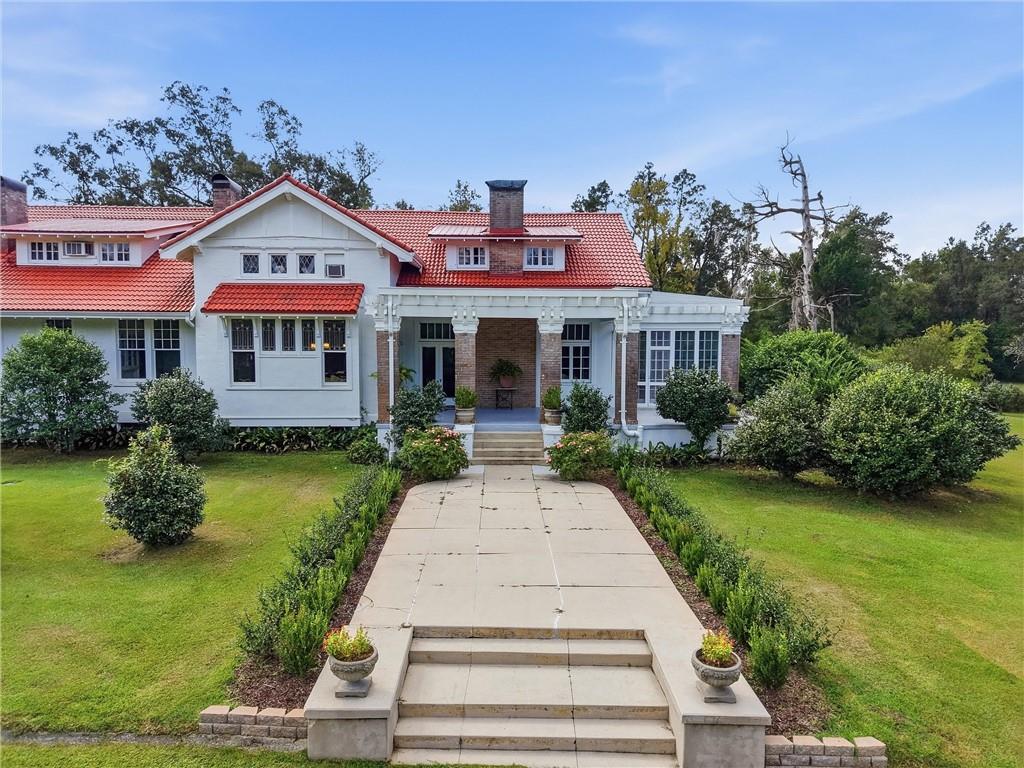
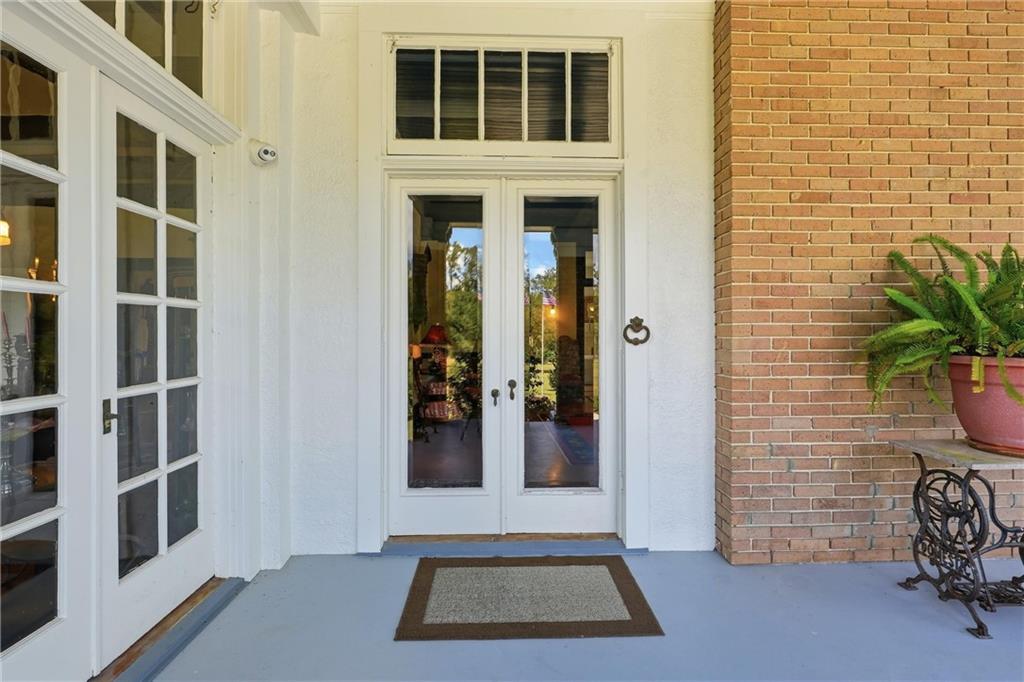
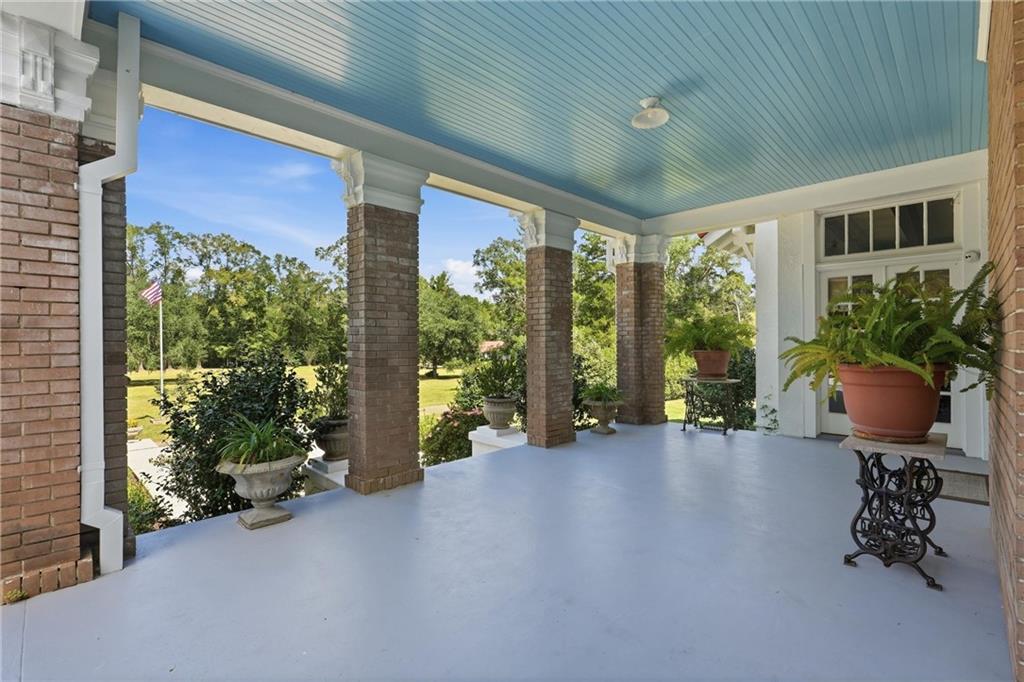
Enter an interest rate to see your estimated monthly payment.Almost pristine Condition. New Roof Main House 2025. Mount’s Villa was constructed by banker W. E. Mount, who was prominent in Tangipahoa Parish area from 1910-1930. Mr. Mount retained the regionally famous architectural firm Favrot and Livaudais, of New Orleans, to design this extremely unique house set within a large park. The home contains 6 bedrooms, and 4-1/2 baths. Generous entertainment-sized rooms provide 5,480 square feet of actual living area, while the finished basement and surrounding porches and patios provide an additional 4,583 SF, providing a total area of 10,063 square feet. There are also additional outbuildings, one of which provided the setting for the family’s antique business. There is a very large functional metal workshop building. The property is located on 32+/- acres, and is accessed through a gated entrance which serves 4 homes. Architecturally, it is described as “an important example of early twentieth century Arts and Crafts influence. In the context of the Arts and Crafts movement, Mount’s Villa is not a squarish bungalow built on a restricted lot, but a large open villa. The outward looking plan is augmented by an entrance loggia on the main façade, a rear porte-cochere and loggia, a side porch, and numerous broadly overhanging eaves. The Dining room, which is in many ways the center of the house, connects to the living room and stair hall using large pocket doors. Both the living room and the dining room have exposed double frame beam ceilings and heavy brick mantels. The ample staircase leads to the upper half story where the space is taken up by a large billiard hall which accommodates a championship pool table, large sitting areas, and an extra-large 26’ x 28’ bedroom. Most of the east side of the property borders Pontchatoula Creek. In the mid 1930s, the present owners purchased the property and have used it as their family home since that time. They have been the stewards of Mount’s Villa for almost a century.
| 3 days ago | Listing first seen on site | |
| 3 days ago | Listing updated with changes from the MLS |
Copyright © 2017-present, New Orleans Metropolitan Association of REALTORS®, Inc. All rights reserved. Information deemed reliable, but not verified or guaranteed. Users are responsible for checking the accuracy, completeness, currency, and status of all information.
Did you know? You can invite friends and family to your search. They can join your search, rate and discuss listings with you.