Save
Ask
Tour
Hide
Share
$255,000
19 Days On Site

10824 ANNIE Circle
Walker, LA 70785

For Sale|Single Family Residence|Active
3
Beds
2
Total Baths
2
Full Baths
1,446
SqFt
$176
/SqFt
2024
Built
County:
Livingston
Call Now: 985-467-7355
Is this the listing for you? We can help make it yours.
985-467-7355
10824 ANNIE Circle10824 ANNIE Circle10824 ANNIE Circle10824 ANNIE Circle
Save
Ask
Tour
Hide
Share

Mortgage Calculator

Monthly Payment (Est.)

Enter an interest rate to see your estimated monthly payment.
Calculator powered by Showcase IDX, a Constellation1 Company. Copyright ©2026 Information is deemed reliable but not guaranteed.

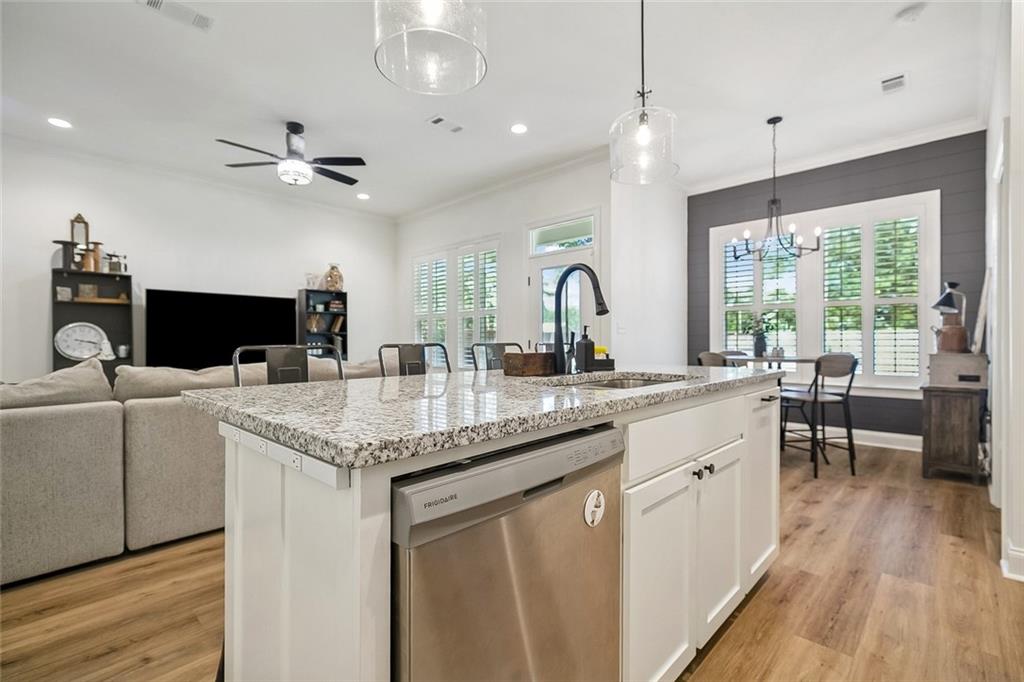
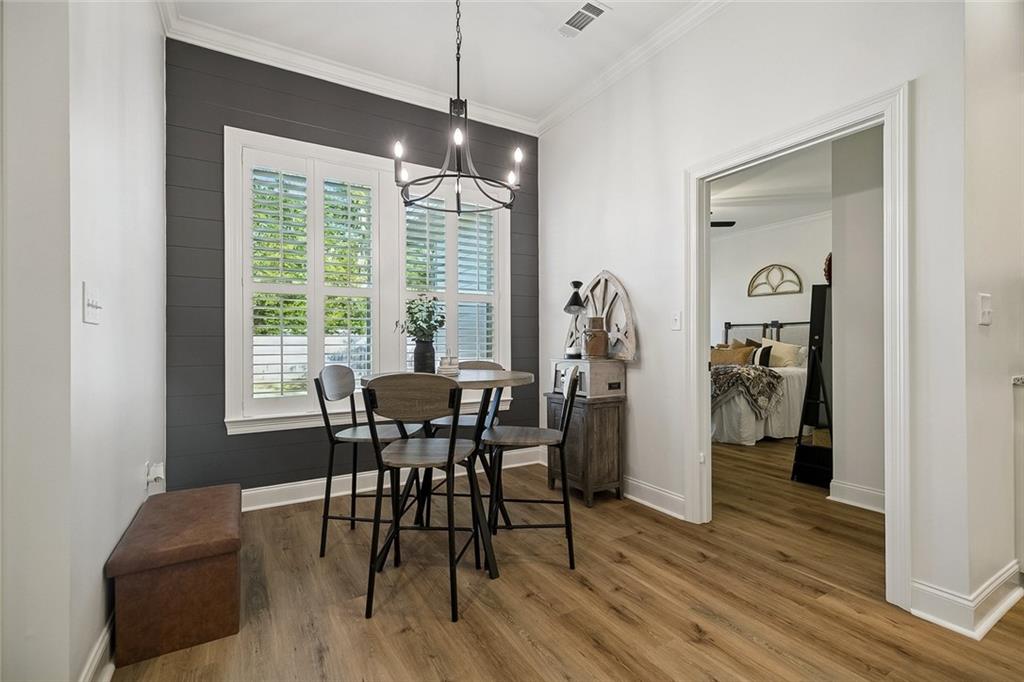
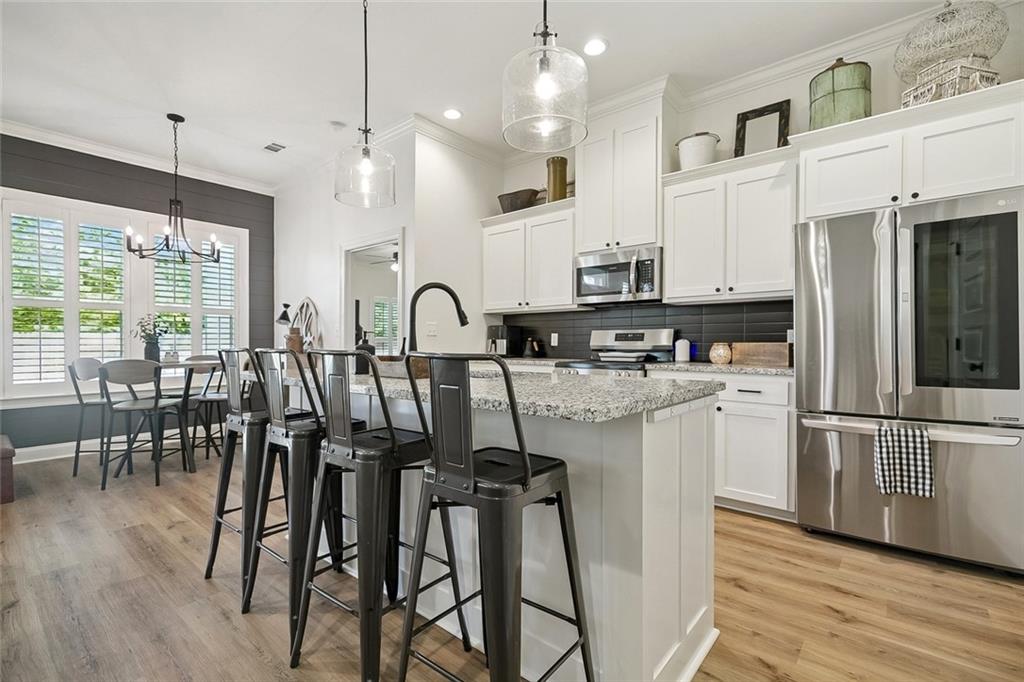
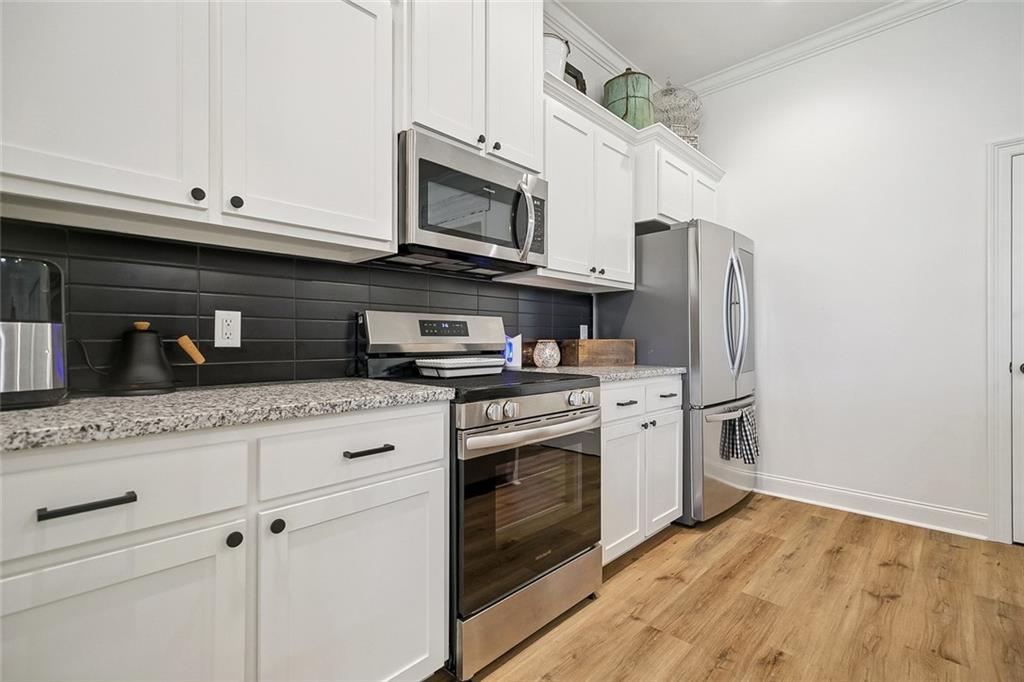
You're going to love the meticulous nature of this adorable cottage style home that's only 2 years young! it's neat as a pin and the upgrades that were installed since purchased make it extra, extra nice!! It's move in ready as the owner has already done the work and you can just sit back and relax and enjoy! These items include the installation of gutters, complete privacy fence in the backyard, beautiful plantation style shutters throughout, a remote controlled chandelier ceiling fan in the living room, landscaping in the front and backyard with stones and mulching, transferrable preventative pest control contract and transfer of remaining new home warranty as well! You'll also enjoy having carpet free floors, energy efficiency, low maintenance, beautiful granite countertops in the kitchen and bathrooms; split floor plan with a spacious primary bedroom and bathroom with shower, separate tub, dual vanities and walk in closet! Garage has extra space to have freezer, shelves and storage; stainless steel appliances in the kitchen, large laundry room; front and back porch to relax! 3 bedrooms, 2 bathrooms, all located conveniently to everything! See today and call it your own!! Flood zone X!!

Save
Ask
Tour
Hide
Share
Listing Snapshot
Price 
$255,000
Days On Site 
19 Days
Bedrooms 
3
Inside Area (SqFt) 
1,446 sqft
Total Baths 
2
Full Baths 
2
Partial Baths 
N/A
Lot Size 
0.24 Acres
Year Built 
2024
MLS Number 
2580306
Status 
Active
Property Tax 
N/A
HOA/Condo/Coop Fees 
$110
Sq Ft Source 
N/A
Friends & Family
Recent Activity
3 weeks agoListing first seen on site
3 weeks agoListing updated with changes from the MLS
General Features
Acres 
0.24
Attached Garage 
Yes
Cross Street 
Florida Blvd/190
Foundation 
Slab
Garage 
Yes
Home Warranty 
Yes
Levels 
One
Parking 
AttachedGarageGarage Door Opener
Parking Spaces 
2
Property Sub Type 
Single Family Residence
Sewer 
Public Sewer
SqFt Total 
2062
Style 
Cottage
Water Source 
Public
Interior Features
Appliances 
DishwasherMicrowaveOvenRangeRefrigerator
Cooling 
Ceiling Fan(s)Central Air
Fireplace Features 
None
Heating 
Central
Interior 
Ceiling Fan(s)Granite CountersPantry
Laundry Features 
Washer Hookup
Bedroom 
Dimensions - 11x10Level - Lower
Dining Room 
Dimensions - 9x9Level - Lower
Kitchen 
Dimensions - 13x10Level - Lower
Living Room 
Dimensions - 16x16Level - Lower
Master Bedroom 
Dimensions - 14.6x14Level - Lower
Save
Ask
Tour
Hide
Share
Exterior Features
Construction Details 
HardiPlank Type
Lot Features 
City LotRectangular Lot
Patio And Porch 
Covered
Pool Features 
None
Roof 
Shingle
Spa Features 
None
Community Features
Association Fee 
$110.0
Schools
School District
Unknown
Elementary School
School Board
Middle School
School Board
High School
School Board
Listing courtesy of Keller Williams Realty Services

Copyright © 2017-present, New Orleans Metropolitan Association of REALTORS®, Inc. All rights reserved. Information deemed reliable, but not verified or guaranteed. Users are responsible for checking the accuracy, completeness, currency, and status of all information.

Neighborhood & Commute
Source: Walkscore
Disclosure: Community information and market data powered by Constellation Data Labs. Information is deemed reliable but not guaranteed.
Save
Ask
Tour
Hide
Share