
27819 CHURCH OF GOD RoadSpringfield, LA 70462
Mortgage Calculator
Monthly Payment (Est.)
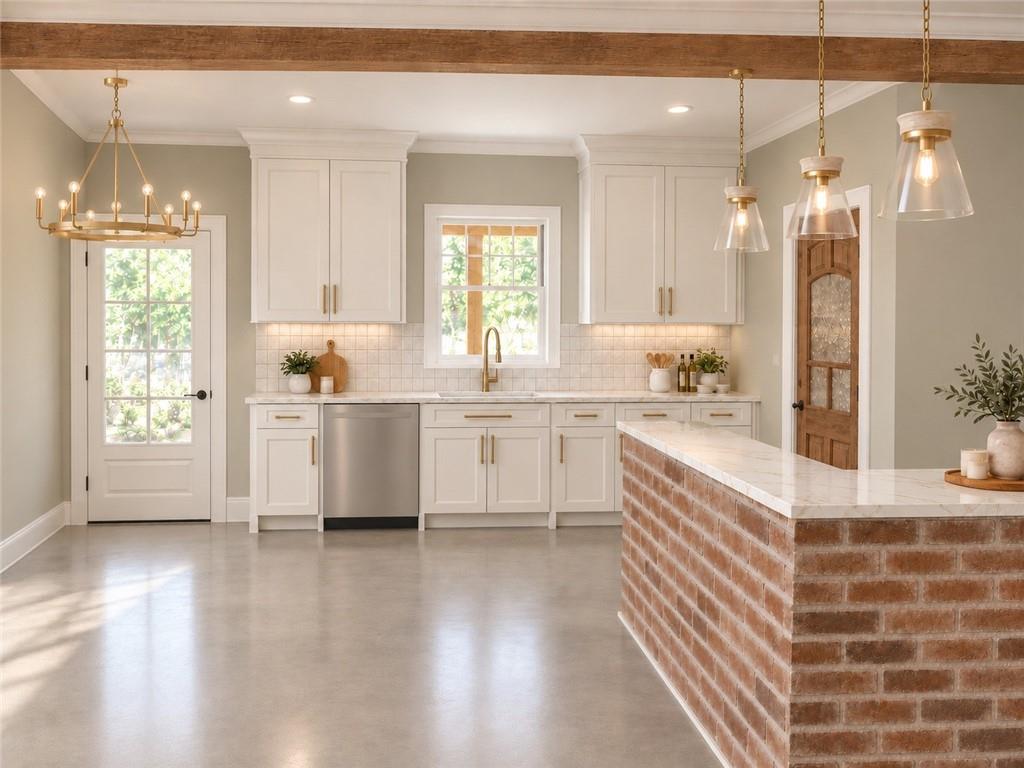
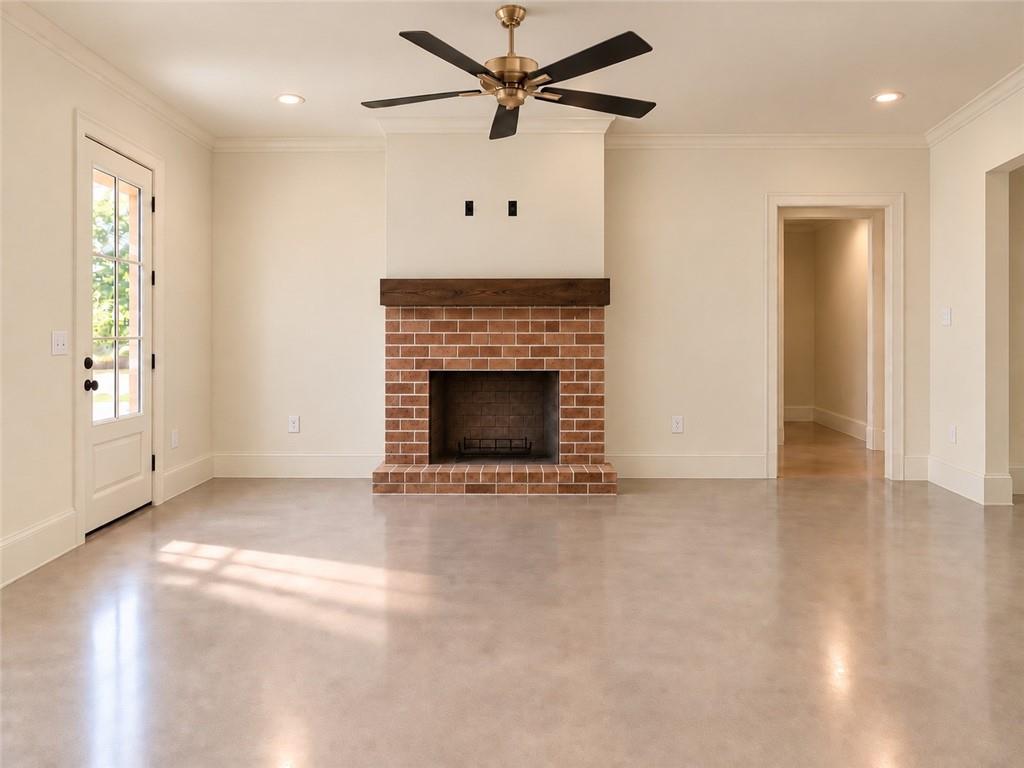
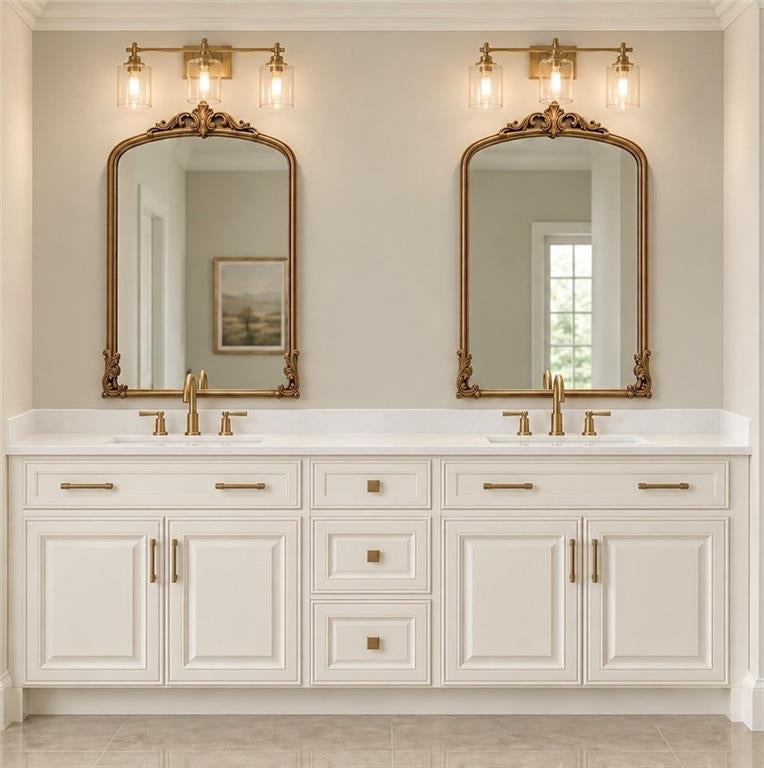
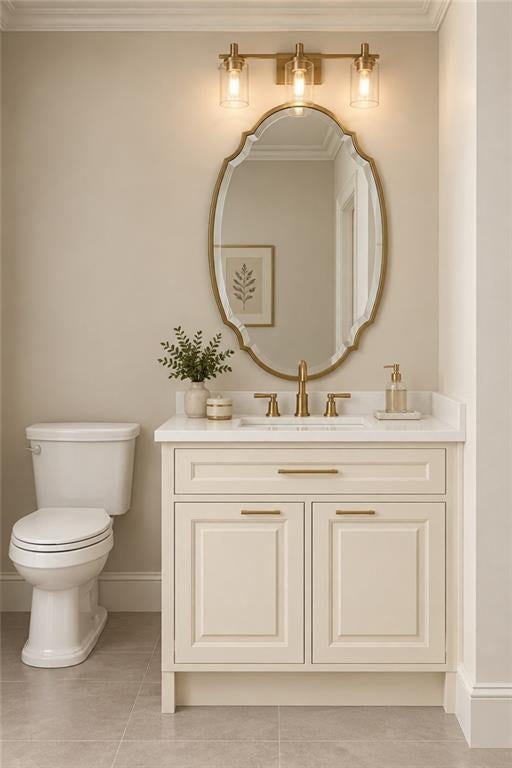
Enter an interest rate to see your estimated monthly payment.NEW BUILD IN THE FAST GROWING LIVINGSTON PARISH AREA!! Flood Zone X No Flood Insurance Required! This 4BR/2BA Custom-Built Home was Thoughtfully Designed with Plenty Character and Charm. The Home sits on a Beautiful 1 Acre Lot. Step inside the Large Living room with a Brick Gas Fireplace and Wooden Mantel for a Rustic Flare. The Living room opens to the Kitchen and Dining Area Great For Entertaining. The Large Wooden Beam, Brick Island Bar, and Custom Wooden Pantry Door adds to the Rustic Character and Charm. The Kitchen Boast Custom Cabinets, Custom Tile Backsplash, Granite Counter Tops, and Stainless Steal Appliances. The Spacious Primary Bedroom offers an Ensuite Bath with Soaking Tub, Custom Tile Shower, DBL Vanities with Granite Countertops and a Large Walk-In Closet. The Office is Great for those who Work from Home or adds a Versatile Area to be Utilized and Customized for Your Needs. The other three Bedrooms are Very Nice Size with Large Closets. You will Love Stepping Outside From the Dining Room to the Large DBL Carport and Extra Large Back Porch with A Custom Outside Kitchen. The Outdoor Kitchen is Custom Designed with a Blackstone Gridle, Sink, and Space for Mini Fridge! The Oversized Backyard Will Add Enjoyment and Relaxation to All Family and Friend Gatherings! Schedule Your Private Showing Today! Approximate Completing in 6 Weeks (November 13th)
| 3 weeks ago | Listing first seen on site | |
| 3 weeks ago | Listing updated with changes from the MLS |
Copyright © 2017-present, New Orleans Metropolitan Association of REALTORS®, Inc. All rights reserved. Information deemed reliable, but not verified or guaranteed. Users are responsible for checking the accuracy, completeness, currency, and status of all information.
Did you know? You can invite friends and family to your search. They can join your search, rate and discuss listings with you.