Save
Ask
Tour
Hide
Share
$279,999
23 Days On Site

29800 ATLANTA Street
Albany, LA 70711

Single Family Residence|Pending
3
Beds
2
Total Baths
2
Full Baths
1,629
SqFt
$172
/SqFt
2017
Built
County:
Livingston
Call Now: 985-467-7355
Is this the listing for you? We can help make it yours.
985-467-7355
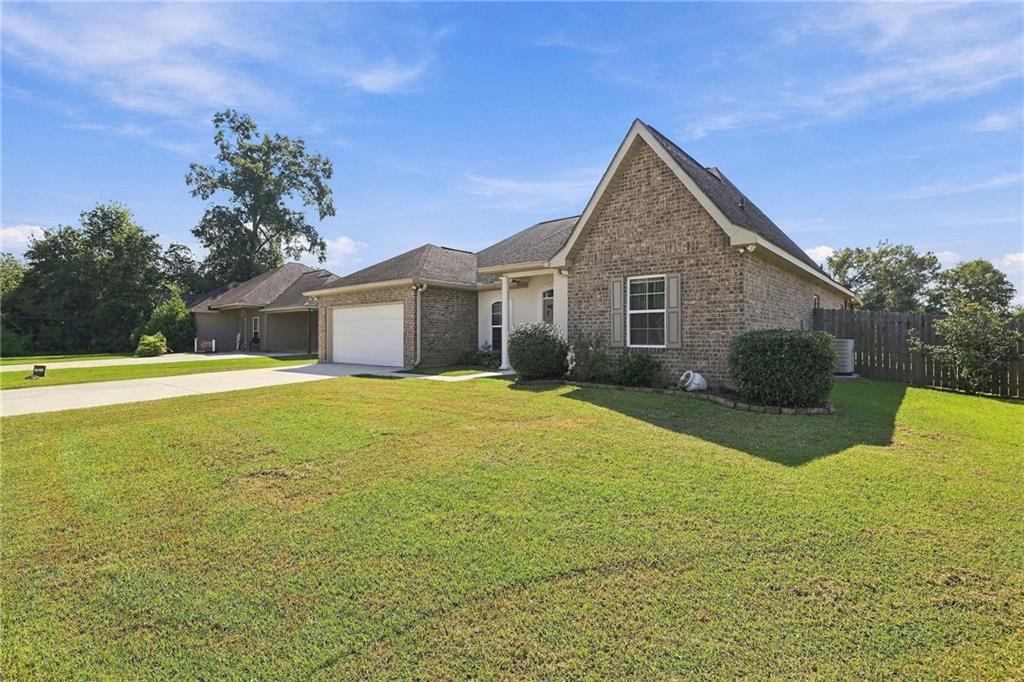
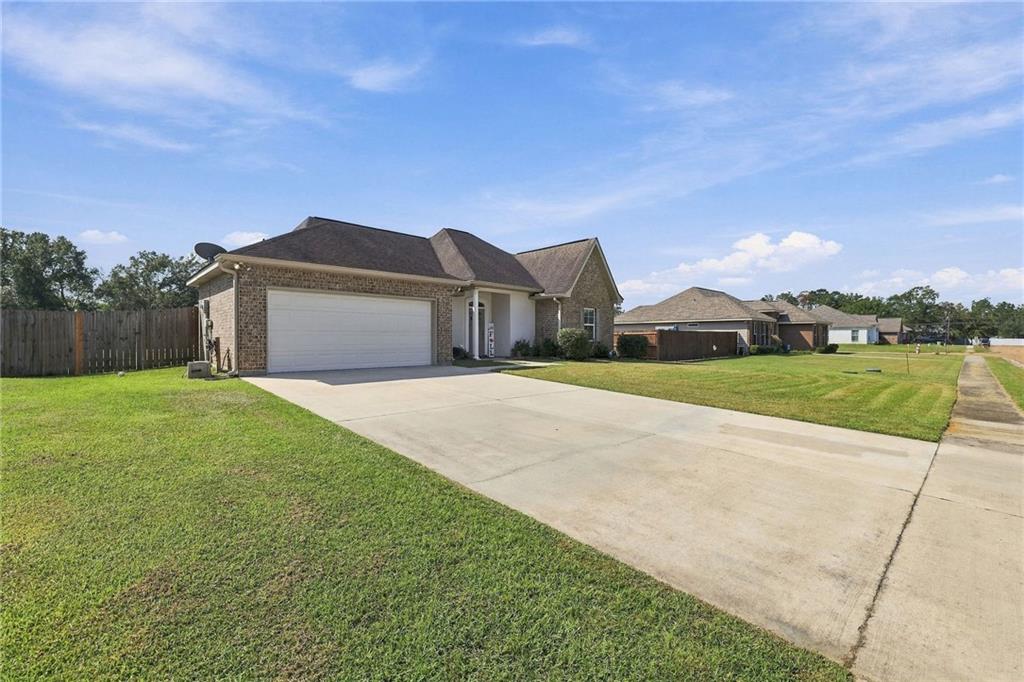
29800 ATLANTA Street29800 ATLANTA Street29800 ATLANTA Street29800 ATLANTA Street
Save
Ask
Tour
Hide
Share

Mortgage Calculator

Monthly Payment (Est.)

Enter an interest rate to see your estimated monthly payment.
Calculator powered by Showcase IDX, a Constellation1 Company. Copyright ©2026 Information is deemed reliable but not guaranteed.

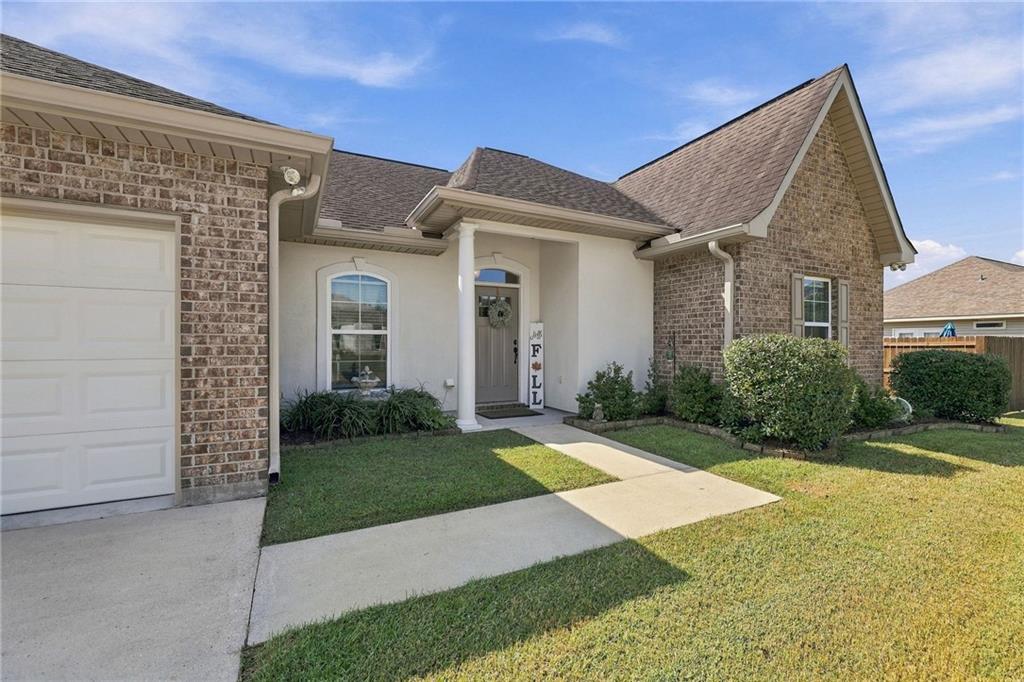
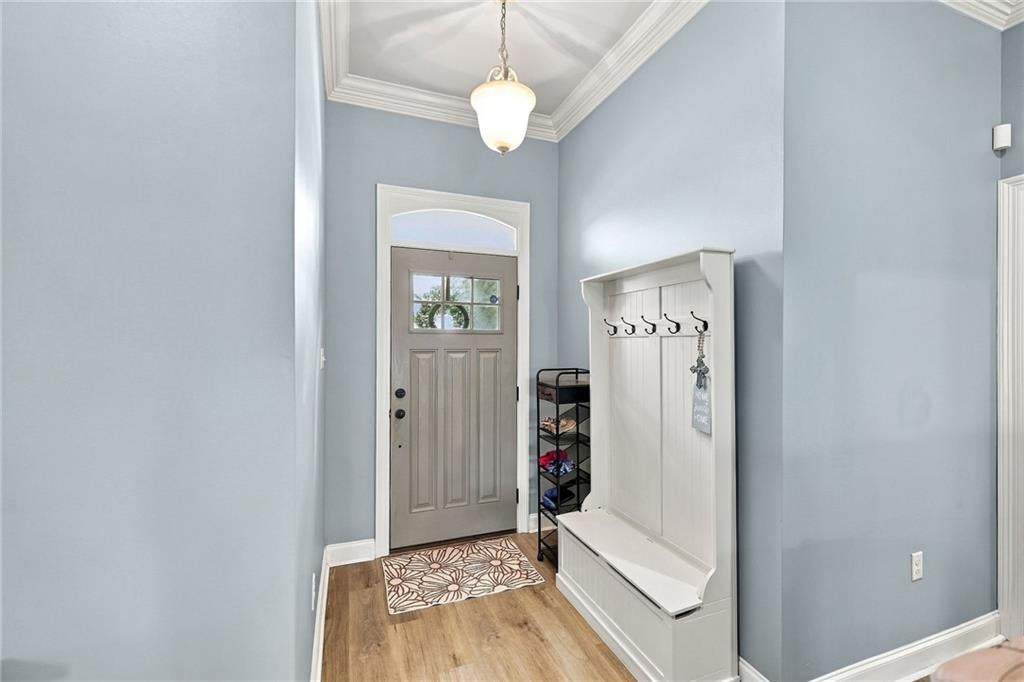
More room, fewer restrictions, and ready for you to move right in! From your morning coffee to your weekend cookout, there’s room for it here! Set on a double lot in the Albany school district, this 3-bedroom, 2-bath home offers a separate office, a dead-end street location and no HOA. Inside, you’ll find all-new flooring with no carpet, custom cabinetry, granite countertops and fireplace. The spacious primary suite includes two walk-in closets, double vanities, a soaking tub and a separate shower. Additional attic decking gives you extra storage without giving up living space. While the backyard brings even more to the table with a massive fenced yard, a large covered patio with a TV and plenty of room to gather for game days and laid-back evenings, plus a freshly mulched play area. Rear double-gate access makes storing a boat or RV easy and convenient.

Save
Ask
Tour
Hide
Share
Listing Snapshot
Price 
$279,999
Days On Site 
23 Days
Bedrooms 
3
Inside Area (SqFt) 
1,629 sqft
Total Baths 
2
Full Baths 
2
Partial Baths 
N/A
Lot Size 
N/A
Year Built 
2017
MLS Number 
2579773
Status 
Pending
Property Tax 
N/A
HOA/Condo/Coop Fees 
N/A
Sq Ft Source 
Appraiser
Friends & Family
Recent Activity
3 weeks agoStatus changed to Pending
3 weeks agoListing updated with changes from the MLS
3 weeks agoListing first seen on site
General Features
Cross Street 
Pea Ridge
Foundation 
Slab
Garage 
Yes
Levels 
One
Parking 
Garage Door Opener
Parking Spaces 
2
Property Sub Type 
Single Family Residence
Security 
Security SystemClosed Circuit Camera(s)Smoke Detector(s)
Sewer 
Public Sewer
SqFt Total 
2315
Style 
Traditional
Water Source 
Public
Interior Features
Appliances 
DishwasherDisposalMicrowaveOvenRangeRefrigerator
Cooling 
Ceiling Fan(s)Central Air
Fireplace 
Yes
Fireplace Features 
Gas
Heating 
Central
Interior 
Ceiling Fan(s)Pantry
Bathroom 
Dimensions - 5x10Level - Lower
Bedroom 
Dimensions - 11x11Level - Lower
Garage 
Dimensions - 19x20Level - Lower
Kitchen 
Dimensions - 15x20Level - Lower
Living Room 
Dimensions - 16x20Level - Lower
Master Bathroom 
Dimensions - 13.2x16.3Level - Lower
Master Bedroom 
Dimensions - 12.2x16.3Level - Lower
Office 
Dimensions - 9x5Level - Lower
Utility Room 
Dimensions - 8x6Level - Lower
Save
Ask
Tour
Hide
Share
Exterior Features
Construction Details 
Brick
Lot Features 
Cul-De-Sac
Patio And Porch 
PorchCovered
Pool Features 
None
Roof 
Shingle
Spa Features 
None
Schools
School District
Unknown
Elementary School
Albany
Middle School
Albany
High School
Albany
Listing courtesy of K Company Realty

Copyright © 2017-present, New Orleans Metropolitan Association of REALTORS®, Inc. All rights reserved. Information deemed reliable, but not verified or guaranteed. Users are responsible for checking the accuracy, completeness, currency, and status of all information.

Neighborhood & Commute
Source: Walkscore
Disclosure: Community information and market data powered by Constellation Data Labs. Information is deemed reliable but not guaranteed.
Save
Ask
Tour
Hide
Share