
Save
Ask
Tour
Hide
$349,000
20 Days On Site
16096 N YATES RoadFranklinton, LA 70438
For Sale|Single Family Residence|Active
2
Beds
2
Total Baths
1
Full Bath
1
Partial Bath
1,905
SqFt
$183
/SqFt
1991
Built
Subdivision:
Franklinton
County:
Washington
Call Now: 985-467-7355
Is this the listing for you? We can help make it yours.
985-467-7355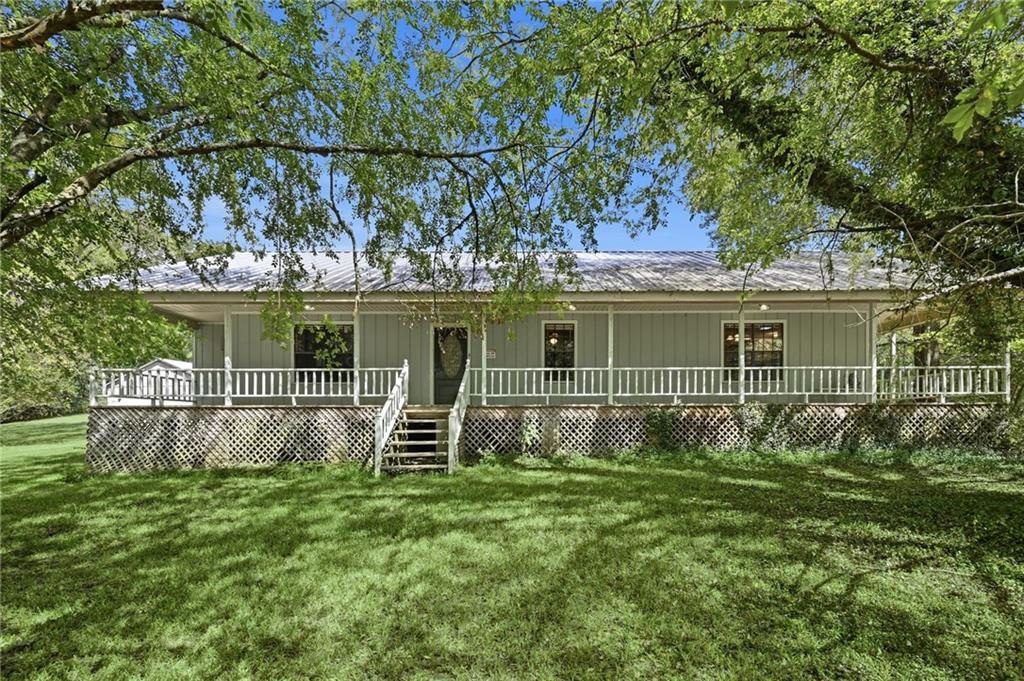
Save
Ask
Tour
Hide
Mortgage Calculator
Monthly Payment (Est.)
Enter an interest rate to see your estimated monthly payment.Calculator powered by Showcase IDX, a Constellation1 Company. Copyright ©2026 Information is deemed reliable but not guaranteed.
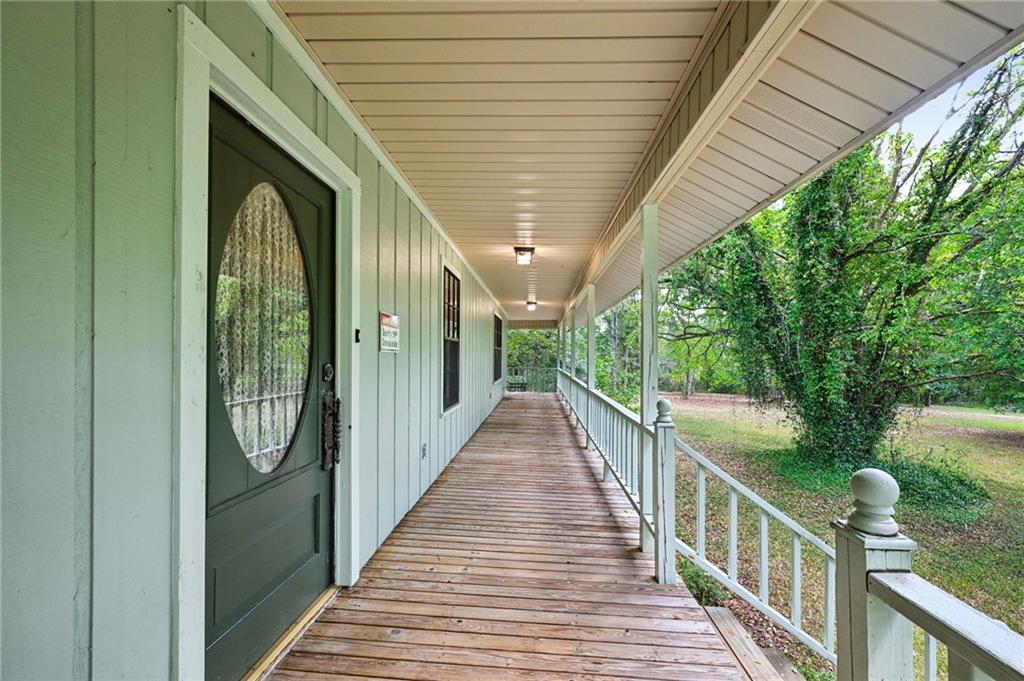
Just a short ride north of Folsom, off the scenic Hwy 450, this gorgeous 8.25 acre property is waiting for you. The tree shaded Acadian home features a wrap around porch and all the extras you have been looking for. It has a 1920 sq. ft, barn with built in living quarters and workshop. A whole house generator, in ground pool with cabana, green house, chicken coop, equipment shed, and a beautiful goldfish pond complete with waterfall are some of the many extras. Add your personal touch to make this a dream come true.
Save
Ask
Tour
Hide
Listing Snapshot
Price
$349,000
Days On Site
20 Days
Bedrooms
2
Inside Area (SqFt)
1,905 sqft
Total Baths
2
Full Baths
1
Partial Baths
1
Lot Size
8.25 Acres
Year Built
1991
MLS Number
2579530
Status
Active
Property Tax
N/A
HOA/Condo/Coop Fees
N/A
Sq Ft Source
N/A
Friends & Family
Recent Activity
| 3 weeks ago | Listing first seen on site | |
| 3 weeks ago | Listing updated with changes from the MLS |
General Features
Acres
8.25
Cross Street
Hwy 450
Foundation
Raised
Levels
One
Parking
Carport
Parking Spaces
3
Property Sub Type
Single Family Residence
Sewer
Septic Tank
SqFt Total
3059
Style
Acadian
Water Source
PrivateWell
Interior Features
Cooling
Central AirWindow Unit(s)
Fireplace Features
None
Heating
Central
Bedroom
Dimensions - 13-6 x 13-6Level - Lower
HalfBath
Dimensions - 6-9 X 4-6Level - Lower
Kitchen
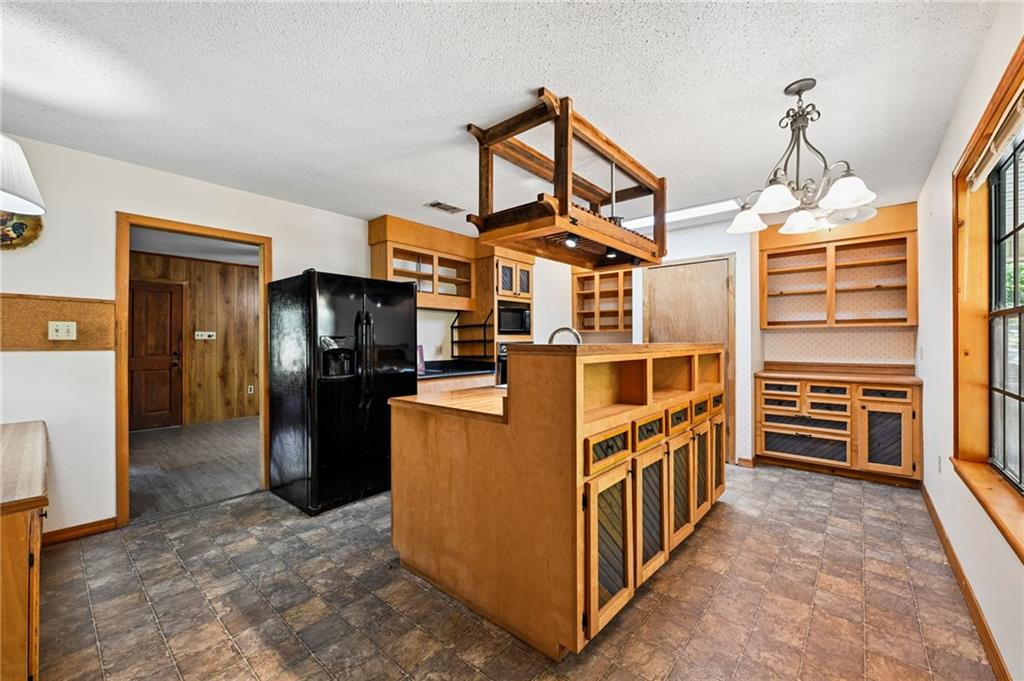
Dimensions - 19-9 X 13-6Level - Lower
Laundry
Dimensions - 12-9 X 10⁻⁶Level - Lower
Living Room
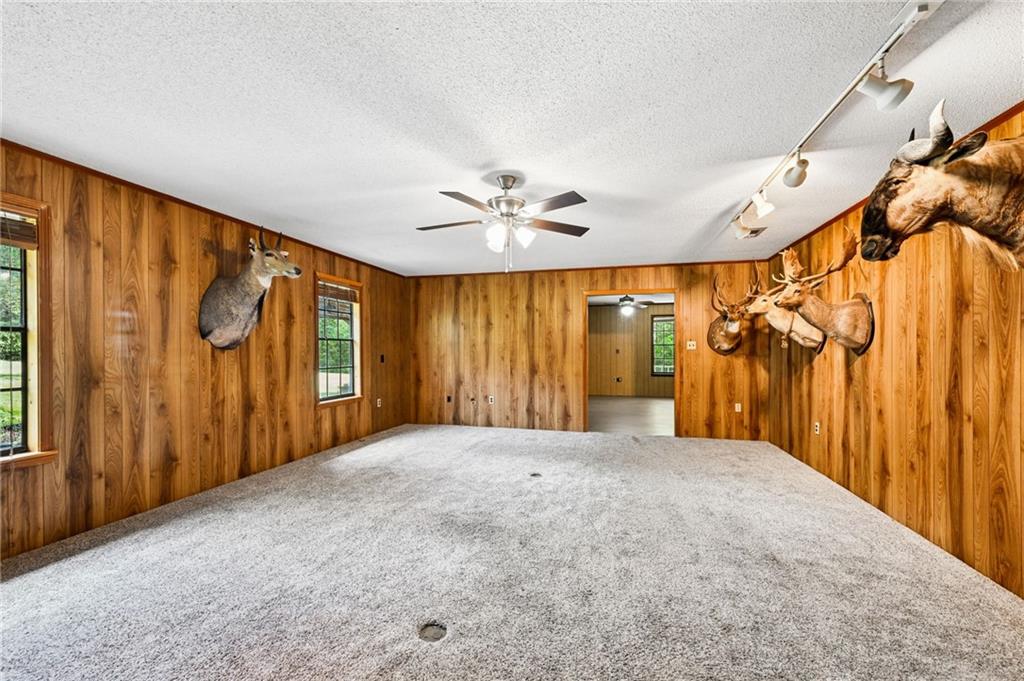
Dimensions - 22 X 17-6Level - Lower
Master Bathroom
Dimensions - 17-6 x 13-6Level - Lower
Master Bedroom
Dimensions - 15-4 x 13-6Level - Lower
Office
Dimensions - 16-4 x 11-9Level - Lower
Porch
Dimensions - 22-6 X 19-6Level - Lower
Workshop
Level - Lower
Save
Ask
Tour
Hide
Exterior Features
Construction Details
Wood Siding
Lot Features
Rectangular Lot
Other Structures
CabanaGuest House
Pool Features
In Ground
Roof
Metal
Spa Features
None
Schools
School District
Unknown
Elementary School
WPSB
Middle School
WPSB
High School
WPSB
Listing courtesy of Berkshire Hathaway HomeServices Preferred, REALTOR
Copyright © 2017-present, New Orleans Metropolitan Association of REALTORS®, Inc. All rights reserved. Information deemed reliable, but not verified or guaranteed. Users are responsible for checking the accuracy, completeness, currency, and status of all information.
Copyright © 2017-present, New Orleans Metropolitan Association of REALTORS®, Inc. All rights reserved. Information deemed reliable, but not verified or guaranteed. Users are responsible for checking the accuracy, completeness, currency, and status of all information.
Neighborhood & Commute
Source: Walkscore
Disclosure: Community information and market data powered by Constellation Data Labs. Information is deemed reliable but not guaranteed.
Save
Ask
Tour
Hide
Did you know? You can invite friends and family to your search. They can join your search, rate and discuss listings with you.