
13813 TIMBERLAKE DriveDenham Springs, LA 70726
Mortgage Calculator
Monthly Payment (Est.)
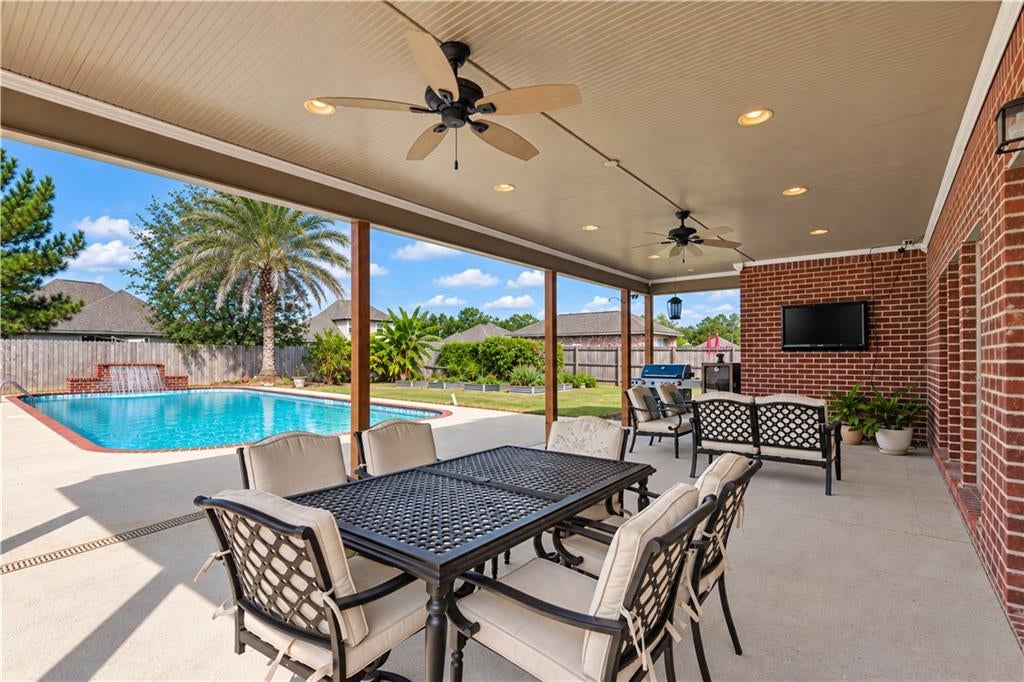
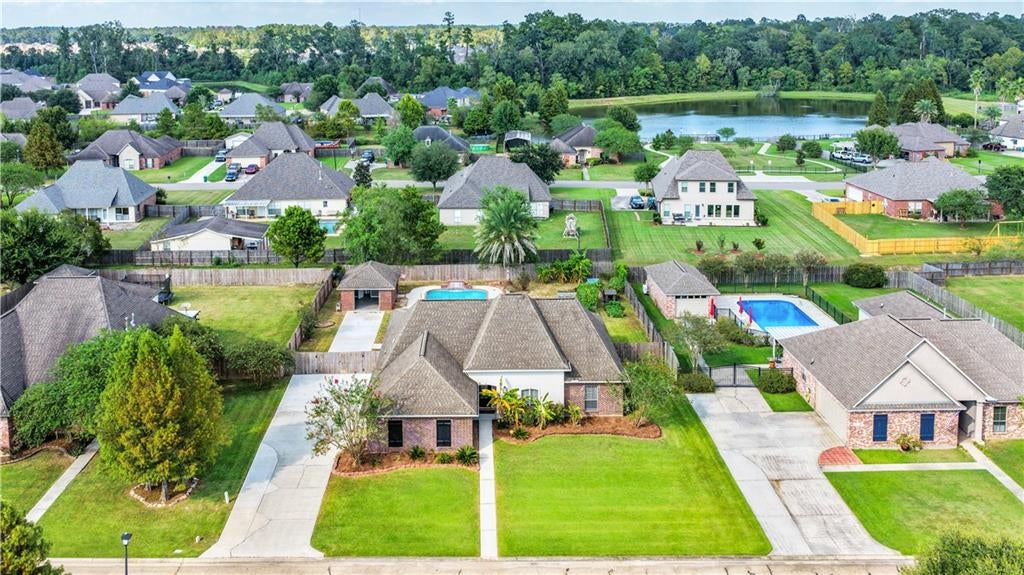
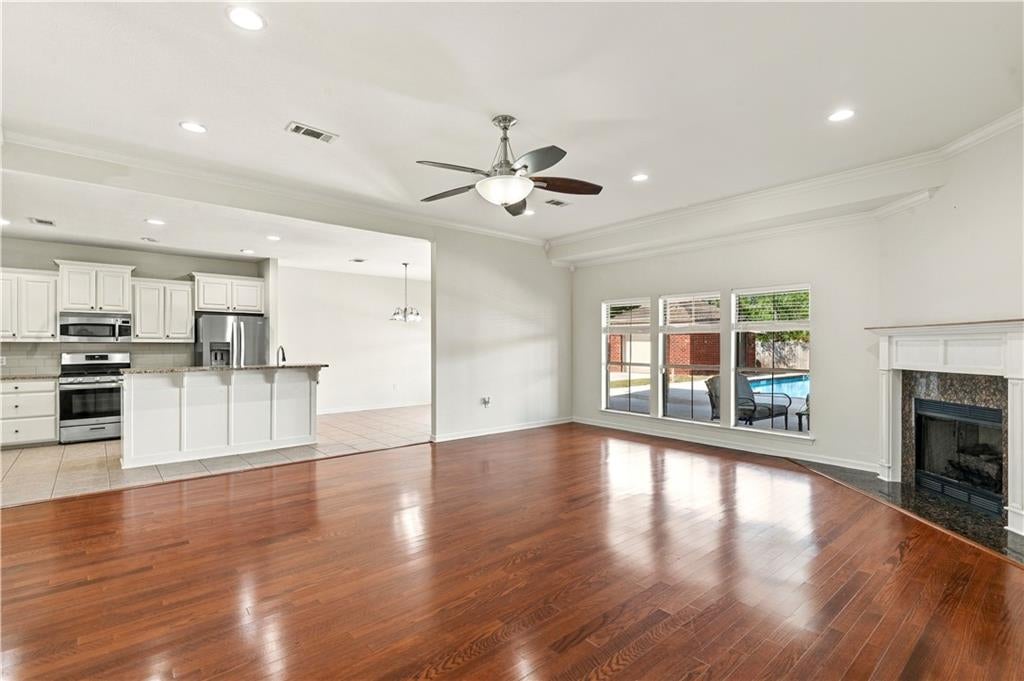
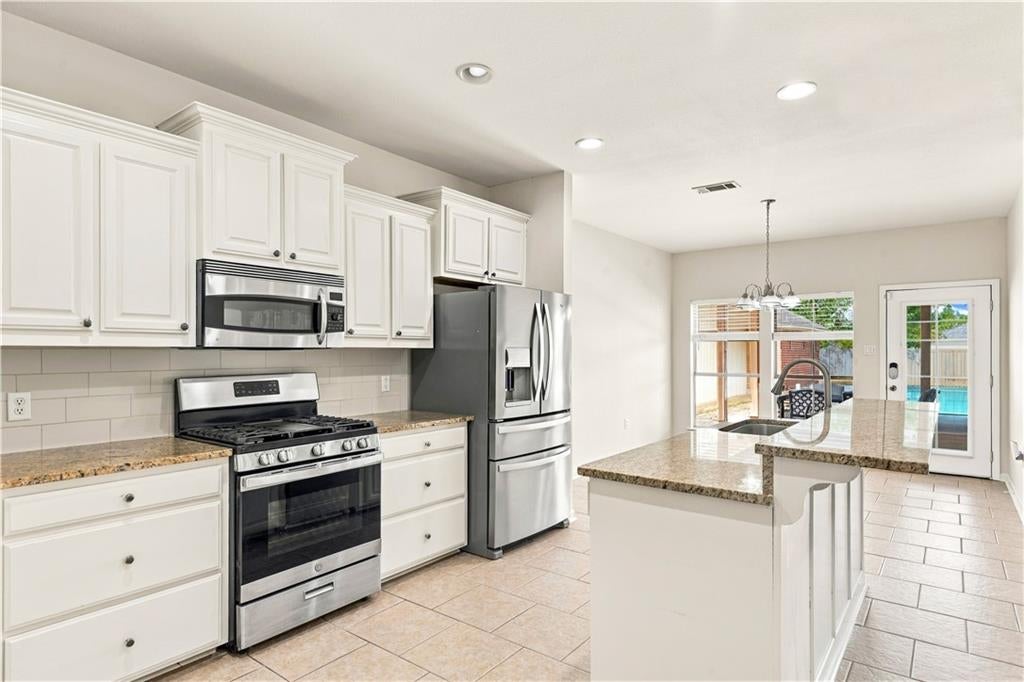
Enter an interest rate to see your estimated monthly payment.If outdoor living, space, and flexibility are high on your list, this is one you will want to see! Sitting on .40 acres, this four-bedroom home offers a backyard that was made for enjoying Louisiana life, complete with an oversized saltwater pool, spacious covered patio, ready-made garden, and a detached cabana/workshop with its own half bath. Inside, the home is just as spacious with an open-concept living area and NO carpet. The living room features 10-foot ceilings, a gas-burning fireplace, and large windows that bring in all the natural light. The kitchen showcases granite countertops, a center island, and stainless steel appliances that are approximately three years old. The primary suite is spacious and has an ensuite bath featuring a double vanity, soaking tub, and separate shower. The remaining bedrooms offer plenty of space for family, guests, or extra space for an office. Then there is the backyard. The covered patio overlooks the oversized saltwater pool, giving you the perfect place to spend summer afternoons. The extended driveway provides additional parking and continues around to the backyard, offering easy access for a boat, trailer, or recreational vehicles. The detached cabana/workshop takes the property a step further. It is heated and cooled and includes a half bathroom, making it useful as a pool house, workshop, home office, hobby space, or gathering spot. It is the kind of extra space that gives you options without taking away from the main home. A one-year-old HVAC system adds peace of mind to a home that offers space, flexibility, and a backyard made for entertaining. Come for the pool. Stay for everything else!
| 2 weeks ago | Status changed to Pending | |
| 2 weeks ago | Listing updated with changes from the MLS | |
| 4 weeks ago | Listing first seen on site |
Copyright © 2017-present, New Orleans Metropolitan Association of REALTORS®, Inc. All rights reserved. Information deemed reliable, but not verified or guaranteed. Users are responsible for checking the accuracy, completeness, currency, and status of all information.
Did you know? You can invite friends and family to your search. They can join your search, rate and discuss listings with you.