Save
Ask
Tour
Hide
Share
$449,000
25 Days On Site

14106 KADEN CREEK Drive
Walker, LA 70785

For Sale|Single Family Residence|Active
4
Beds
2
Total Baths
2
Full Baths
2,001
SqFt
$224
/SqFt
2021
Built
County:
Livingston
Call Now: 985-467-7355
Is this the listing for you? We can help make it yours.
985-467-7355
14106 KADEN CREEK Drive14106 KADEN CREEK Drive14106 KADEN CREEK Drive14106 KADEN CREEK Drive
Save
Ask
Tour
Hide
Share

Mortgage Calculator

Monthly Payment (Est.)

Enter an interest rate to see your estimated monthly payment.
Calculator powered by Showcase IDX, a Constellation1 Company. Copyright ©2026 Information is deemed reliable but not guaranteed.

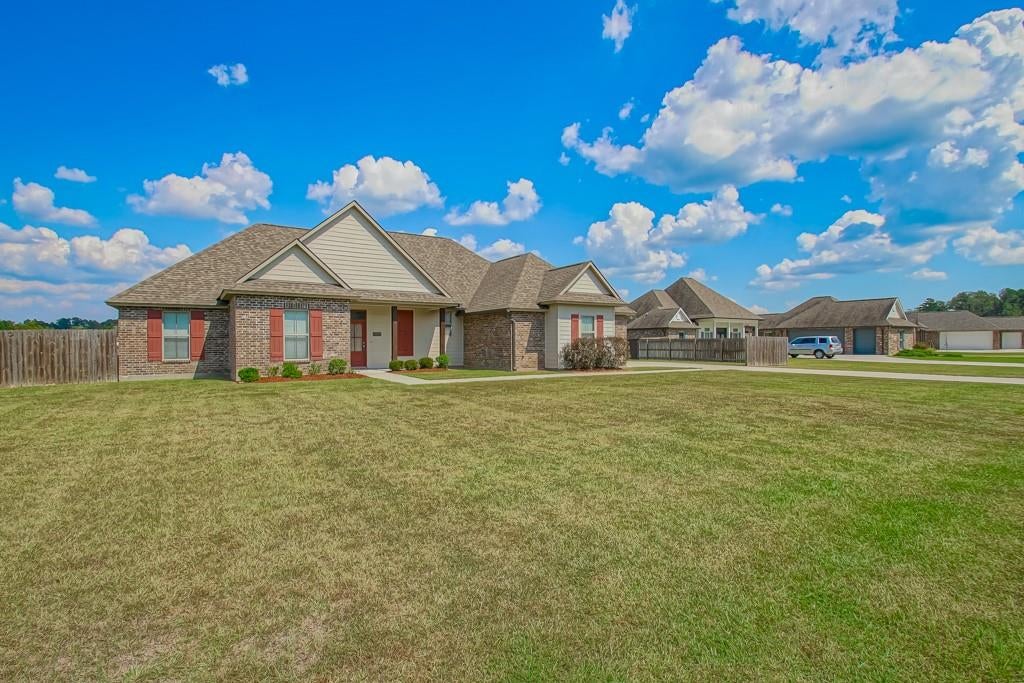
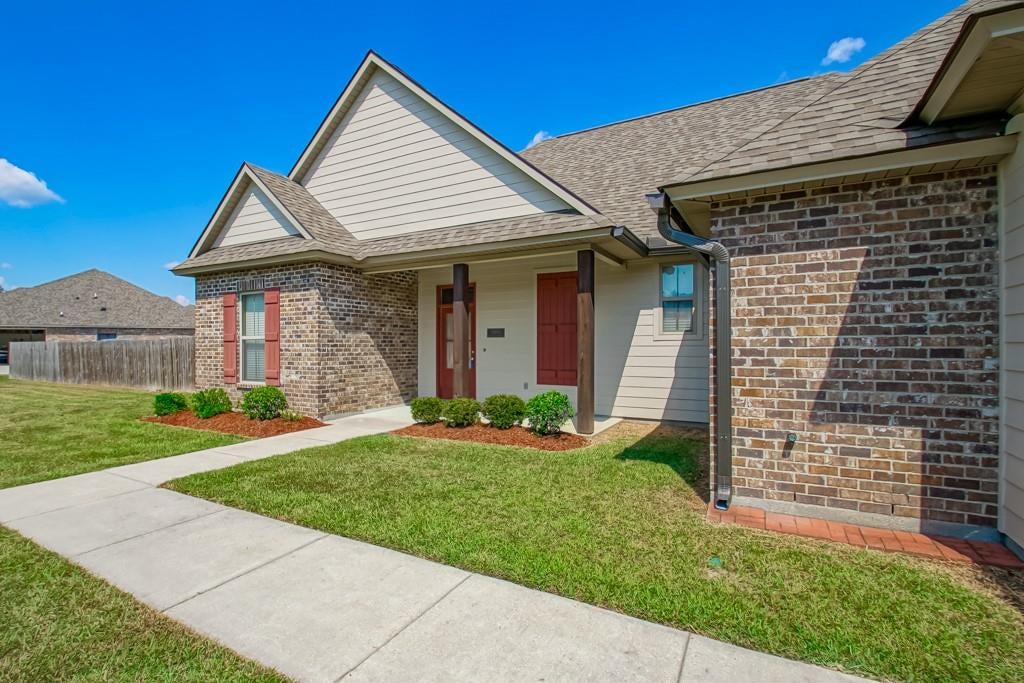
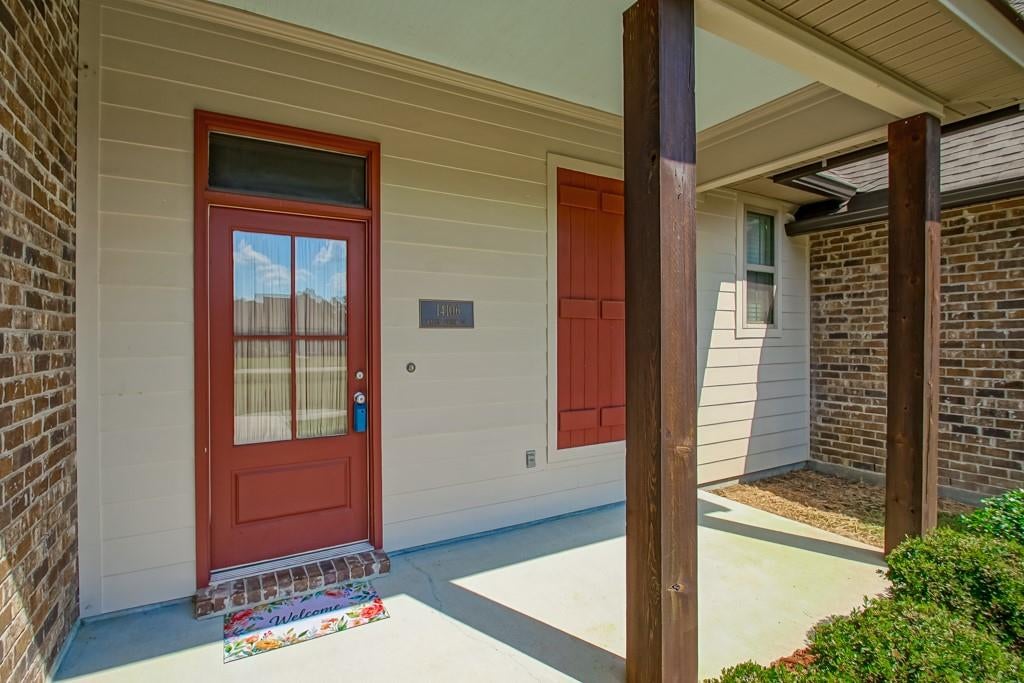
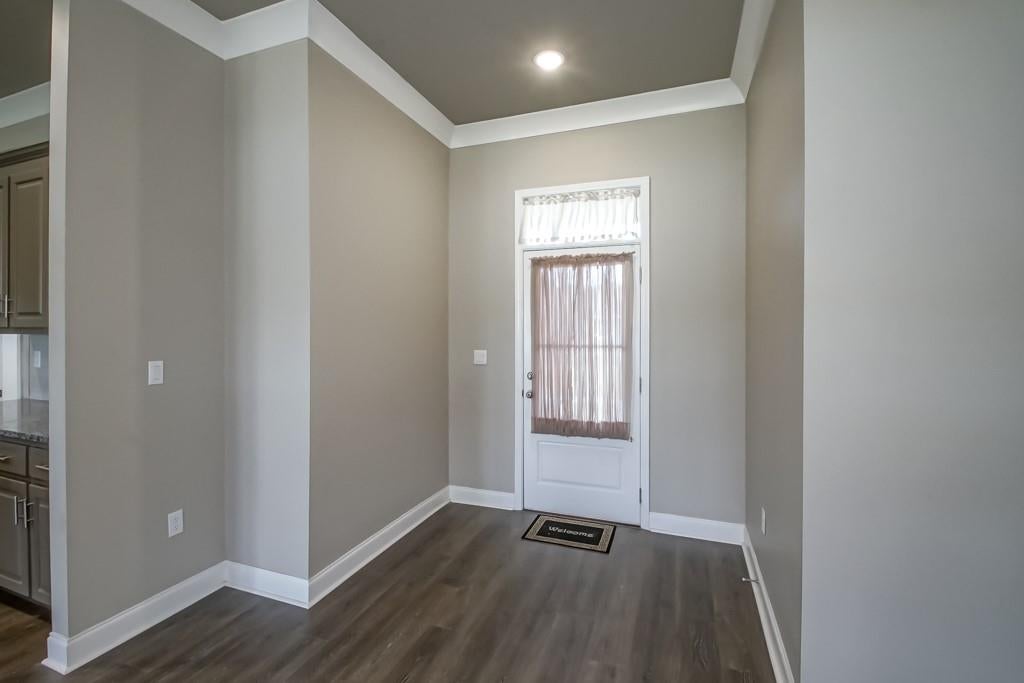
Beautiful 4 bedroom, 2 bath home on 1 acre pond lot in the Kaden Creek subdivision. Spacious living room/kitchen dining combo with split plan creating perfect atmosphere for family gatherings. Lovely living area with gas fireplace. Kitchen has large island with granite countertops, gas stove & oven & convenient mudroom just off the garage entry. Walk-in butlers pantry with plenty of storage. Master suite features large master closet with access to utility room. Soaker tub & shower with double vanity. Fenced lot on both sides overlooking the community pond & greenery. Master bedroom & walk-in closet have hardwood laminate flooring. Exterior features a covered front porch and a beautiful 16 x 32 covered patio with ceiling fans to keep it cool in the summer. Double garage with attic access plus a golf cart garage. Front of lot has 212 ft. of road frontage. Plenty of parking. Driveway is 18 ft wide X 70 ft long. RV, trailers, & boats welcome per HOA rules. Flood zone X. Madison II plan. Owner/agent

Save
Ask
Tour
Hide
Share
Listing Snapshot
Price 
$449,000
Days On Site 
25 Days
Bedrooms 
4
Inside Area (SqFt) 
2,001 sqft
Total Baths 
2
Full Baths 
2
Partial Baths 
N/A
Lot Size 
1.005 Acres
Year Built 
2021
MLS Number 
2579261
Status 
Active
Property Tax 
N/A
HOA/Condo/Coop Fees 
$400
Sq Ft Source 
Appraiser
Friends & Family
Recent Activity
4 weeks agoListing first seen on site
4 weeks agoListing updated with changes from the MLS
General Features
Acres 
1.005
Cross Street 
Hwy 447 & Courtney Rd
Foundation 
Slab
Garage 
Yes
Green Energy Efficient 
AppliancesHVACWater HeaterWindows
Levels 
One
Parking 
AssignedGarageBoatGarage Door OpenerRV Access/Parking
Parking Spaces 
3
Property Sub Type 
Single Family Residence
Security 
Smoke Detector(s)
Sewer 
Septic Tank
SqFt Total 
2996
Style 
Traditional
Water Source 
Public
Interior Features
Appliances 
DishwasherDisposalMicrowaveOvenRangeENERGY STAR Qualified Appliances
Cooling 
Central Air
Fireplace 
Yes
Fireplace Features 
Gas
Heating 
Natural Gas
Interior 
Pantry
Laundry Features 
Washer Hookup
Bedroom 
Dimensions - 11x11Level - Lower
Dining Room 
Dimensions - 12x13.5Level - Lower
Kitchen 
Dimensions - 12x12.1Level - Lower
Living Room 
Dimensions - 17x17.4Level - Lower
Master Bedroom 
Dimensions - 14x15Level - Lower
Pantry 
Dimensions - 5x14Level - Lower
Save
Ask
Tour
Hide
Share
Exterior Features
Construction Details 
BrickHardiPlank TypeStucco
Patio And Porch 
PorchCovered
Roof 
Shingle
Waterfront Features 
Pond
Community Features
Association Fee 
$400.0
Listing courtesy of Simply Real Estate LLC

Copyright © 2017-present, New Orleans Metropolitan Association of REALTORS®, Inc. All rights reserved. Information deemed reliable, but not verified or guaranteed. Users are responsible for checking the accuracy, completeness, currency, and status of all information.

Neighborhood & Commute
Source: Walkscore
Disclosure: Community information and market data powered by Constellation Data Labs. Information is deemed reliable but not guaranteed.
Save
Ask
Tour
Hide
Share