
10069 SERENE RD RoadDenham Springs, LA 70726
Mortgage Calculator
Monthly Payment (Est.)
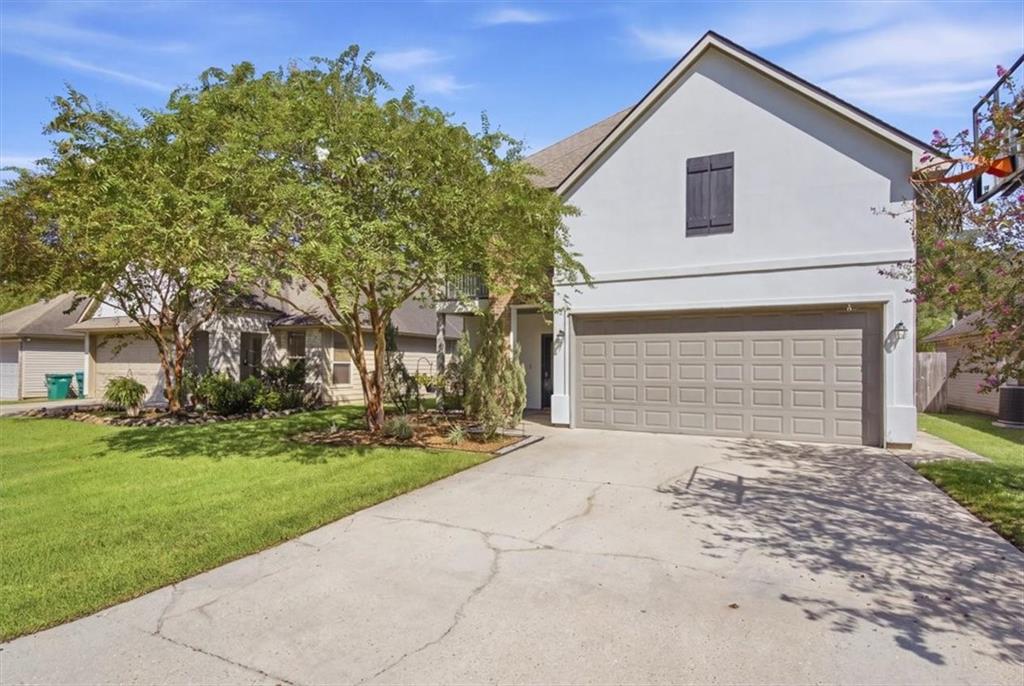
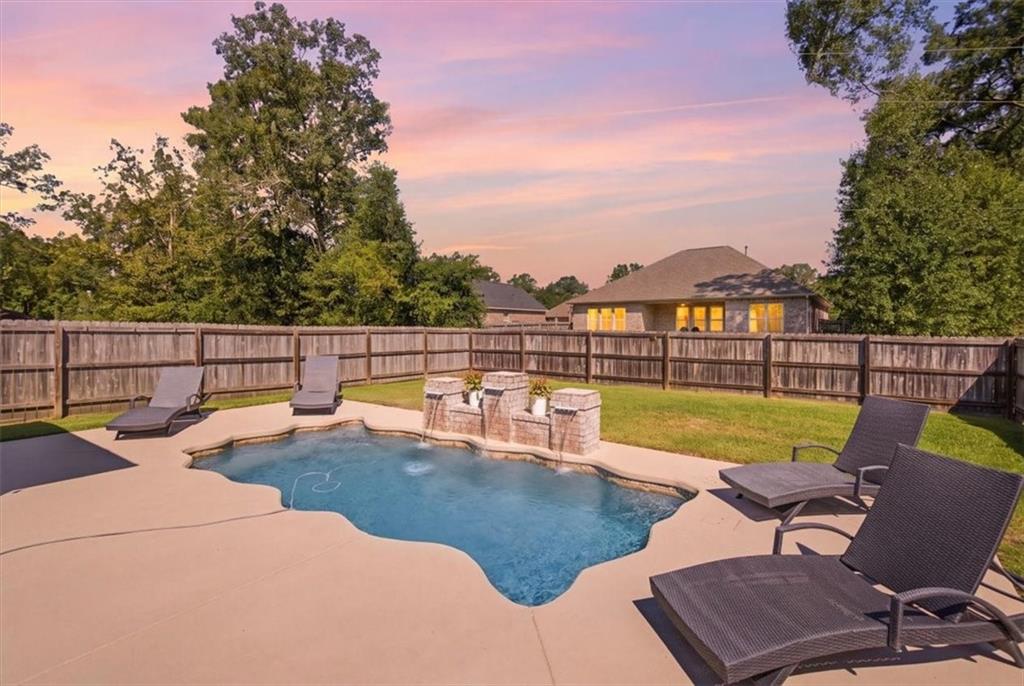
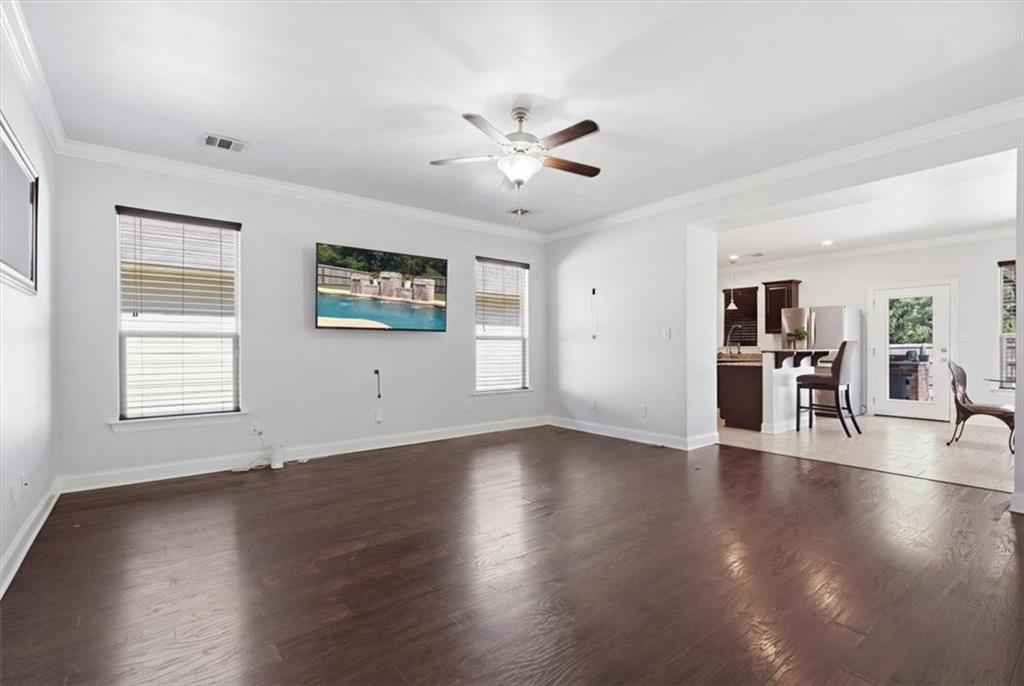
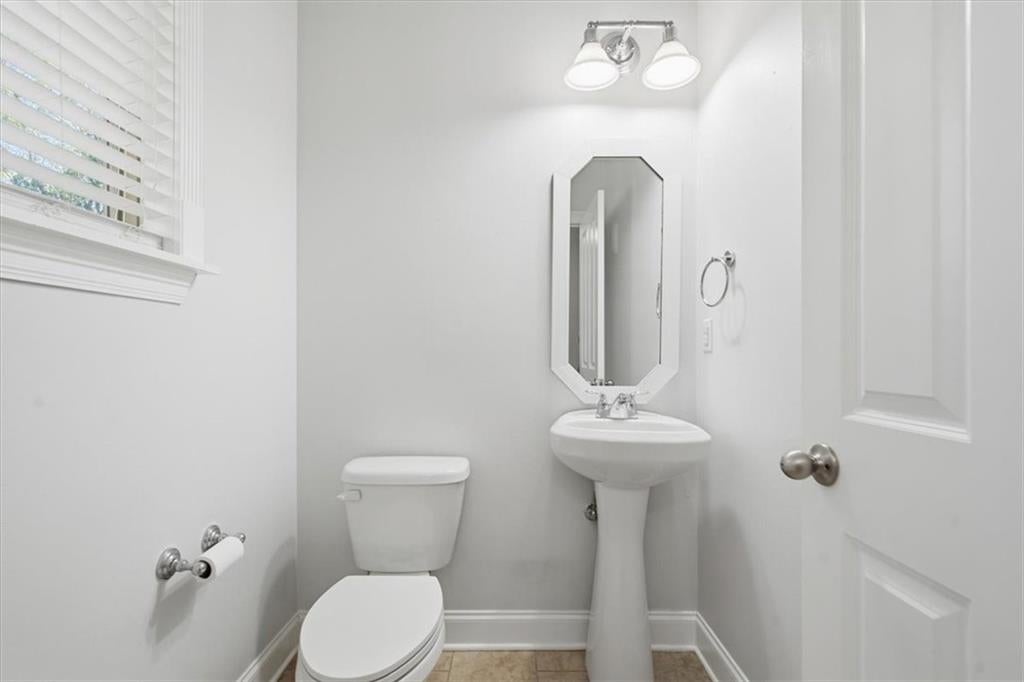
Enter an interest rate to see your estimated monthly payment.**Open Sunday 10/18 from 11-1** Listed more than $30k below appraisal, opportunities like this don't come along often! Welcome to Serene Acres, a quiet, one-street community in the heart of Denham Springs, just past Greystone Country Club. With no HOA, friendly neighbors, and convenient access to I-12, Juban Crossing, and Greystone, this spacious 4-bedroom, 2.5-bath, two-story home with 2771 sq. ft. of living area offers the perfect blend of comfort, privacy, and entertaining space. The inviting foyer and living areas feature wood floors, abundant natural light, and 9'-10' ceilings. The spacious kitchen boasts an oversized island/snack bar, abundant cabinetry, stainless steel appliances, and granite countertops, opening seamlessly to the living area. Step outside to your private backyard oasis featuring a sparkling pool with three fountains, two LED lights with customizable displays, and an upgraded salt chlorination system with a brandnew cell installed in 2026 for easy maintenance. The expansive outdoor entertaining area includes a kitchen with a sink and propane-fueled cooktop--perfect for gatherings! The primary suite is conveniently located downstairs and features an en suite bath, a large walk-in closet and a beautiful bath with garden tub, separate tiled shower with seat, and double vanity. Upstairs offers three additional bedrooms, a large media room, two bonus/hobby rooms--including one with extensive built-in cabinetry functioning as an office --and a private balcony overlooking the front yard. Additional features include a unique under-stair storage room, large walk-in closets, ceramic tile in wet areas, carpeted & laminate bedrooms, covered front porch, quality landscaping, architectural shingles, Brick, HardiePlank and stucco siding, and a two-car garage. Best of all, this home has never flooded and is located in Flood Zone X, with no flood insurance required. If you sleep on this one, someone else is going to be sleeping in it.
| 3 weeks ago | Price changed to $329,000 | |
| 3 weeks ago | Listing updated with changes from the MLS | |
| 4 weeks ago | Status changed to Active | |
| 4 weeks ago | Listing first seen on site |
Copyright © 2017-present, New Orleans Metropolitan Association of REALTORS®, Inc. All rights reserved. Information deemed reliable, but not verified or guaranteed. Users are responsible for checking the accuracy, completeness, currency, and status of all information.
Did you know? You can invite friends and family to your search. They can join your search, rate and discuss listings with you.