
537 DELTA QUEEN CourtCovington, LA 70433
Mortgage Calculator
Monthly Payment (Est.)
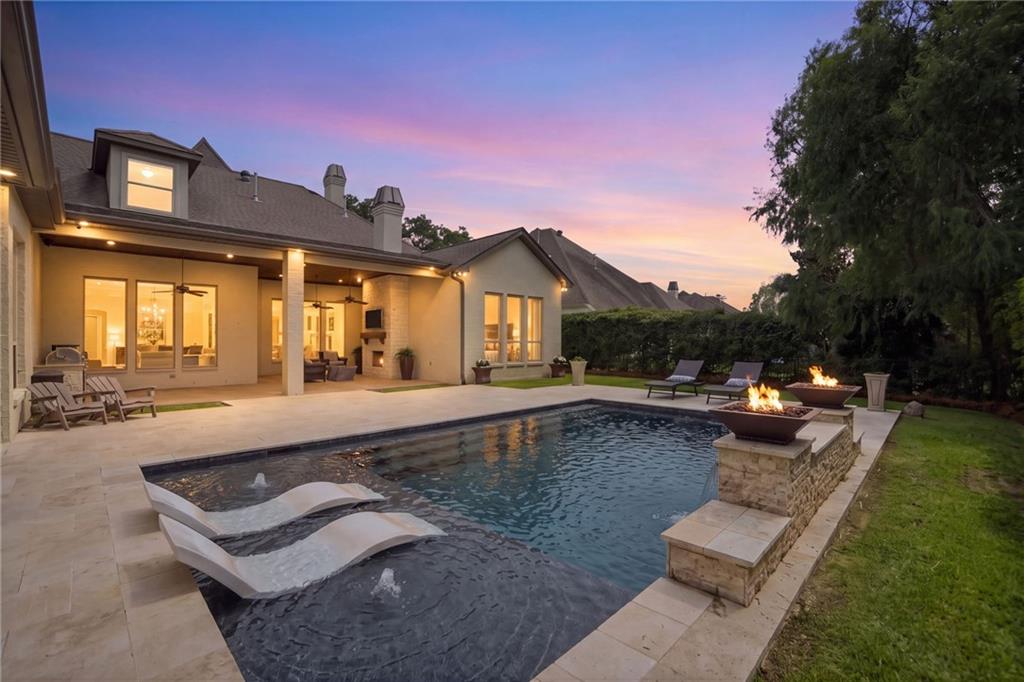
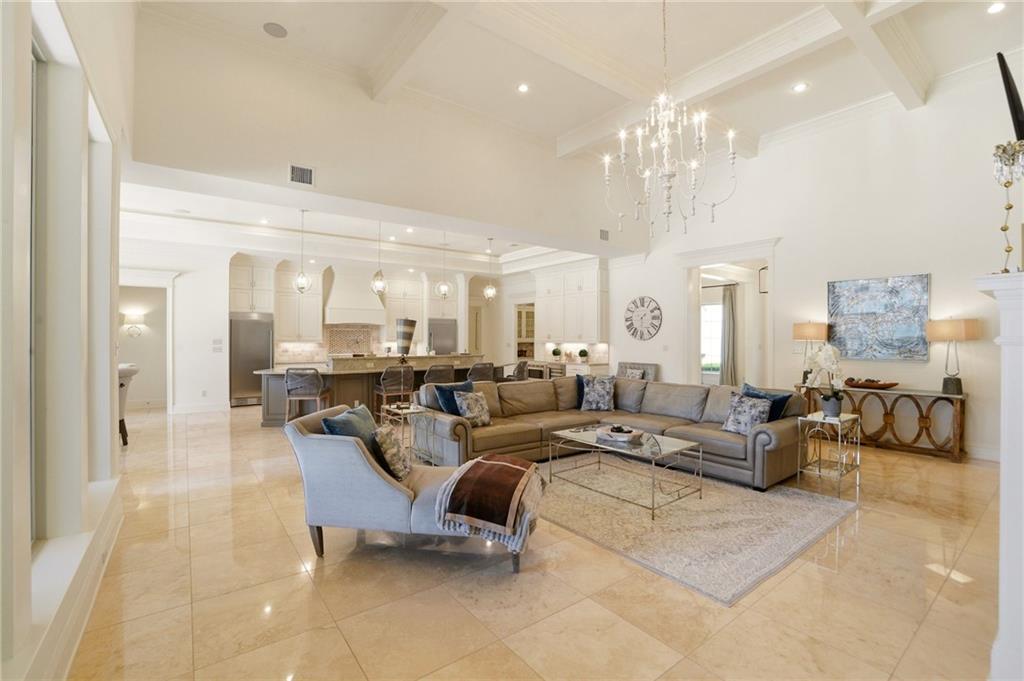
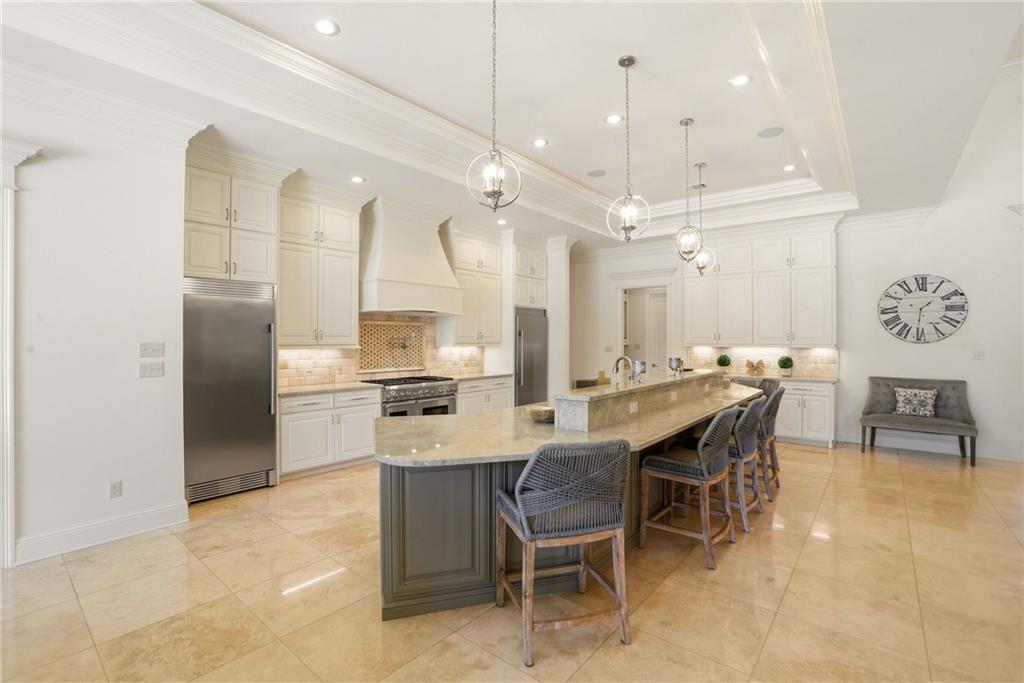
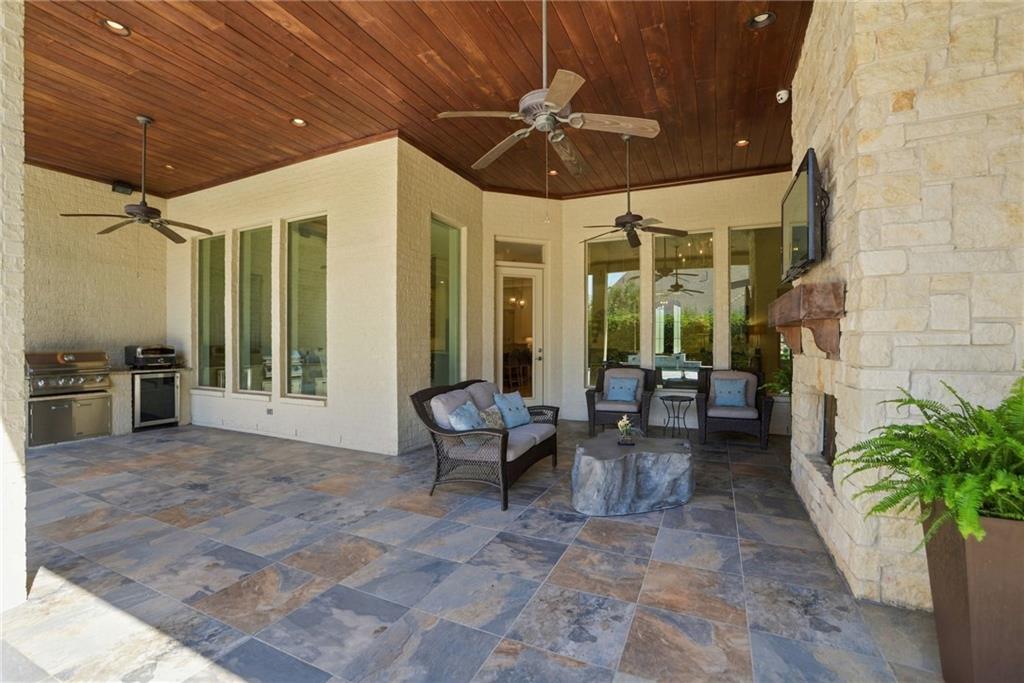
Enter an interest rate to see your estimated monthly payment.Luxurious residence in Covington’s gated Natchez Trace community. Refined architectural details, soaring ceilings, generous spaces, and a private outdoor oasis define this impressive residence. An enclosed drainage culvert enhances the front grounds, while striking 10-foot steel-and-glass entry doors framed by gas lanterns create a memorable arrival. The spacious interior features 12-foot ceilings throughout, with the great room rising to 16-foot beamed ceilings with coffered detailing. This open living space showcases a gas fireplace, custom built-ins, travertine marble, and expansive windows. The chef-inspired kitchen is designed for entertaining with an oversized three-slab mother-of-pearl quartzite island, Thermador six-burner gas range with grill and double ovens, pot filler, full-size refrigerator and freezer, wine cooler, and floor-to-ceiling custom cabinetry. A formal dining room connects to the butler’s pantry, while the breakfast area enjoys abundant natural light overlooking the pool area. The generous primary suite features a spa-like bath with dual vanities, soaking tub, oversized multi-head shower with bench, and large custom closet. Every bedroom with elegant wood floors offers a large closet and en-suite bath. A second-floor media/game room provides flexibility as a possible sixth bedroom. Outdoors, enjoy a heated and cooled pool with water feature and fire features; cabana with TV, outdoor storage area, and a half bath; covered patio with fireplace and outdoor kitchen; and privacy-fenced yard. Additional amenities include a whole-house generator, whole-house water filtration system, iWave air purification system, security system with cameras, two-car garage with adjoining mudroom, automatic irrigation system, and a 1-Year Home Shield Warranty which covers the the HVAC, kitchen appliances, washer/dryer, plus other covered items.
| 2 weeks ago | Status changed to Active Under Contract | |
| 2 weeks ago | Listing updated with changes from the MLS | |
| 2 weeks ago | Listing first seen on site |
Copyright © 2017-present, New Orleans Metropolitan Association of REALTORS®, Inc. All rights reserved. Information deemed reliable, but not verified or guaranteed. Users are responsible for checking the accuracy, completeness, currency, and status of all information.
Did you know? You can invite friends and family to your search. They can join your search, rate and discuss listings with you.