
1582 MAGAZINE StreetNew Orleans, LA 70130
Mortgage Calculator
Monthly Payment (Est.)
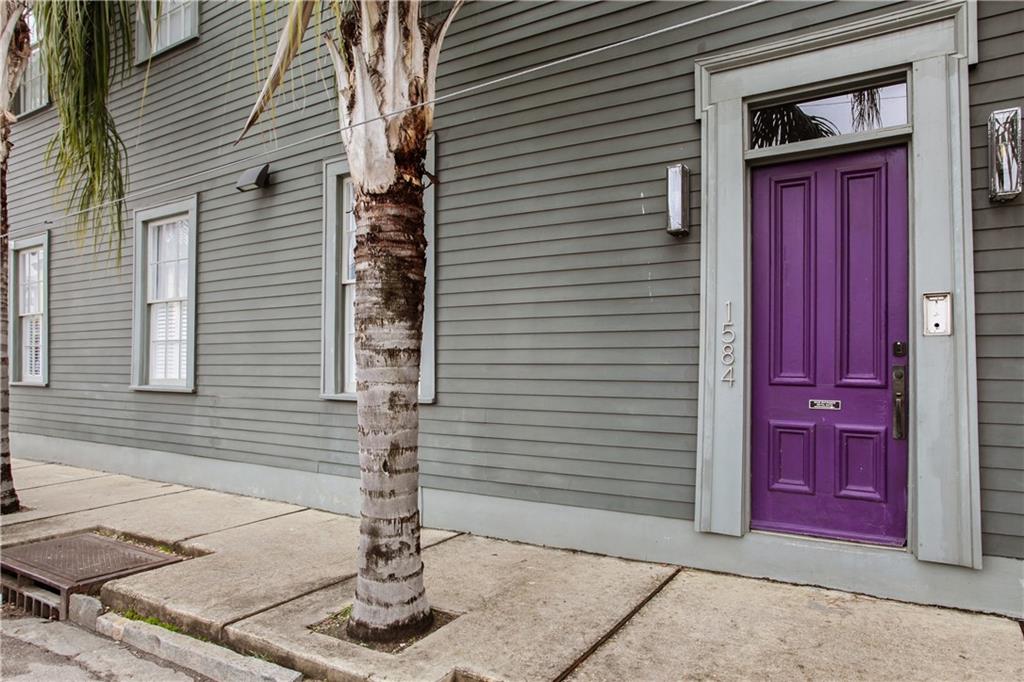
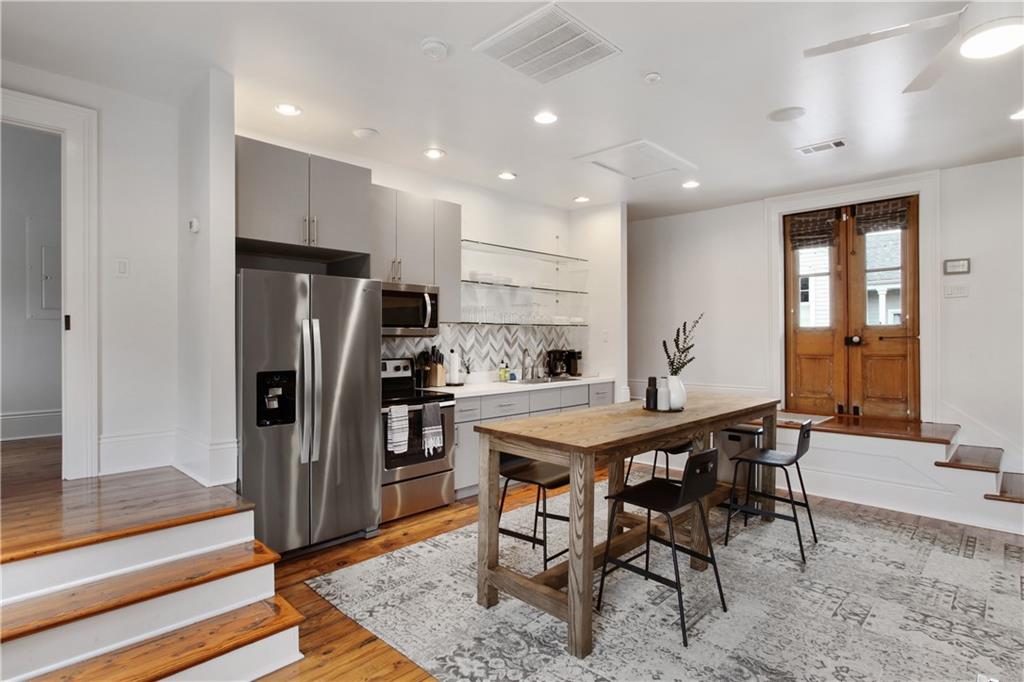
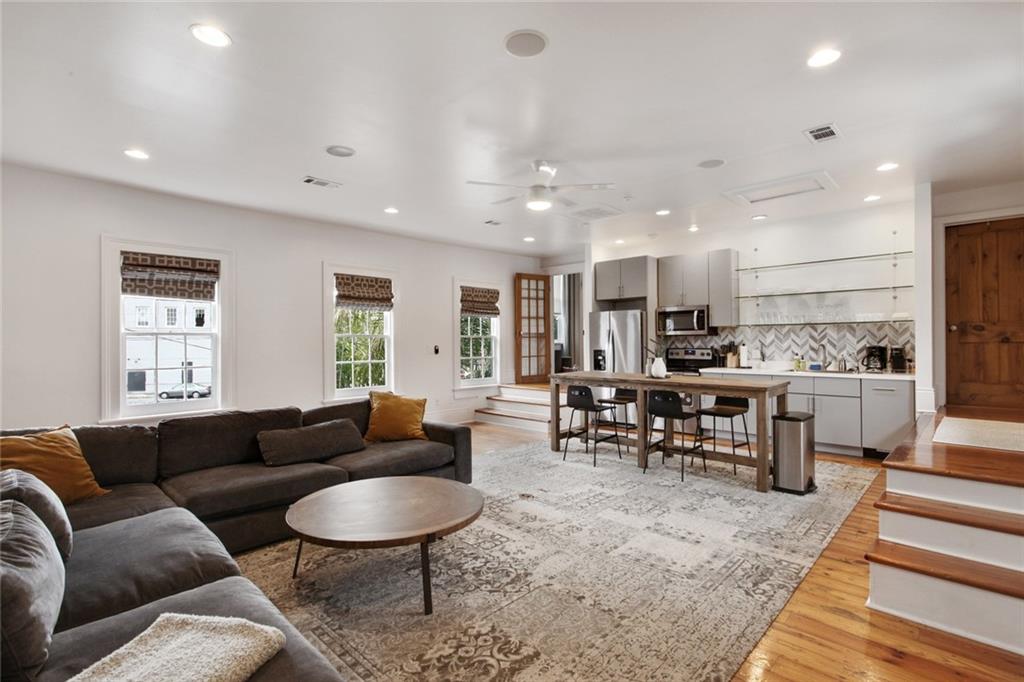
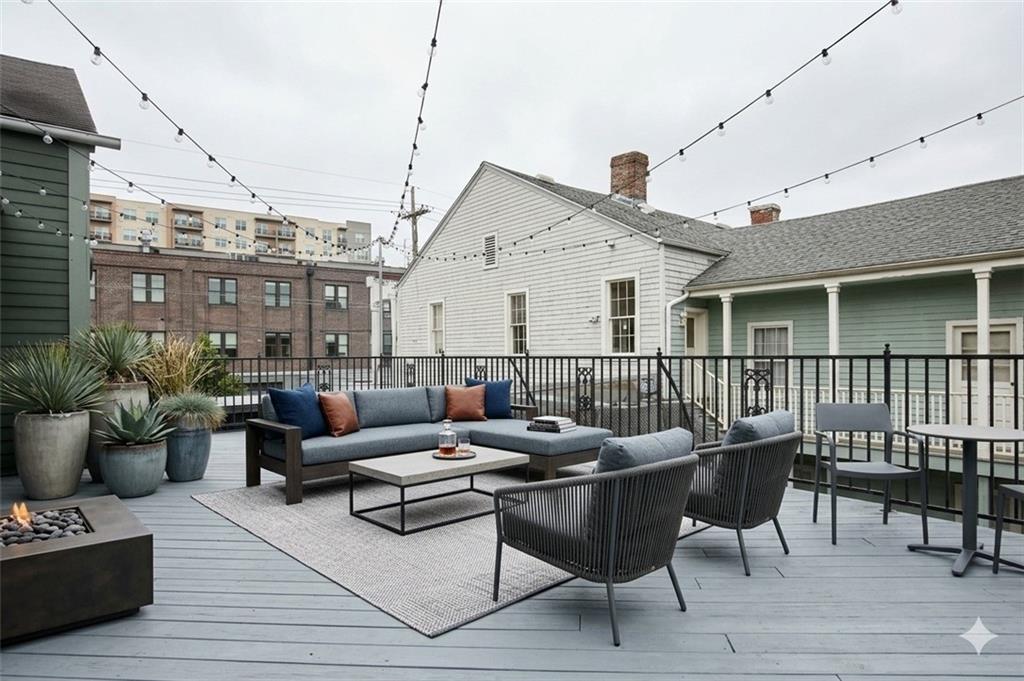
Enter an interest rate to see your estimated monthly payment.1582-84 Magazine Street is a 5,856 SF two-story building in the Lower Garden District, currently 100% occupied across two units. The ground floor currently operates as a coworking space. The second floor is a licensed four-bedroom, three-bath commercial short-term rental. The building was fully renovated in 2014, updated again in 2020, and re-roofed in 2022. It's in move-in-ready condition. HU-B1 zoning gives a buyer flexibility on commercial use. The setup suits an investor looking for cash flow from day one, or an owner-occupant who wants to run a business downstairs and keep the STR income upstairs. The office tenants can be vacated at closing if needed. **Furniture not included - can be sold separately** Highlights: - 5,856 SF building, two floors; two units - Ground floor office/co-working (~3,800sf) - Second floor licensed commercial STR (~2,000sf) - Fully renovated in 2014; updated in 2020; new roof in 2022 - Zoned HU-B1 - Located in New Orleans Lower Garden District; Magazine St. frontage - Strong cash flow for investors; office can be vacated for owner-occupant
| 3 weeks ago | Listing first seen on site | |
| 3 weeks ago | Listing updated with changes from the MLS |
Copyright © 2017-present, New Orleans Metropolitan Association of REALTORS®, Inc. All rights reserved. Information deemed reliable, but not verified or guaranteed. Users are responsible for checking the accuracy, completeness, currency, and status of all information.
Did you know? You can invite friends and family to your search. They can join your search, rate and discuss listings with you.