Save
Ask
Tour
Hide
Share
$234,999
23 Days On Site

34079 AMBROSE HOOVER Road
Tickfaw, LA 70466

For Sale|Single Family Residence|Active
4
Beds
2
Total Baths
2
Full Baths
1,521
SqFt
$155
/SqFt
2006
Built
Subdivision:
Not a Subdivision
County:
Livingston
Call Now: 985-467-7355
Is this the listing for you? We can help make it yours.
985-467-7355
34079 AMBROSE HOOVER Road34079 AMBROSE HOOVER Road34079 AMBROSE HOOVER Road34079 AMBROSE HOOVER Road
Save
Ask
Tour
Hide
Share

Mortgage Calculator

Monthly Payment (Est.)

Enter an interest rate to see your estimated monthly payment.
Calculator powered by Showcase IDX, a Constellation1 Company. Copyright ©2026 Information is deemed reliable but not guaranteed.

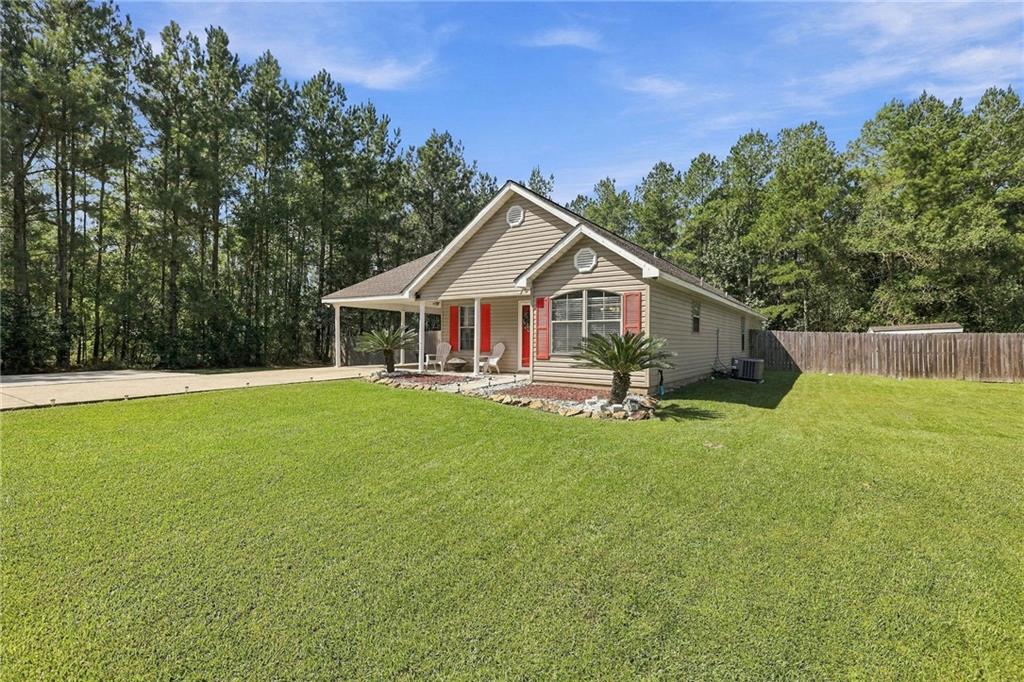
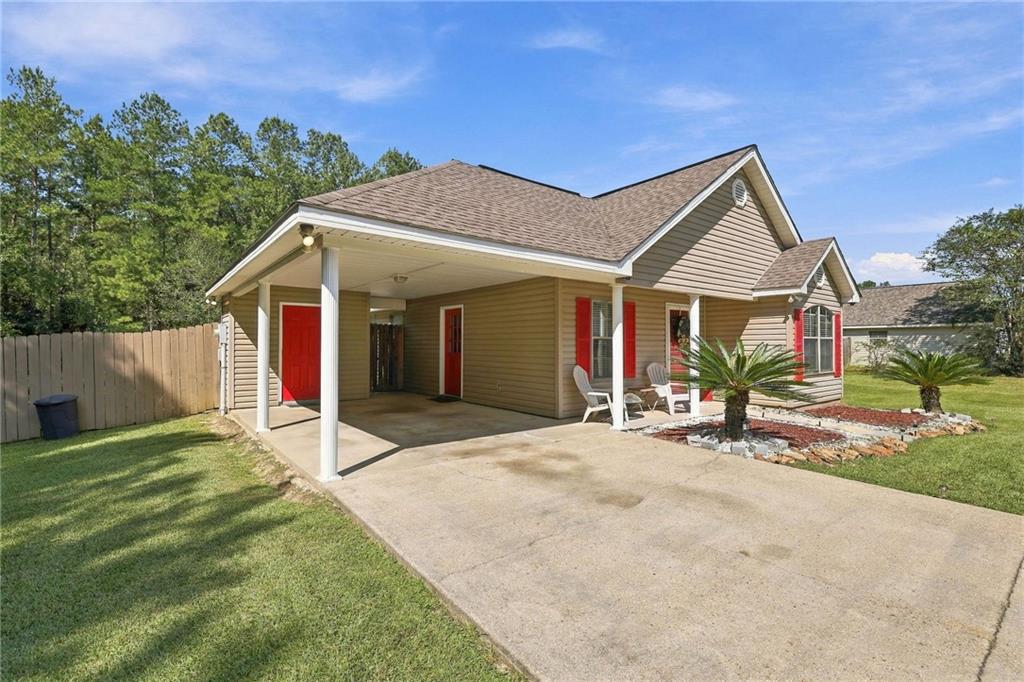
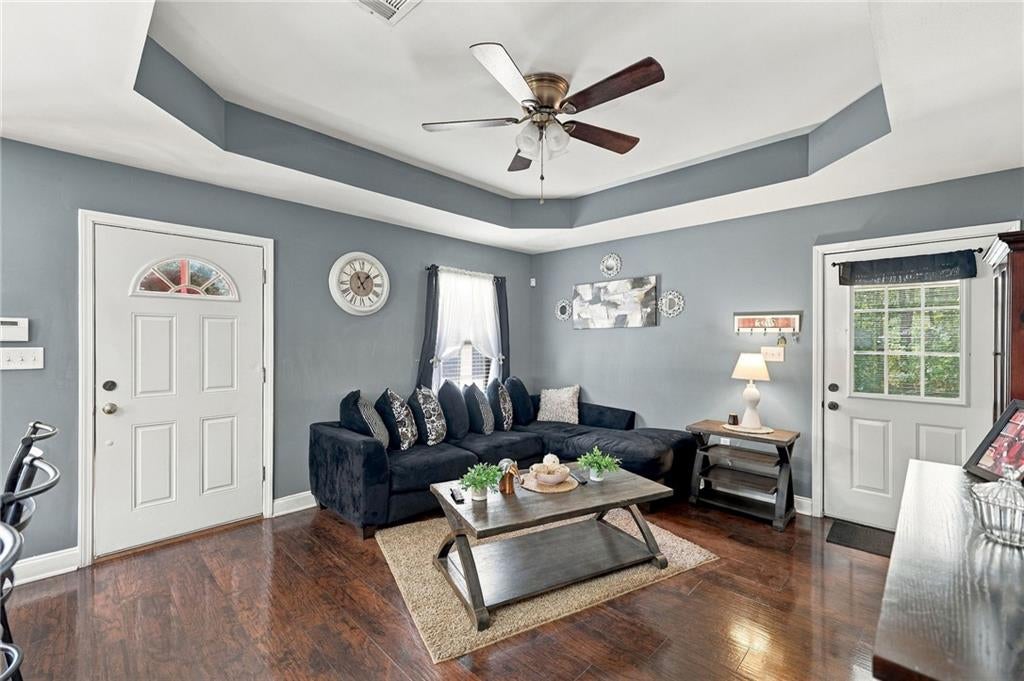
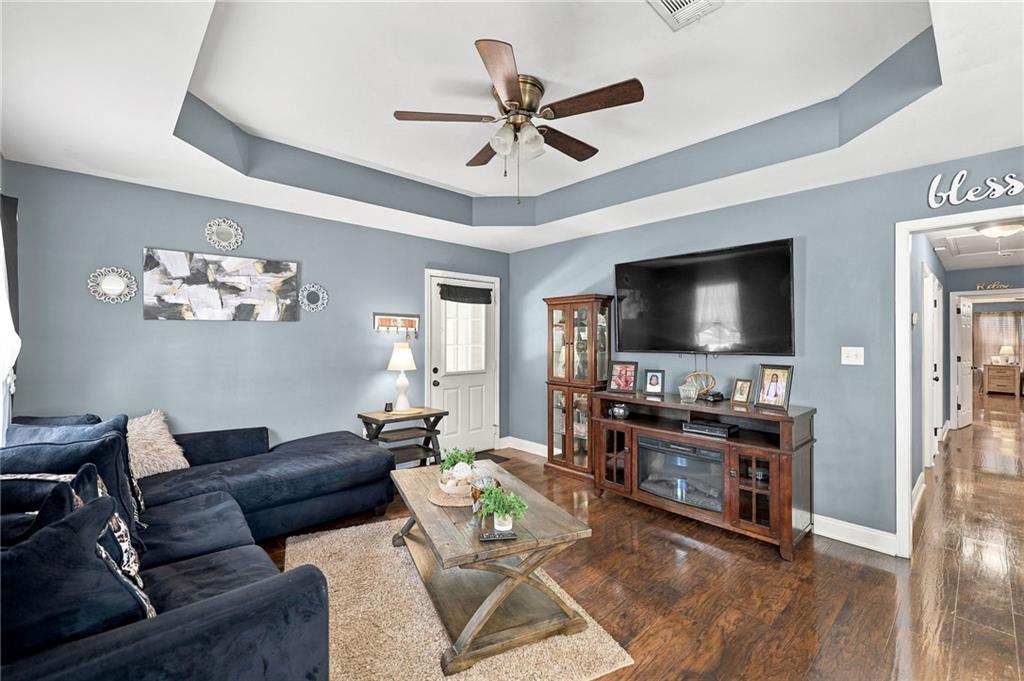
Welcome home to this spacious 4-bedroom, 2-bath home situated on nearly half an acre with a large fenced backyard and plenty of room for parking, storage, and outdoor living. The open kitchen flows into the living area and features a pantry, breakfast area, and plenty of natural light. The home offers wood flooring throughout with no carpet, tray ceilings, a dedicated laundry area, and a spacious primary suite with his-and-her walk-in closets. Recent improvements include a roof replaced in 2022, adding valuable peace of mind for the next owner. Outside, the property offers a carport with storage, shed, double-gated access for boat or RV storage, and additional concrete parking. Convenient access to I-55 and nearby Albany schools makes this property a great opportunity for those looking for space and versatility.

Save
Ask
Tour
Hide
Share
Listing Snapshot
Price 
$234,999
Days On Site 
23 Days
Bedrooms 
4
Inside Area (SqFt) 
1,521 sqft
Total Baths 
2
Full Baths 
2
Partial Baths 
N/A
Lot Size 
0.46 Acres
Year Built 
2006
MLS Number 
2578812
Status 
Active
Property Tax 
N/A
HOA/Condo/Coop Fees 
N/A
Sq Ft Source 
Appraiser
Friends & Family
Recent Activity
3 weeks agoListing first seen on site
3 weeks agoListing updated with changes from the MLS
General Features
Acres 
0.46
Cross Street 
HWY 1064 & HWY 442
Foundation 
Slab
Levels 
One
Parking 
AttachedCarport
Parking Spaces 
1
Property Sub Type 
Single Family Residence
Security 
Security System
Sewer 
Septic Tank
SqFt Total 
1950
Style 
Traditional
Water Source 
Public
Interior Features
Appliances 
DishwasherMicrowaveOvenRangeRefrigerator
Cooling 
Central Air
Fireplace Features 
None
Heating 
Central
Interior 
Tray Ceiling(s)Pantry
Bedroom 
Dimensions - 11.5x10.5Level - Lower
Dining Room 
Dimensions - 9.60x9.90Level - Lower
Kitchen 
Dimensions - 12x9Level - Lower
Living Room 
Dimensions - 15.60x14.20Level - Lower
Master Bedroom 
Dimensions - 14.7x15.8Level - Lower
Save
Ask
Tour
Hide
Share
Exterior Features
Construction Details 
Vinyl Siding
Lot Features 
Rectangular Lot
Other Structures 
Shed(s)
Patio And Porch 
PorchCovered
Pool Features 
None
Roof 
Shingle
Listing courtesy of Simply Real Estate LLC

Copyright © 2017-present, New Orleans Metropolitan Association of REALTORS®, Inc. All rights reserved. Information deemed reliable, but not verified or guaranteed. Users are responsible for checking the accuracy, completeness, currency, and status of all information.

Neighborhood & Commute
Source: Walkscore
Disclosure: Community information and market data powered by Constellation Data Labs. Information is deemed reliable but not guaranteed.
Save
Ask
Tour
Hide
Share