
363 LAKE ORLEANS BoulevardPonchatoula, LA 70454
Mortgage Calculator
Monthly Payment (Est.)
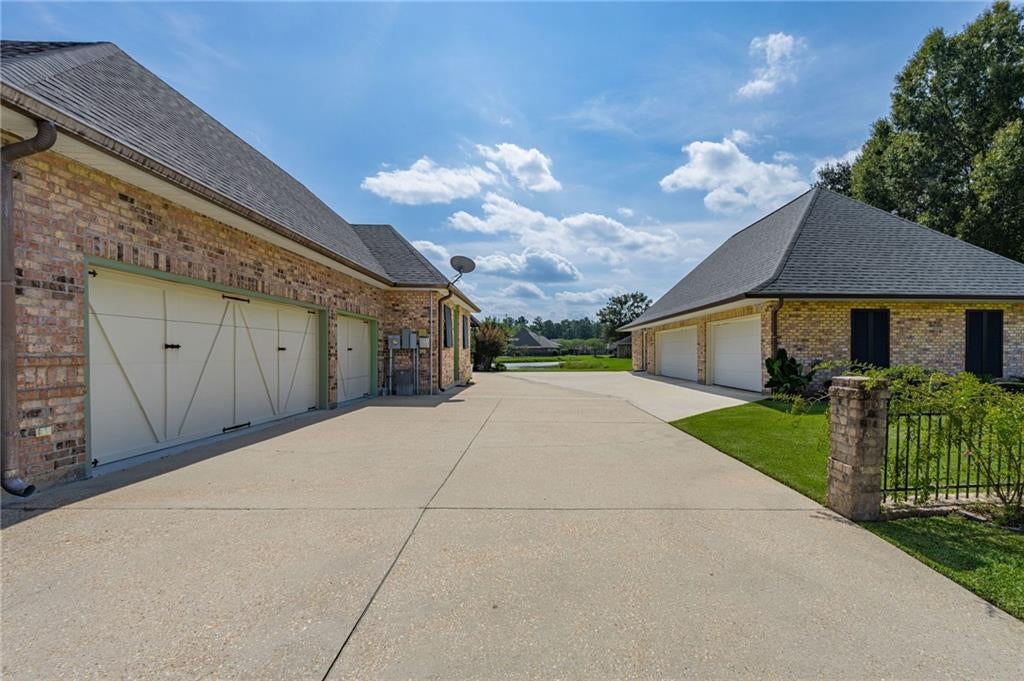
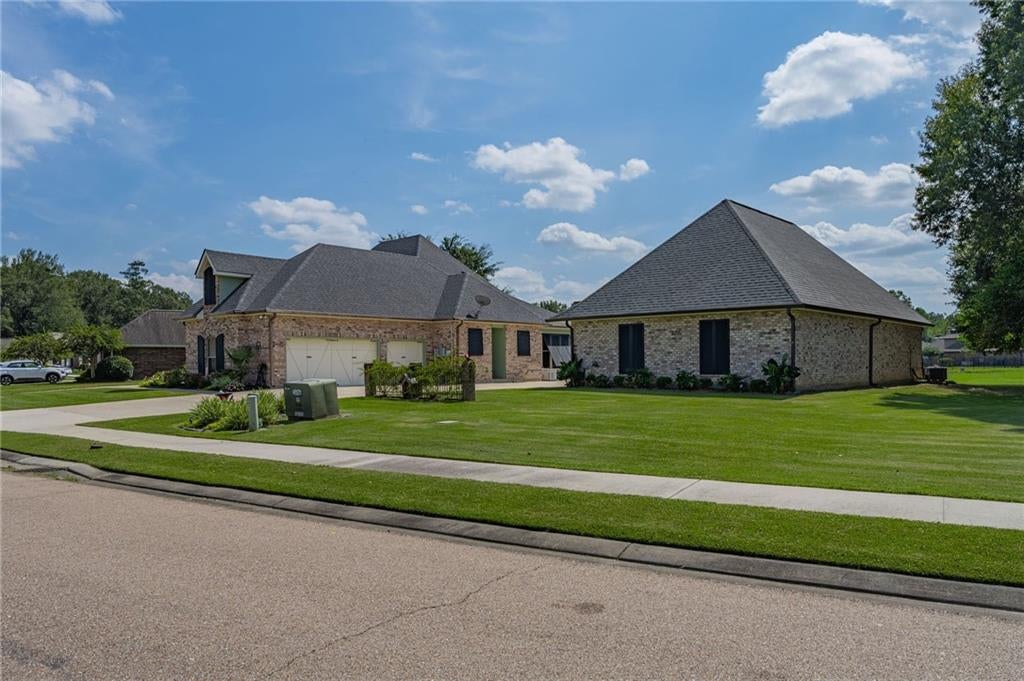
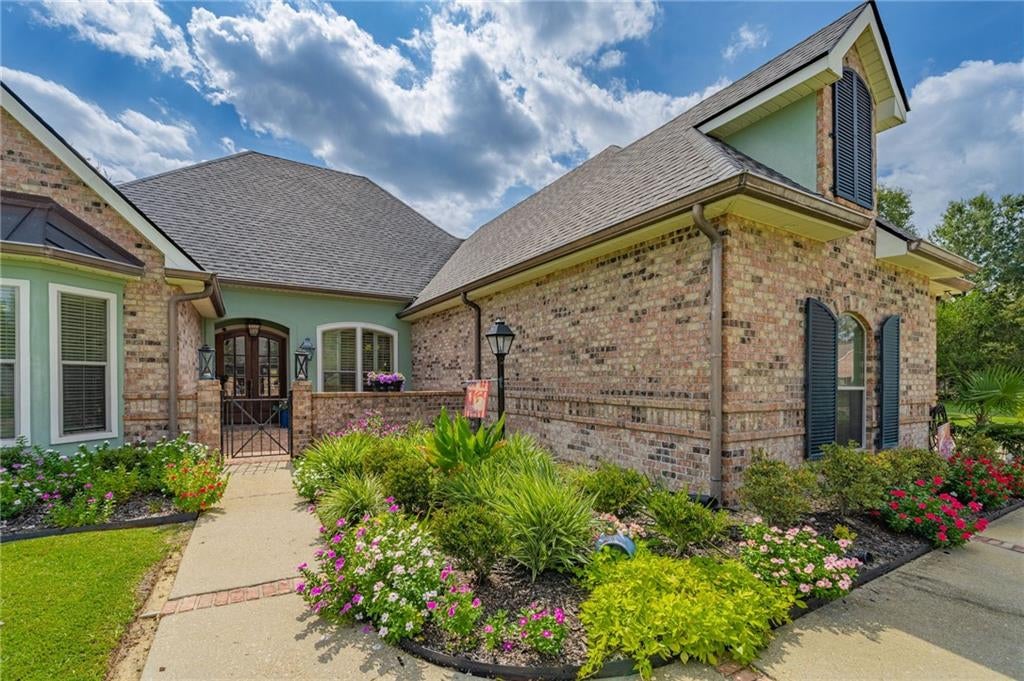
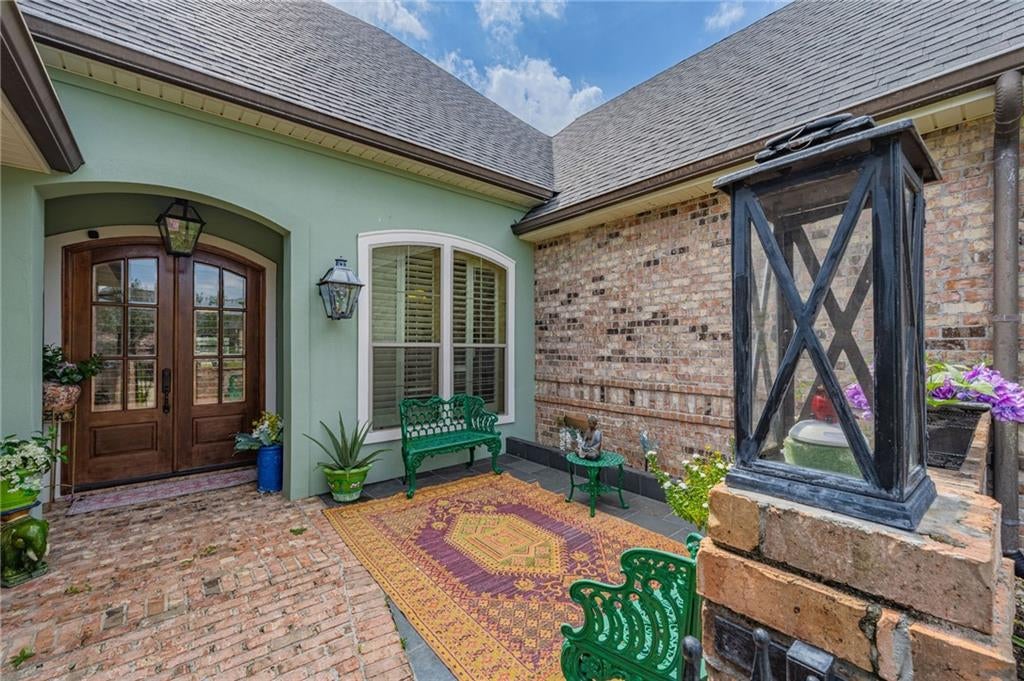
Enter an interest rate to see your estimated monthly payment.Welcome to Lake Orleans Subdivision and this exceptional custom built waterfront home situated on 2 beautiful lots! Offering 3 bedrooms 3.5 baths plus an upstairs bonus room that could easily serve as a 4th bedroom, this property combines thoughtful design, quality finishes, and incredible indoor-outdoor living. The spacious kitchen features granite countertops, stainless steel appliances, a custom brick 5 burner gas range, a breakfast nook, and a separate formal dining area. The inviting living room showcases coffered ceilings, engineered hardwood floors, a gas fireplace, and custom built-ins. The luxurious primary suite offers dual closets and dual vanities, along with a walk-in shower and spa style jetted tub. Bedroom two includes a private ensuite bath with a walk in shower and multiple body shower heads. Upstairs, the versatile bonus room provides additional space for a bedroom, office, media room. Step outside to enjoy the waterfront setting from the screened-in patio, complete with an outdoor kitchen and gazebo area for entertaining or relaxing while taking in the peaceful surroundings. The fully fenced backyard provides privacy, while the beautifully landscaped front courtyard features a water fountain and lush landscaping. Additional features include a whole house generator, exterior hurricane shutters, and a NEW ROOF installed in 2026. The attached 3 car garage provides ample parking and storage, while the impressive additional 30' x 50' shop offers a separate 3-car garage, a spacious man cave, and a half bath for hobbies, a workshop, recreational vehicles, or additional storage. This one-of-a-kind property offers an exceptional combination of waterfront living, custom craftsmanship, abundant garage space, and resort style outdoor amenities. A rare opportunity to enjoy space, privacy, and functionality in the desirable Lake Orleans community! X flood zone.
| 8 hours ago | Listing first seen on site | |
| 13 hours ago | Listing updated with changes from the MLS® |
Copyright © 2017-present, New Orleans Metropolitan Association of REALTORS®, Inc. All rights reserved. Information deemed reliable, but not verified or guaranteed. Users are responsible for checking the accuracy, completeness, currency, and status of all information.
Did you know? You can invite friends and family to your search. They can join your search, rate and discuss listings with you.