Save
Ask
Tour
Hide
Share
$1,495,000
30 Days On Site

555 KLEBER Street
Mandeville, LA 70448

For Sale|Single Family Residence|Active
5
Beds
5
Total Baths
3
Full Baths
2
Partial Baths
3,373
SqFt
$443
/SqFt
2020
Built
Subdivision:
Mandeville N
County:
St Tammany
Call Now: 985-467-7355
Is this the listing for you? We can help make it yours.
985-467-7355
555 KLEBER Street555 KLEBER Street555 KLEBER Street555 KLEBER Street
Save
Ask
Tour
Hide
Share

Mortgage Calculator

Monthly Payment (Est.)

Enter an interest rate to see your estimated monthly payment.
Calculator powered by Showcase IDX, a Constellation1 Company. Copyright ©2026 Information is deemed reliable but not guaranteed.

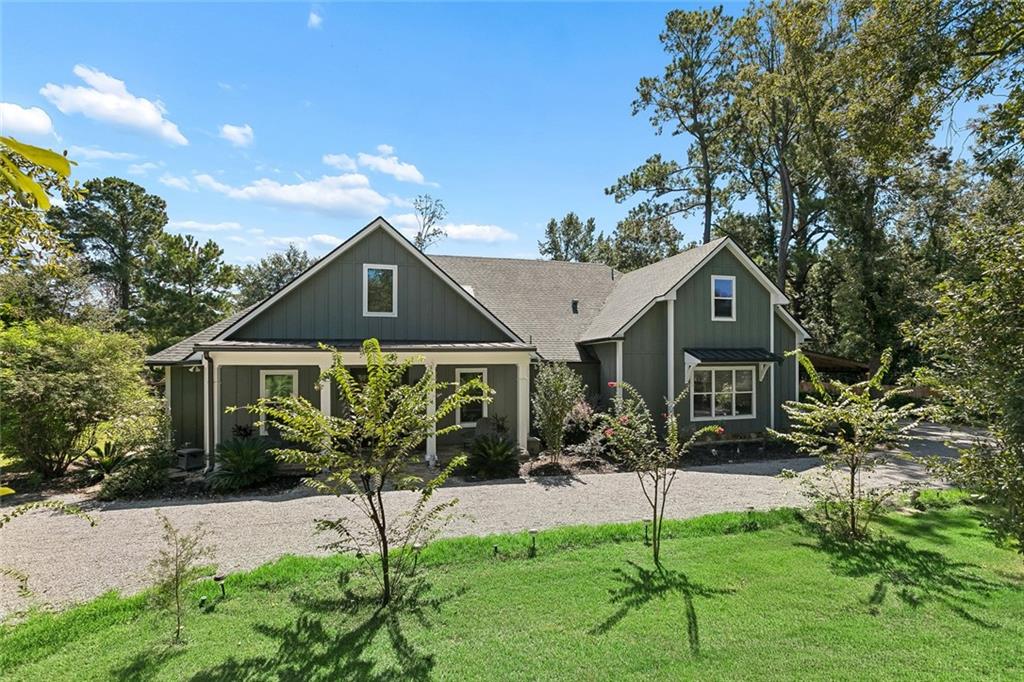
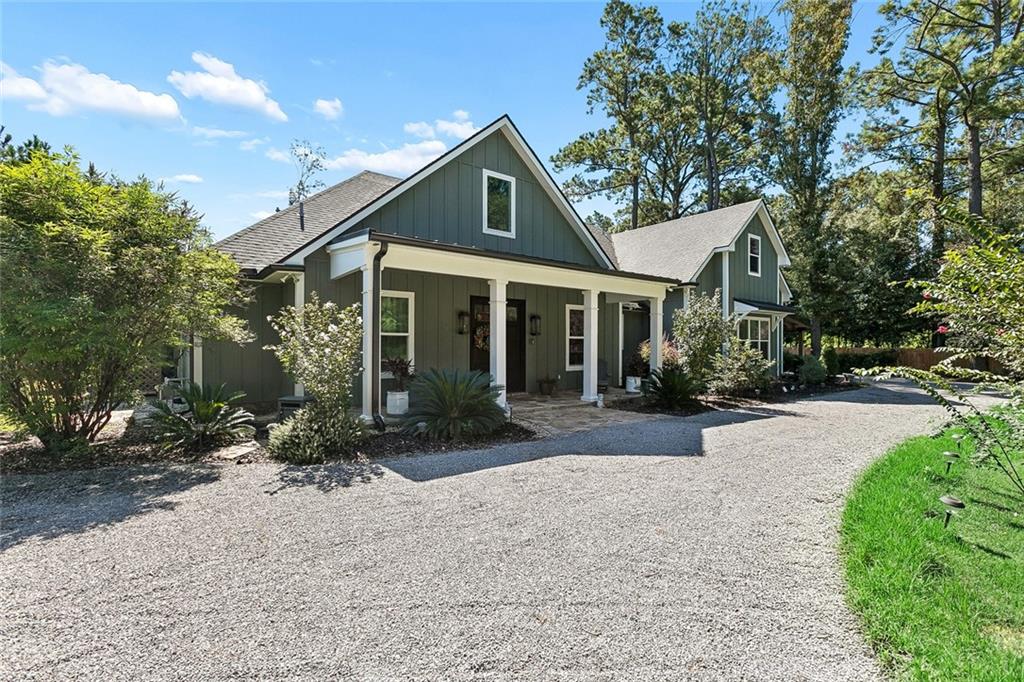
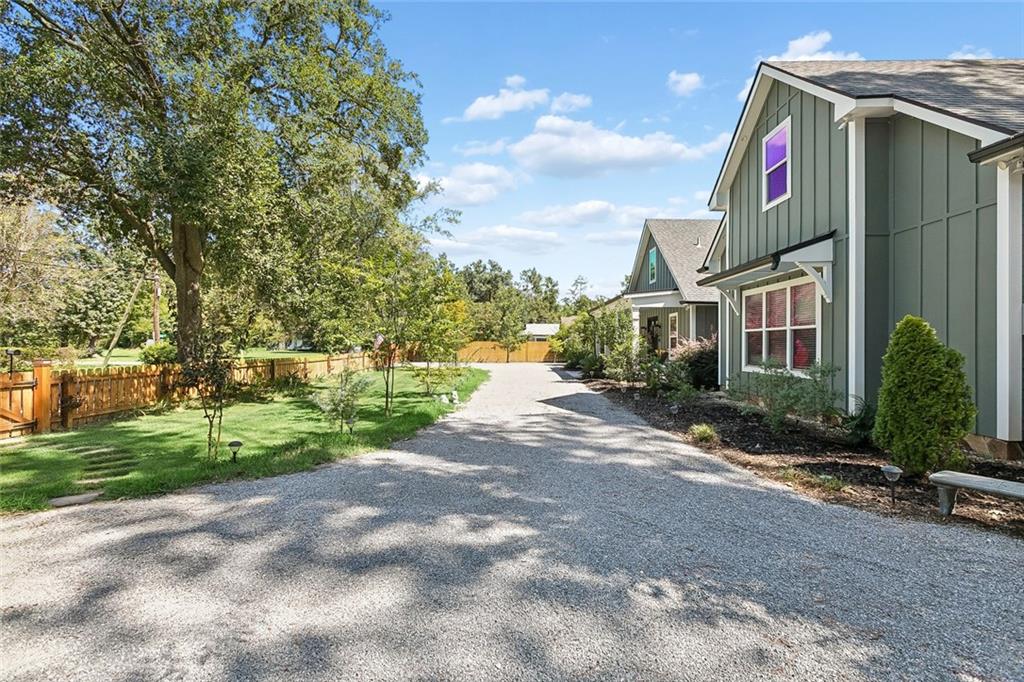
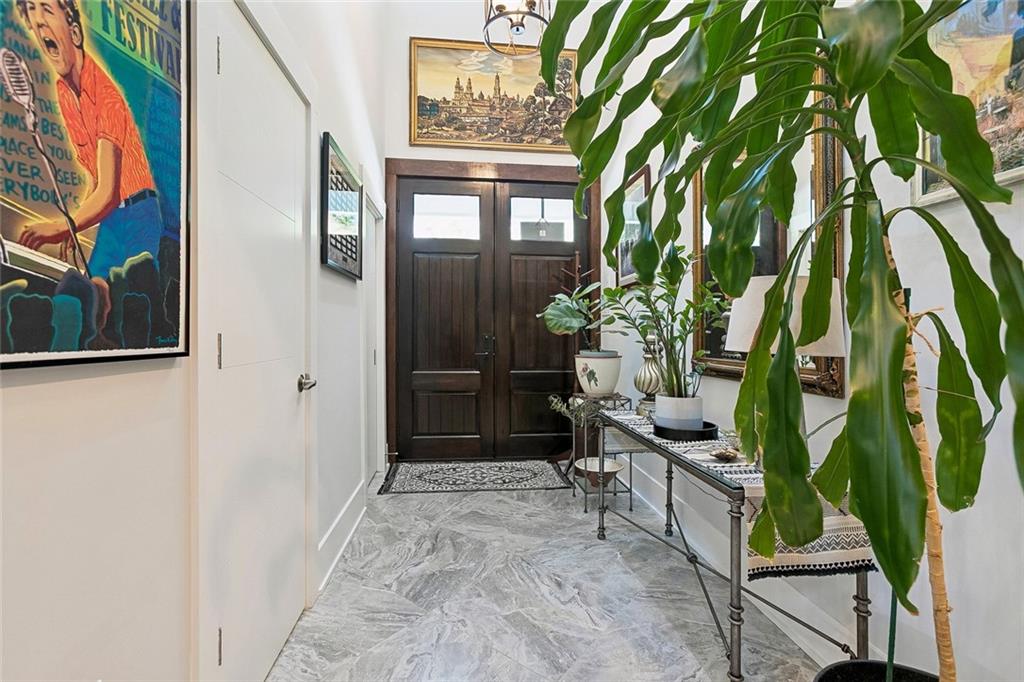
Space, privacy & flexibility is what this exceptional 5-bedroom Craftsman-style home offers in a rare combination of beautiful landscaping, with a floor plan designed for the way today’s buyers live, all set on an expansive 28,500 sqft lot. Inside, the open, flowing floor plan creates an effortless connection between the main living areas, making everyday living and entertaining comfortable and easy. The layout provides flexible living arrangements for family, guests, a home office, or gym. An oversized, walk-in pantry is adjacent to a wonderful chef-style kitchen. The large primary suite, on the main level, has exquisite finishes throughout and ample closet space. Additionally, the home is packed with energy-efficient systems that provide modern comfort and lower energy costs. Outside is simply spectacular. An oversized patio, complete with an outdoor kitchen, looks out over a beautiful, landscaped yard, with ample room for a signature pool. A detached structure has an oversized 2-car garage, plus a 2-story private guest retreat or pool house. This isn’t simply a house; it’s a property with room to grow, entertain, relax, and create the lifestyle you want. Schedule your private showing today and discover the possibilities of this remarkable home firsthand.

Save
Ask
Tour
Hide
Share
Listing Snapshot
Price 
$1,495,000
Days On Site 
30 Days
Bedrooms 
5
Inside Area (SqFt) 
3,373 sqft
Total Baths 
5
Full Baths 
3
Partial Baths 
2
Lot Size 
0.62 Acres
Year Built 
2020
MLS Number 
2578091
Status 
Active
Property Tax 
N/A
HOA/Condo/Coop Fees 
N/A
Sq Ft Source 
N/A
Friends & Family
Recent Activity
a month agoListing first seen on site
a month agoListing updated with changes from the MLS
General Features
Acres 
0.62
Cross Street 
Monroe
Foundation 
Slab
Garage 
Yes
Green Energy Efficient 
AppliancesInsulationLightingWindows
Levels 
Two
Parking 
CarportGarageBoatGarage Door OpenerRV Access/Parking
Parking Spaces 
3
Property Sub Type 
Single Family Residence
Security 
Closed Circuit Camera(s)Fire Sprinkler System
Sewer 
Public Sewer
SqFt Total 
3880
Style 
Craftsman
Water Source 
Public
Interior Features
Appliances 
Double OvenDishwasherDisposalMicrowaveOvenRangeWine CoolerENERGY STAR Qualified Appliances
Cooling 
Ceiling Fan(s)Central Air
Fireplace 
Yes
Fireplace Features 
GasGas StarterWood Burning
Heating 
Central
Interior 
Ceiling Fan(s)Cathedral Ceiling(s)High CeilingsPantryStone CountersVaulted Ceiling(s)
Bathroom 
Dimensions - 12' 3" x 5' 7"Level - First
Bedroom 
Dimensions - 27' 7" x 17' 7"Level - Second
Dining Room 
Dimensions - 11 x 13' 10"Level - First
Foyer 
Dimensions - 6' 1" x 11' 4"Level - First
Great Room 
Dimensions - 17' 10" x 24"Level - First
Kitchen 
Dimensions - 11' x 23'Level - First
Laundry 
Dimensions - 21' 6" x 9' 10"Level - First
Living Room 
Dimensions - 11' 8" x 21' 2"Level - First
Master Bathroom 
Dimensions - 11' 7" x 18' 4"Level - First
Master Bedroom 
Dimensions - 19' 3" x 18' 4"Level - First
Office 
Dimensions - 12' 5" x 11' 4"Level - First
Pantry 
Dimensions - 9' 4" x 11' 4"Level - First
Save
Ask
Tour
Hide
Share
Exterior Features
Construction Details 
HardiPlank Type
Exterior 
Outdoor Kitchen
Lot Features 
City Lot
Other Structures 
Guest House
Patio And Porch 
PatioPorchCovered
Pool Features 
None
Roof 
Asphalt
Spa Features 
None
Listing courtesy of NOLA Property Advisors

Copyright © 2017-present, New Orleans Metropolitan Association of REALTORS®, Inc. All rights reserved. Information deemed reliable, but not verified or guaranteed. Users are responsible for checking the accuracy, completeness, currency, and status of all information.

Neighborhood & Commute
Source: Walkscore
Disclosure: Community information and market data powered by Constellation Data Labs. Information is deemed reliable but not guaranteed.
Save
Ask
Tour
Hide
Share