Save
Ask
Tour
Hide
Share
$159,900
2 Days On Site

16018 J R Drive
Hammond, LA 70401

For Sale|Single Family Residence|Active
3
Beds
2
Total Baths
2
Full Baths
1,219
SqFt
$131
/SqFt
1986
Built
Subdivision:
Not a Subdivision
County:
Tangipahoa
Call Now: 985-467-7355
Is this the listing for you? We can help make it yours.
985-467-7355
16018 J R Drive16018 J R Drive16018 J R Drive16018 J R Drive
Save
Ask
Tour
Hide
Share

Mortgage Calculator

Monthly Payment (Est.)

$730
Calculator powered by Showcase IDX, a Constellation1 Company. Copyright ©2026 Information is deemed reliable but not guaranteed.

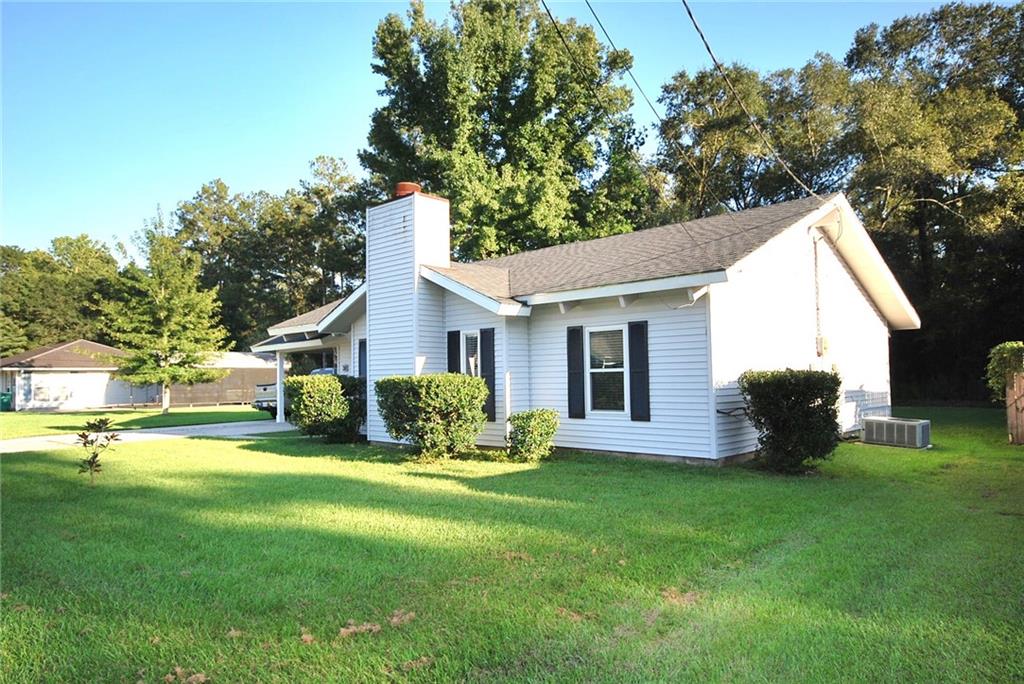
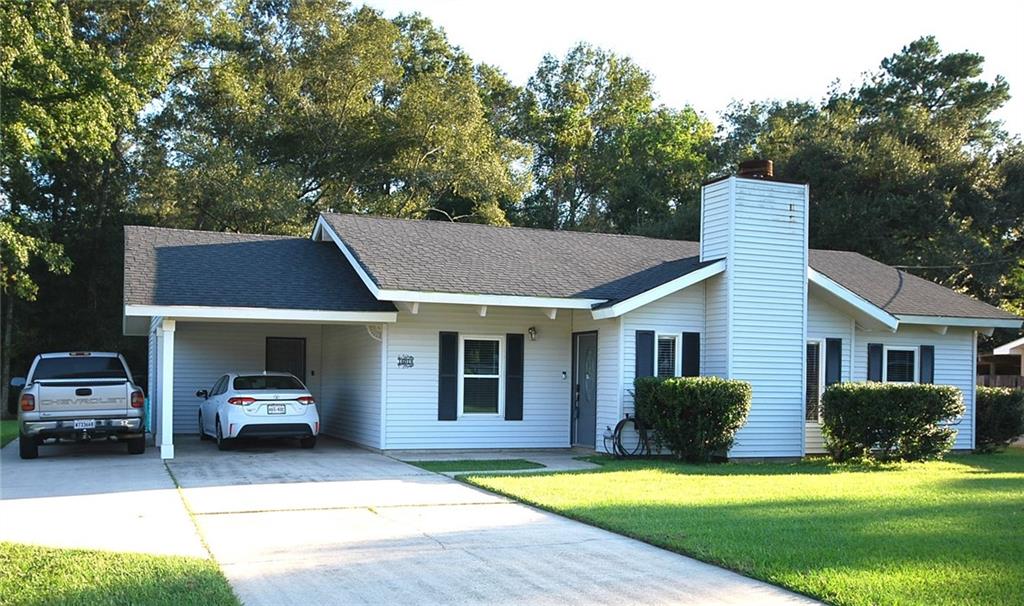
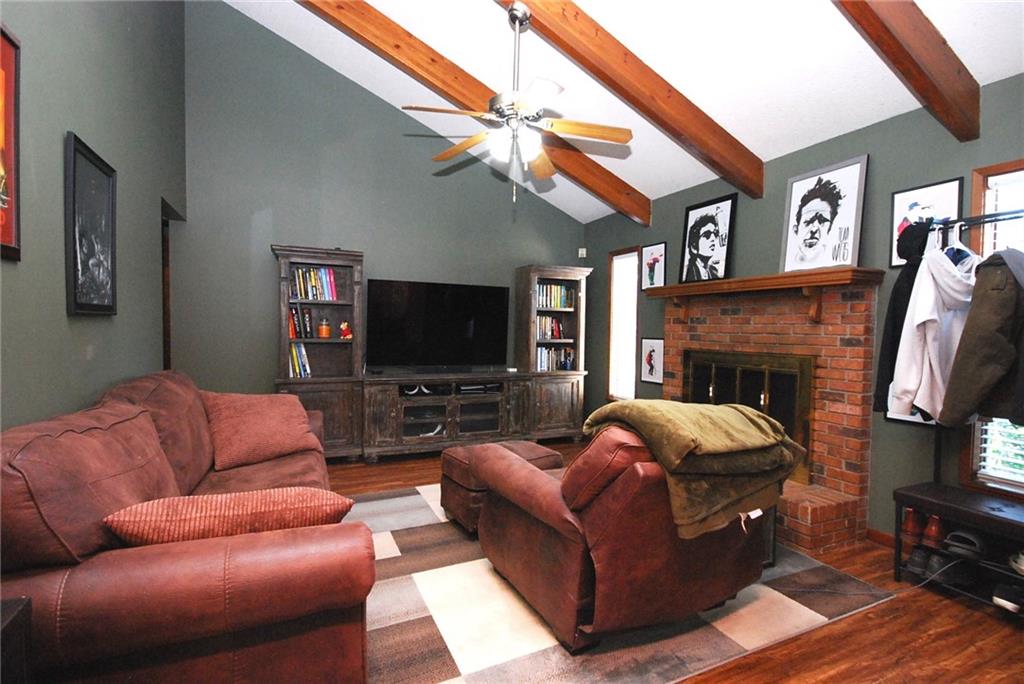
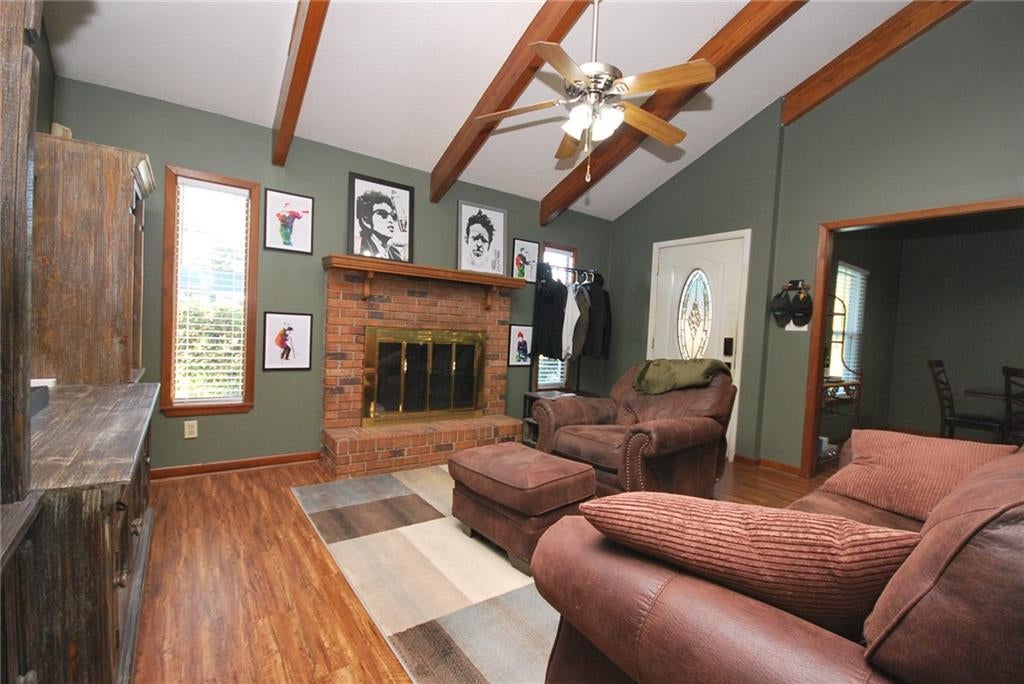
This charming home lies tucked away on a spacious lot located north of, and only minutes away from SLU. Upon entering, you are greeted by an inviting living room showcasing a beamed, vaulted ceiling and cozy fireplace where you can enjoy a game, watch a movie, or entertain guests. These striking ceilings give the main living space character and dimension, framing the room's central fireplace perfectly. The home features newer, energy-efficient windows that bring in natural light while helping keep your utility bills low. Offering total peace of mind, the property also includes a roof that is only 4 years old, making this home as practical and low-maintenance as it is comfortable. Outside, the open backyard is inviting you to games and fun. Set up your grill on the patio and enjoy the outdoors.

Save
Ask
Tour
Hide
Share
Listing Snapshot
Price 
$159,900
Days On Site 
2 Days
Bedrooms 
3
Inside Area (SqFt) 
1,219 sqft
Total Baths 
2
Full Baths 
2
Partial Baths 
N/A
Lot Size 
0.24 Acres
Year Built 
1986
MLS® Number 
2577986
Status 
Active
Property Tax 
N/A
HOA/Condo/Coop Fees 
N/A
Sq Ft Source 
N/A
Friends & Family
Recent Activity
13 hours agoStatus changed to Active
13 hours agoListing updated with changes from the MLS®
2 days agoListing first seen on site
General Features
Acres 
0.24
Cross Street 
N. Cherry St.
Foundation 
Slab
Green Energy Efficient 
Windows
Levels 
One
Parking 
Carport
Parking Spaces 
1
Property Sub Type 
Single Family Residence
Sewer 
Public Sewer
SqFt Total 
1432
Style 
Traditional
Water Source 
Public
Interior Features
Appliances 
DryerDishwasherOvenRangeRefrigeratorWasher
Cooling 
Central Air
Fireplace 
Yes
Fireplace Features 
Wood Burning
Heating 
Central
Interior 
Vaulted Ceiling(s)
Bedroom 
Dimensions - 11.6 X 11Level - Lower
Dining Room 
Dimensions - 10.6 X 9Level - Lower
Kitchen 
Dimensions - 12.3 X 9Level - Lower
Laundry 
Dimensions - 11.6 X 5.9Level - Lower
Living Room 
Dimensions - 15.7 X 12.7Level - Lower
Master Bedroom 
Dimensions - 14.7 X 11Level - Lower
Save
Ask
Tour
Hide
Share
Exterior Features
Construction Details 
Vinyl Siding
Lot Features 
Rectangular Lot
Roof 
Shingle
Listing courtesy of Watermark Realty, LLC

Copyright © 2017-present, New Orleans Metropolitan Association of REALTORS®, Inc. All rights reserved. Information deemed reliable, but not verified or guaranteed. Users are responsible for checking the accuracy, completeness, currency, and status of all information.

Neighborhood & Commute
Source: Walkscore
Disclosure: Community information and market data powered by Constellation Data Labs. Information is deemed reliable but not guaranteed.
Save
Ask
Tour
Hide
Share