Save
Ask
Tour
Hide
Share
$595,000
New Listing

17477 HILLARY SIMMONS Road
Kentwood, LA 70444

For Sale|Single Family Residence|Active
3
Beds
3
Total Baths
3
Full Baths
3,255
SqFt
$183
/SqFt
2012
Built
Subdivision:
Not a Subdivision
County:
Tangipahoa
Call Now: 985-467-7355
Is this the listing for you? We can help make it yours.
985-467-7355
17477 HILLARY SIMMONS Road17477 HILLARY SIMMONS Road17477 HILLARY SIMMONS Road17477 HILLARY SIMMONS Road
Save
Ask
Tour
Hide
Share

Mortgage Calculator

Monthly Payment (Est.)

Enter an interest rate to see your estimated monthly payment.
Calculator powered by Showcase IDX, a Constellation1 Company. Copyright ©2026 Information is deemed reliable but not guaranteed.

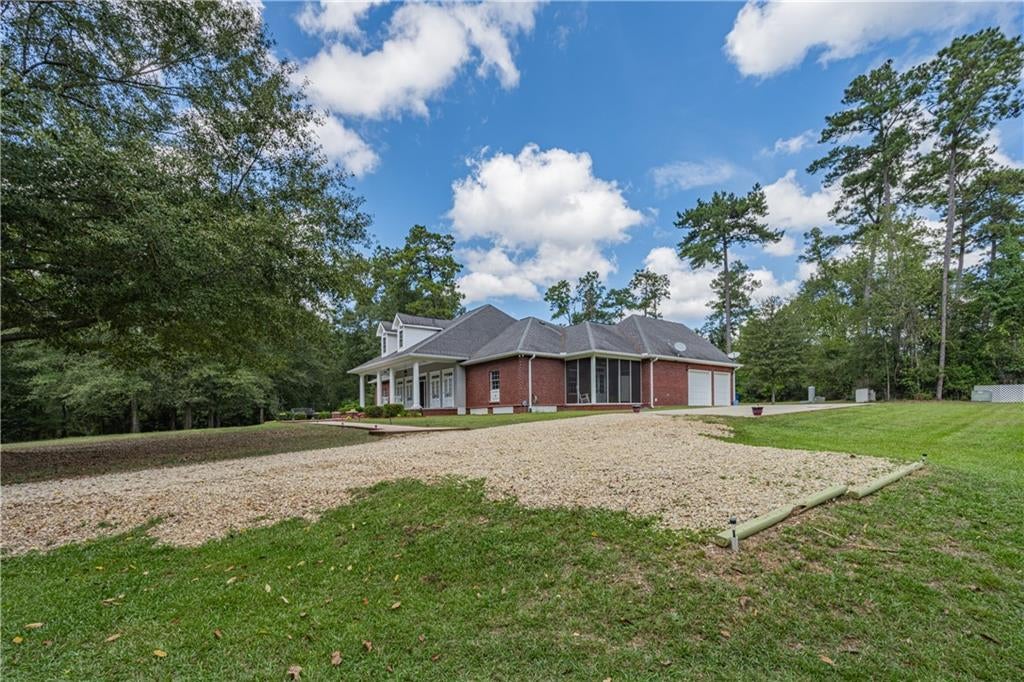
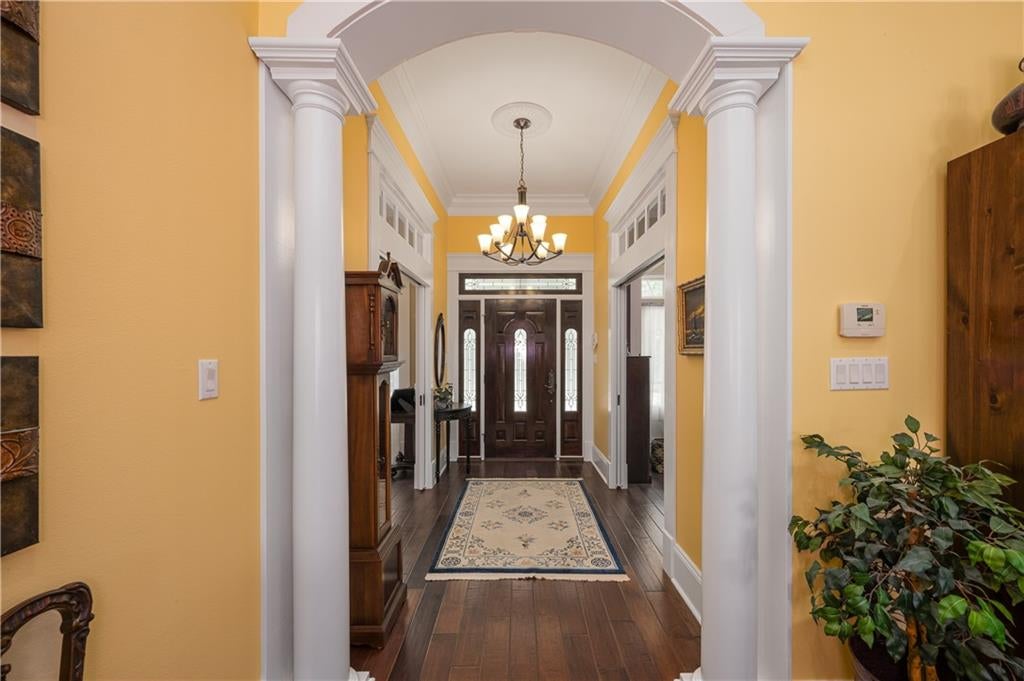
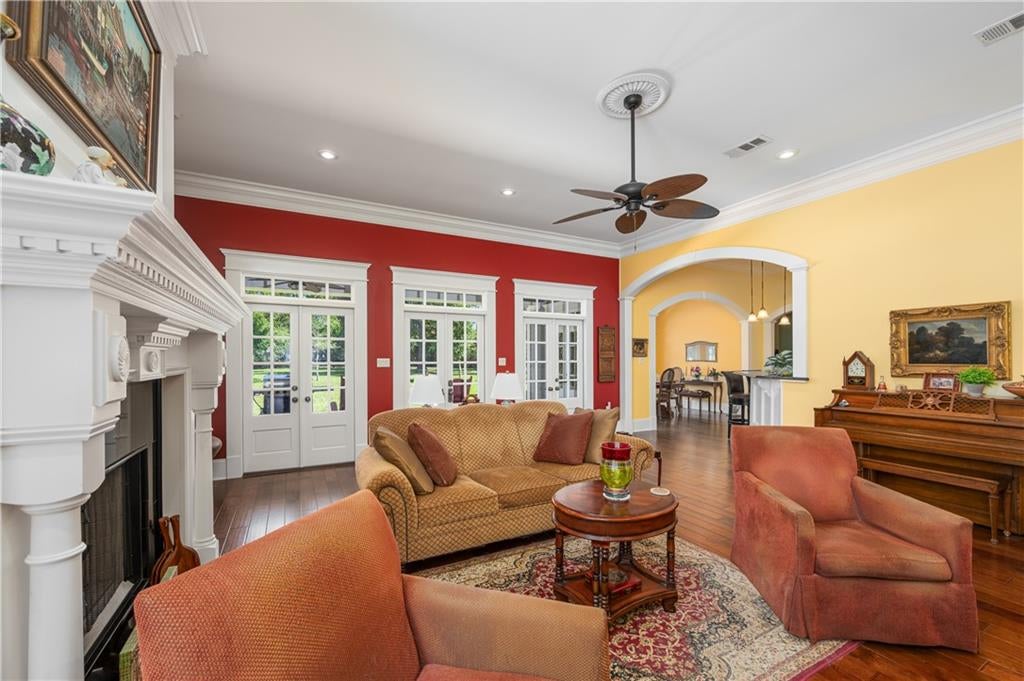
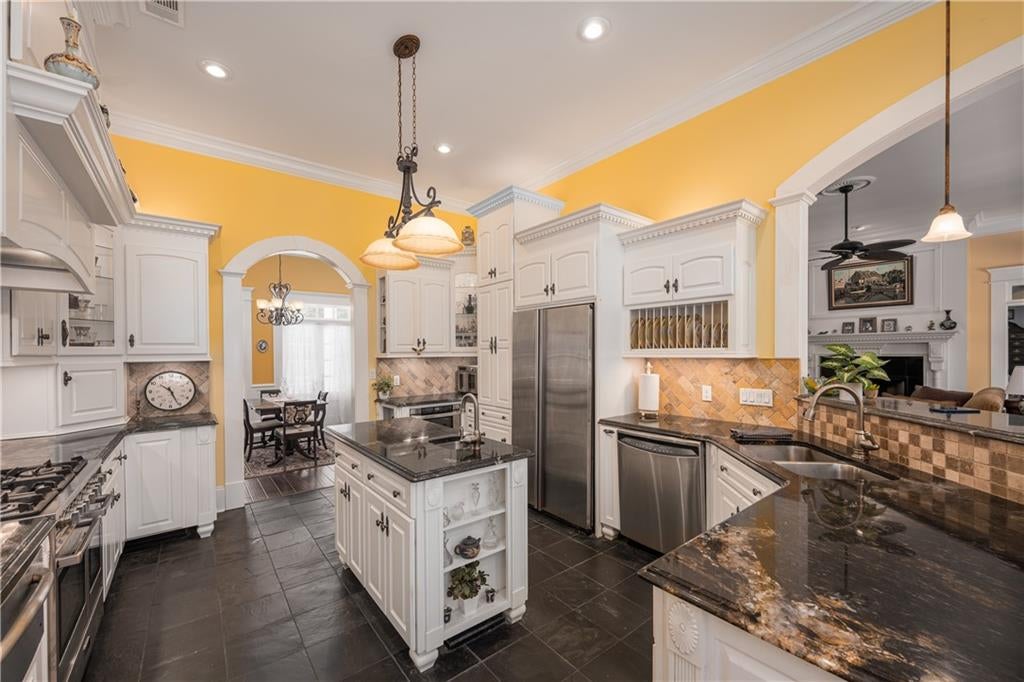
CUSTOM-BUILT Home.........17477 Hillary Simmons Rd, Kentwood, LA Welcome to this beautiful custom-built home, completed in 2012 and filled with quality craftsmanship and thoughtful details throughout. The kitchen features granite countertops, custom all-wood cabinetry, soft-close storage, specialty organizers, spice racks, pot-and-pan caddies, silverware organizers, cutting-board storage, a Lazy Susan, furniture-style cabinet feet, and lighting above, below, and inside select cabinets. Additional features include 10- to 11-foot ceilings, crown molding throughout, natural hardwood floors, custom trim, built-in bookcases, pocket doors, 12 sets of French doors, and two screened porches. The formal dining room features wainscoting, and the home offers both gas and wood-burning fireplace. There are two primary suites with custom cabinetry, natural stone and marble finishes, two large glass showers, and jetted tubs. Recent improvements include a new 50-gallon water heater with a 10-year warranty, a new well pump and tank, and an upgraded security system in 2025. The exterior features durable Hardie board siding, soffit, and fascia. A distinctive custom home with beautiful finishes, generous details, and timeless character.

Save
Ask
Tour
Hide
Share
Listing Snapshot
Price 
$595,000
Days On Site 
0 Days
Bedrooms 
3
Inside Area (SqFt) 
3,255 sqft
Total Baths 
3
Full Baths 
3
Partial Baths 
N/A
Lot Size 
7.5 Acres
Year Built 
2012
MLS® Number 
2577912
Status 
Active
Property Tax 
N/A
HOA/Condo/Coop Fees 
N/A
Sq Ft Source 
Plans
Friends & Family
Recent Activity
7 hours agoListing first seen on site
12 hours agoListing updated with changes from the MLS®
General Features
Acres 
7.5
Cross Street 
Hwy 10 an Hwy 1054
Foundation 
Slab
Garage 
Yes
Levels 
One and One Half
Parking 
Garage
Parking Spaces 
2
Property Sub Type 
Single Family Residence
SqFt Total 
4781
Style 
Acadian
Water Source 
PrivateWell
Interior Features
Cooling 
Central AirMulti Units
Fireplace 
Yes
Fireplace Features 
Gas StarterWood Burning
Heating 
Natural GasCentral
Bathroom 
Dimensions - 11.11X5.1Level - First
Bedroom 
Dimensions - 22.9X18Level - Second
BreakfastRoomNook 
Dimensions - 13.2X16Level - First
Dining Room 
Dimensions - 13.10X10.6Level - First
Kitchen 
Dimensions - 21.11X13.8Level - First
Living Room 
Dimensions - 21X21.8Level - First
Master Bathroom 
Dimensions - 19.9X19Level - First
Master Bedroom 
Dimensions - 18.5X10Level - First
Office 
Dimensions - 13X10X12.6Level - First
Porch 
Dimensions - 18.8X18.8Level - First
Save
Ask
Tour
Hide
Share
Exterior Features
Construction Details 
Brick
Patio And Porch 
PorchScreened
Roof 
AsphaltShingle
Spa Features 
None
Schools
School District
Unknown
Elementary School
Call School B
Middle School
Unknown
High School
Unknown
Listing courtesy of Downtown Realty

Copyright © 2017-present, New Orleans Metropolitan Association of REALTORS®, Inc. All rights reserved. Information deemed reliable, but not verified or guaranteed. Users are responsible for checking the accuracy, completeness, currency, and status of all information.

Neighborhood & Commute
Source: Walkscore
Disclosure: Community information and market data powered by Constellation Data Labs. Information is deemed reliable but not guaranteed.
Save
Ask
Tour
Hide
Share