
Save
Ask
Tour
Hide
$273,900
New Listing
40186 HASTINGS CourtPonchatoula, LA 70454
For Sale|Single Family Residence|Active
4
Beds
2
Total Baths
2
Full Baths
1,867
SqFt
$147
/SqFt
2026
Built
Subdivision:
Cypress Reserve
County:
Tangipahoa
Call Now: 985-467-7355
Is this the listing for you? We can help make it yours.
985-467-7355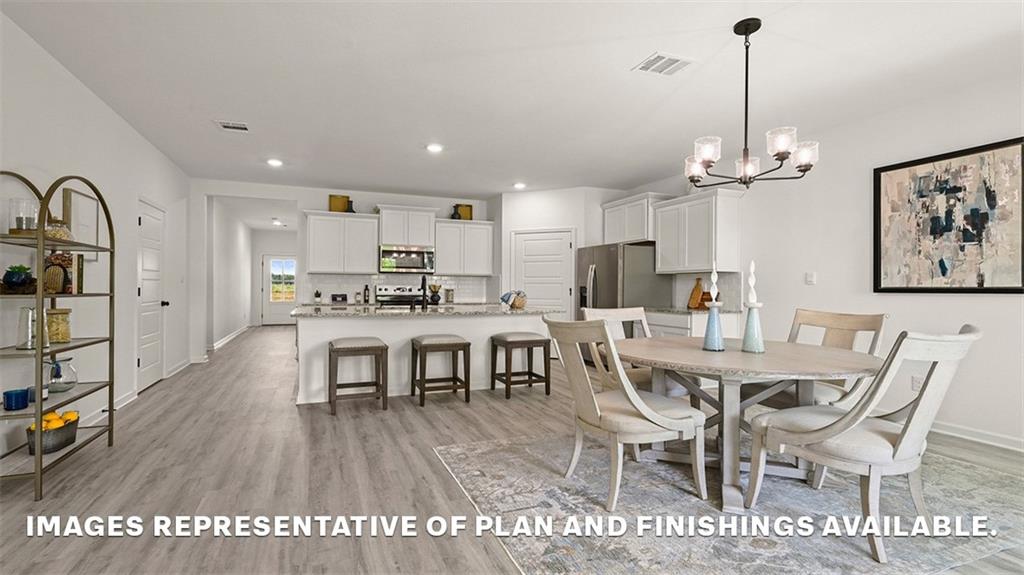
Save
Ask
Tour
Hide
Mortgage Calculator
Monthly Payment (Est.)
$1,250Calculator powered by Showcase IDX, a Constellation1 Company. Copyright ©2026 Information is deemed reliable but not guaranteed.
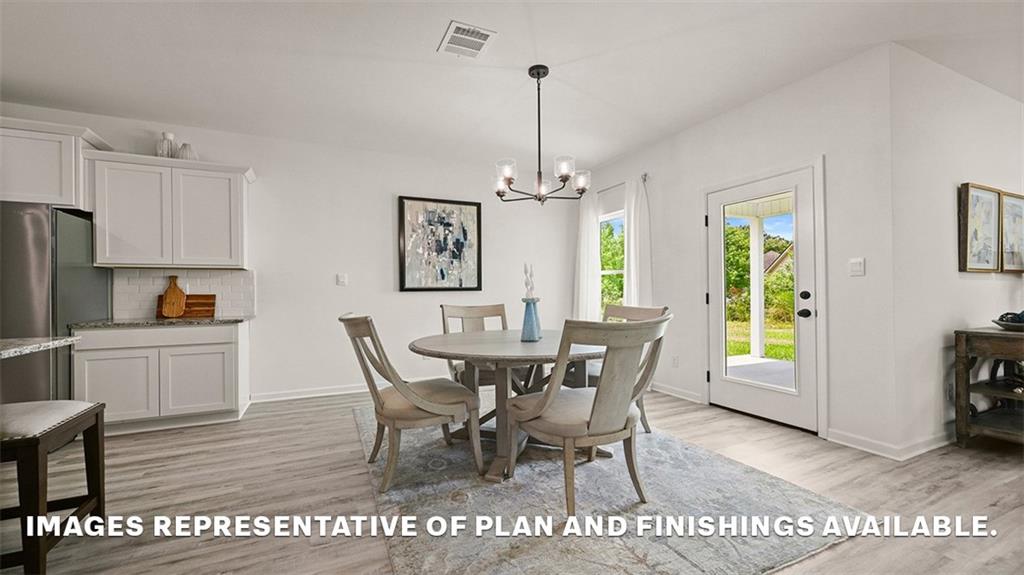
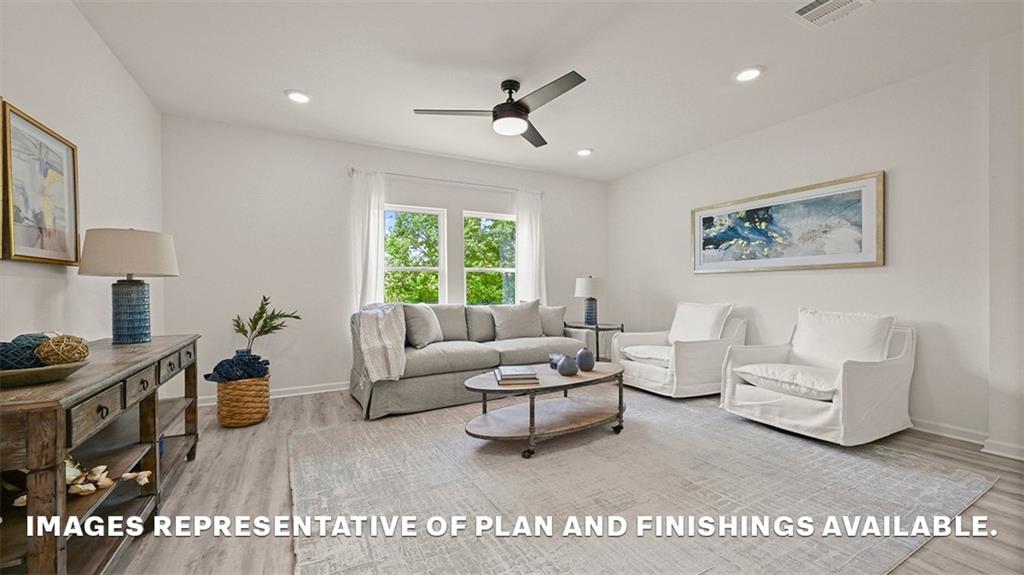
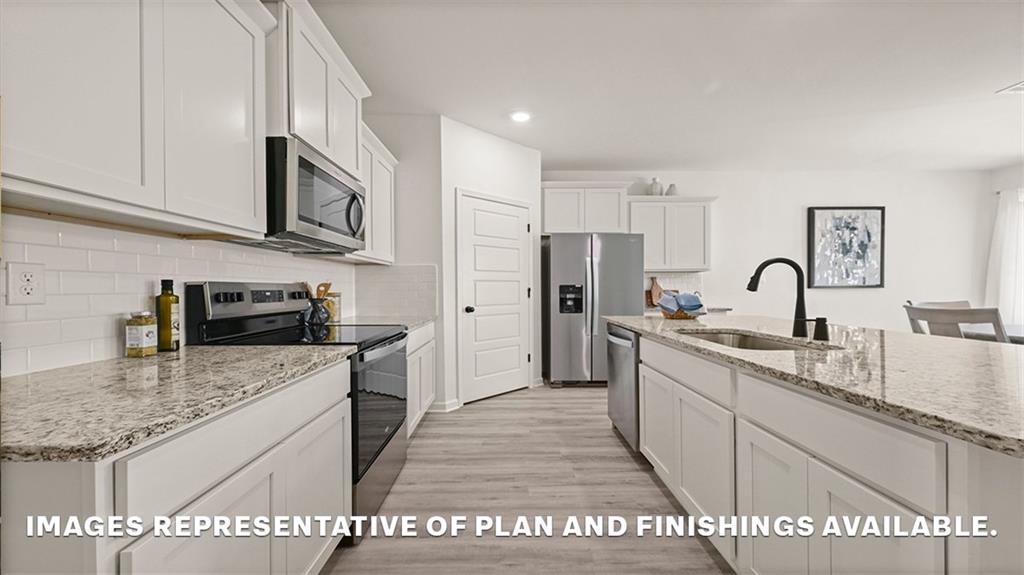
Welcome to the Cameron Model is a four-bedroom, two-bathroom, two-car garage home is ideal for anyone. The open-concept floor plan allows you to easily move between the living room, dining room, and kitchen, making it perfect for entertaining guests or spending time with family. The kitchen features stainless steel equipment, a large island, and ample counter space. The spacious primary suite, which is near the kitchen, boasts a walk-in closet and an en suite. This split floorplan has two other bedrooms and shared bathroom access in the front of the house.
Save
Ask
Tour
Hide
Listing Snapshot
Price
$273,900
Days On Site
0 Days
Bedrooms
4
Inside Area (SqFt)
1,867 sqft
Total Baths
2
Full Baths
2
Partial Baths
N/A
Lot Size
N/A
Year Built
2026
MLS® Number
2577875
Status
Active
Property Tax
N/A
HOA/Condo/Coop Fees
$635
Sq Ft Source
Plans
Friends & Family
Recent Activity
| 20 hours ago | Listing first seen on site | |
| yesterday | Listing updated with changes from the MLS® |
General Features
Cross Street
HWY 445
Foundation
Slab
Garage
Yes
Green Energy Efficient
AppliancesHVACWater Heater
Home Warranty
Yes
Levels
One
Parking
Garage
Parking Spaces
2
Property Condition
New Construction
Property Sub Type
Single Family Residence
Security
Smoke Detector(s)
Sewer
Public Sewer
SqFt Total
1970
Style
Traditional
Water Source
Public
Interior Features
Appliances
DishwasherDisposalMicrowaveOvenRangeENERGY STAR Qualified Appliances
Cooling
Central Air
Fireplace Features
None
Heating
Central
Interior
PantryStone CountersSmart Home
Laundry Features
Washer Hookup
Bedroom
Dimensions - 10.80 X 11.70Level - Lower
Dining Room
Dimensions - 13.80 X 10.70Level - Lower
Kitchen
Dimensions - 13.10 X 11.40Level - Lower
Living Room
Dimensions - 14.60 X 17.00Level - Lower
Master Bedroom
Dimensions - 13.10 X 15.10Level - Lower
Save
Ask
Tour
Hide
Exterior Features
Construction Details
BrickVinyl Siding
Lot Features
Rectangular Lot
Patio And Porch
PorchCovered
Pool Features
Community
Roof
Shingle
Spa Features
None
Community Features
Association Fee
$635.0
Community Features
Pool
Schools
School District
Unknown
Elementary School
Champ Cooper
Middle School
Champ Cooper
High School
Pontchatoula
Listing courtesy of D.R.Horton Realty of Louisiana
Copyright © 2017-present, New Orleans Metropolitan Association of REALTORS®, Inc. All rights reserved. Information deemed reliable, but not verified or guaranteed. Users are responsible for checking the accuracy, completeness, currency, and status of all information.
Copyright © 2017-present, New Orleans Metropolitan Association of REALTORS®, Inc. All rights reserved. Information deemed reliable, but not verified or guaranteed. Users are responsible for checking the accuracy, completeness, currency, and status of all information.
Neighborhood & Commute
Source: Walkscore
Disclosure: Community information and market data powered by Constellation Data Labs. Information is deemed reliable but not guaranteed.
Save
Ask
Tour
Hide
Did you know? You can invite friends and family to your search. They can join your search, rate and discuss listings with you.