Save
Ask
Tour
Hide
Share
$213,000
2 Days On Site

13951 BARRINGTON Avenue
Denham Springs, LA 70726

For Sale|Single Family Residence|Active
3
Beds
2
Total Baths
2
Full Baths
1,456
SqFt
$146
/SqFt
2023
Built
Subdivision:
New Subdivision
County:
Livingston
Call Now: 985-467-7355
Is this the listing for you? We can help make it yours.
985-467-7355
13951 BARRINGTON Avenue13951 BARRINGTON Avenue13951 BARRINGTON Avenue13951 BARRINGTON Avenue
Save
Ask
Tour
Hide
Share

Mortgage Calculator

Monthly Payment (Est.)

$972
Calculator powered by Showcase IDX, a Constellation1 Company. Copyright ©2026 Information is deemed reliable but not guaranteed.

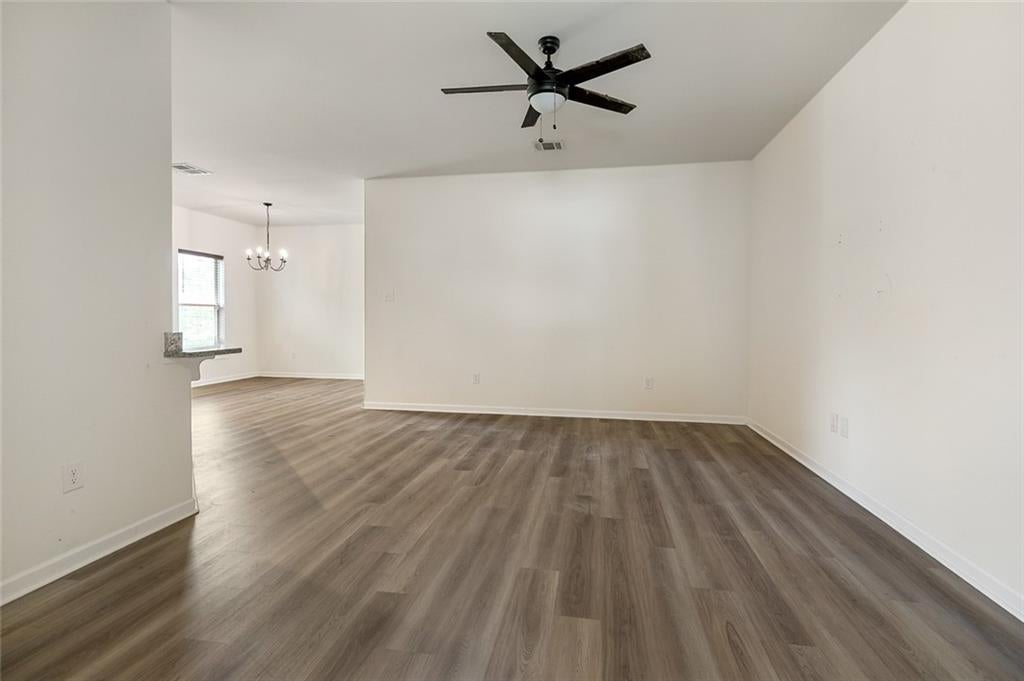
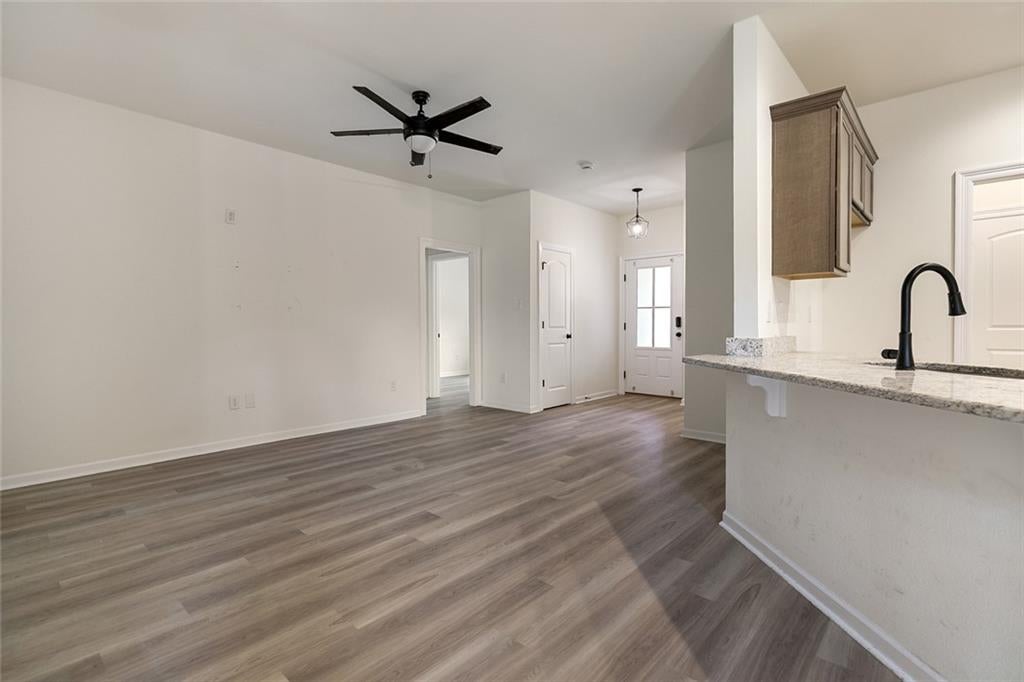
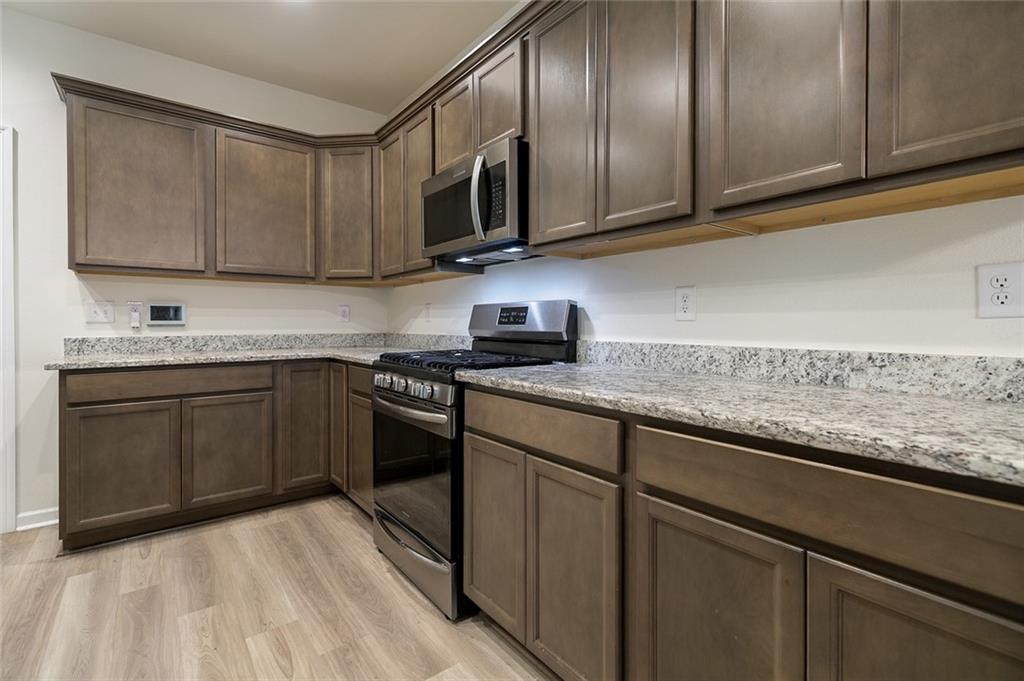
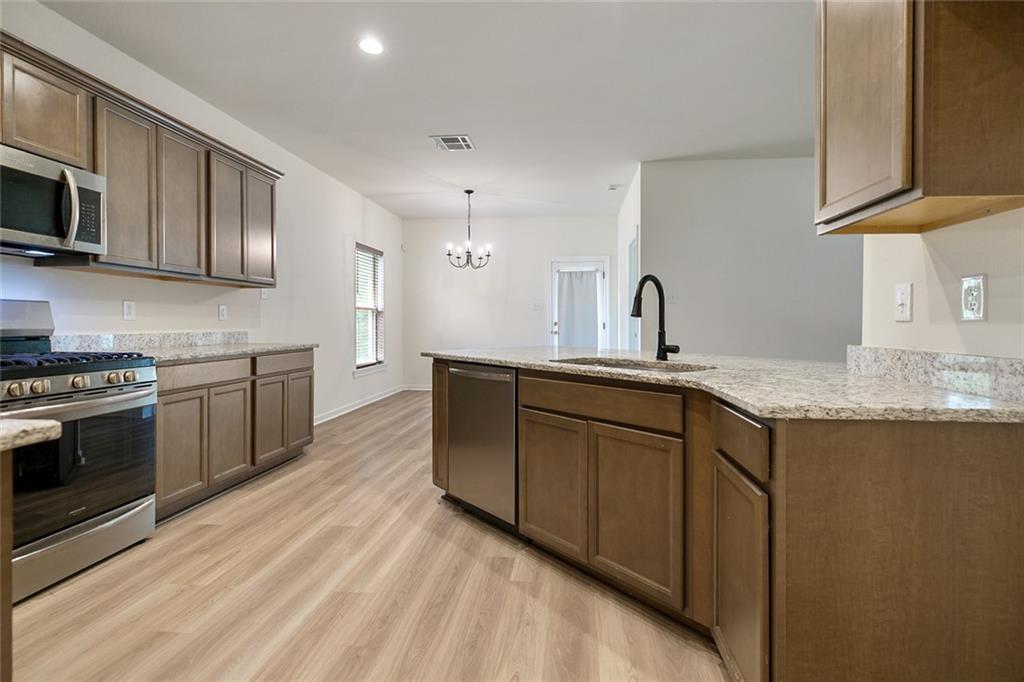
Welcome to Manor Pointe, a desirable community offering a thoughtfully designed 3-bedroom, 2-full-bath home with comfortable living spaces and attractive features throughout. The home includes a spacious master suite with a walk-in closet, a convenient walk-in pantry, and a well-appointed kitchen featuring an undermount sink. Ceiling fans are featured in both the living room and master bedroom for added comfort, while the covered rear patio provides a wonderful space for relaxing, entertaining, or enjoying the outdoors. Manor Pointe offers several community ponds providing opportunities for recreation and fishing. Conveniently located just approximately 8 minutes from Our Lady of the Lake Regional Medical Center and near Juban Crossing, residents can enjoy easy access to shopping, dining, entertainment, and everyday conveniences. This inviting home combines comfort, convenience, and community living in a prime location.

Save
Ask
Tour
Hide
Share
Listing Snapshot
Price 
$213,000
Days On Site 
2 Days
Bedrooms 
3
Inside Area (SqFt) 
1,456 sqft
Total Baths 
2
Full Baths 
2
Partial Baths 
N/A
Lot Size 
0.138 Acres
Year Built 
2023
MLS® Number 
2577823
Status 
Active
Property Tax 
N/A
HOA/Condo/Coop Fees 
$400
Sq Ft Source 
N/A
Friends & Family
Recent Activity
yesterdayStatus changed to Active
yesterdayListing updated with changes from the MLS®
2 days agoListing first seen on site
General Features
Acres 
0.138
Attached Garage 
Yes
Cross Street 
Walker South
Foundation 
Slab
Garage 
Yes
Levels 
One
Parking 
AttachedGarage
Parking Spaces 
2
Property Sub Type 
Single Family Residence
Sewer 
Public Sewer
Special Circumstances 
Real Estate Owned
SqFt Total 
2015
Style 
Traditional
Water Source 
Public
Interior Features
Cooling 
Central Air
Fireplace Features 
None
Heating 
Central
Bedroom 
Dimensions - 10x11Level - Lower
Master Bedroom 
Dimensions - 14x14Level - Lower
Save
Ask
Tour
Hide
Share
Exterior Features
Construction Details 
Brick
Lot Features 
Rectangular Lot
Roof 
Shingle
Community Features
Association Fee 
$400.0
Listing courtesy of Community RealEstate LLC

Copyright © 2017-present, New Orleans Metropolitan Association of REALTORS®, Inc. All rights reserved. Information deemed reliable, but not verified or guaranteed. Users are responsible for checking the accuracy, completeness, currency, and status of all information.

Neighborhood & Commute
Source: Walkscore
Disclosure: Community information and market data powered by Constellation Data Labs. Information is deemed reliable but not guaranteed.
Save
Ask
Tour
Hide
Share