Save
Ask
Tour
Hide
Share
$439,900
1 Day On Site

29551 S SATSUMA Road
Livingston, LA 70754

For Sale|Single Family Residence|Active
3
Beds
3
Total Baths
2
Full Baths
1
Partial Bath
2,543
SqFt
$173
/SqFt
2008
Built
Subdivision:
Not a Subdivision
County:
Livingston
Call Now: 985-467-7355
Is this the listing for you? We can help make it yours.
985-467-7355
29551 S SATSUMA Road29551 S SATSUMA Road29551 S SATSUMA Road29551 S SATSUMA Road
Save
Ask
Tour
Hide
Share

Mortgage Calculator

Monthly Payment (Est.)

$2,007
Calculator powered by Showcase IDX, a Constellation1 Company. Copyright ©2026 Information is deemed reliable but not guaranteed.

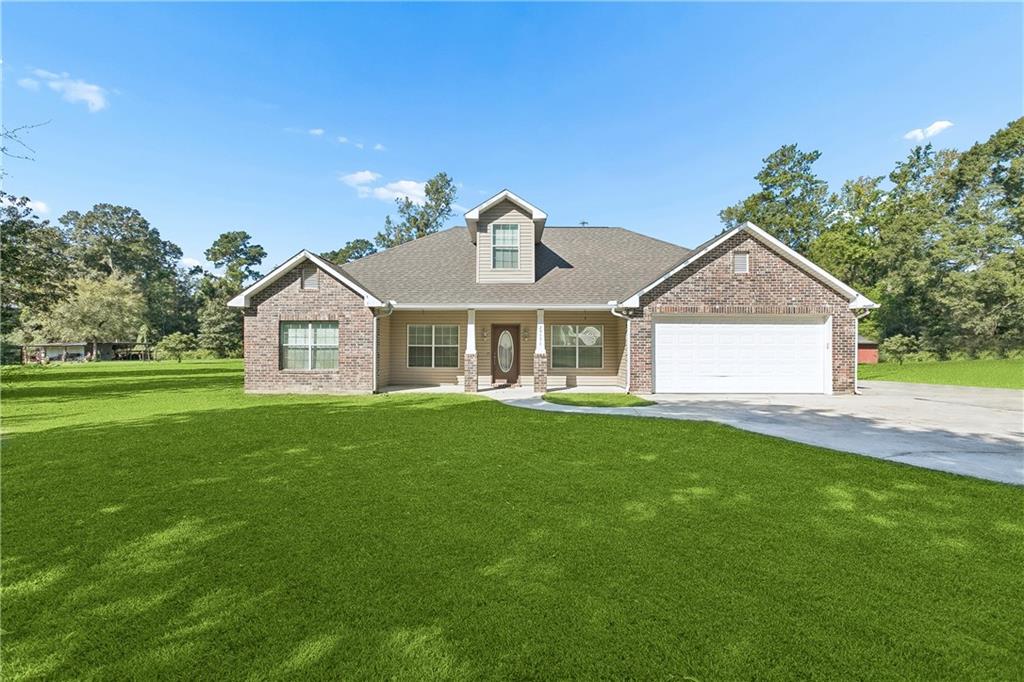
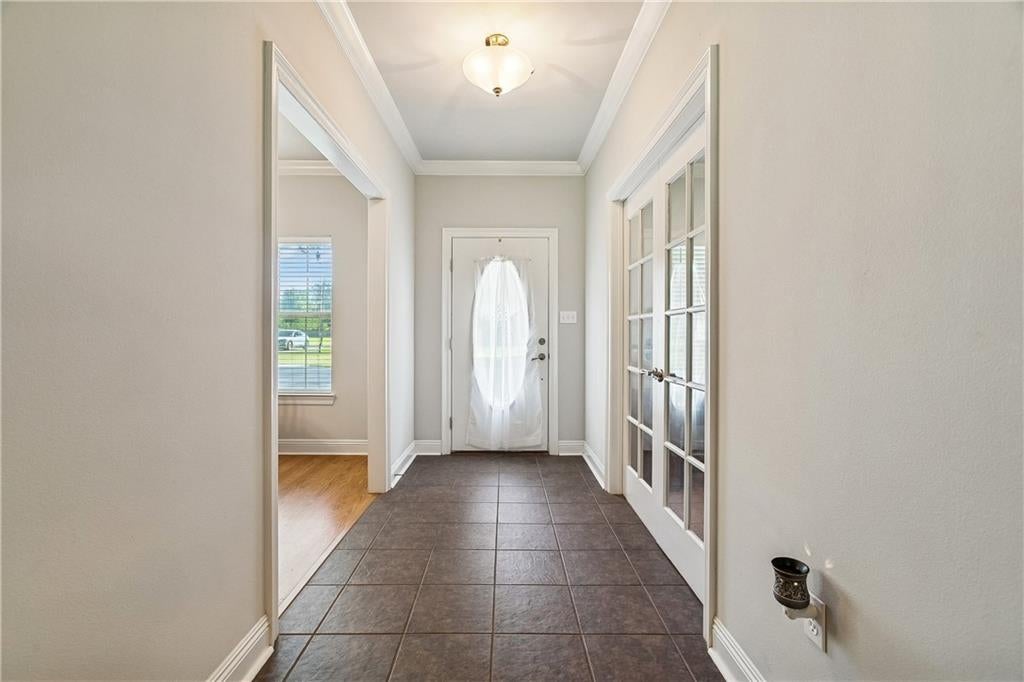
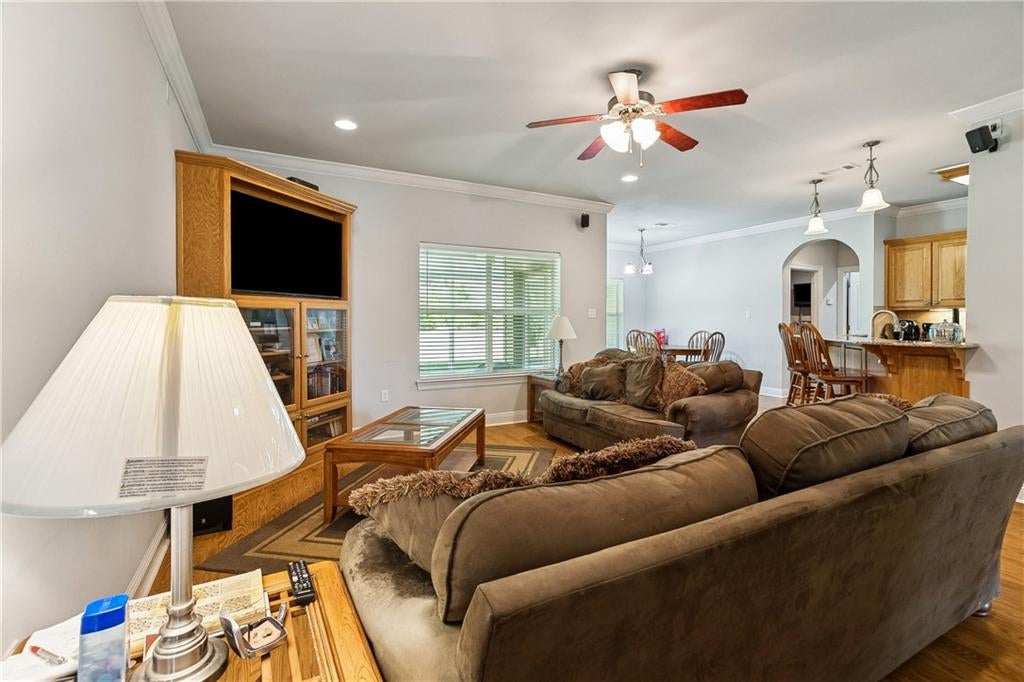
Country living with room to spread out—without giving up the convenience of an easy commute! Situated on over two acres with quick access to the interstate, this spacious 3-bedroom, 2 1/2 -bath home offers the space, flexibility, and peaceful setting you’ve been looking for. Inside, you’ll find a large primary suite along with a separate office that could easily serve as a fourth bedroom, guest room, or flex space. The oversized game room is made for entertaining—bring the pool table, host game nights, or create the ultimate family hangout. Step outside to the covered back porch, the perfect spot for grilling, entertaining, or simply relaxing and enjoying the peaceful country surroundings. The property also features a barn for additional storage, hobbies, or equipment. Concrete driveway with extra parking. Flood zone X! With over two acres, versatile living spaces, plenty of room to entertain, and convenient interstate access, this property offers the country lifestyle you want with the accessibility you need.

Save
Ask
Tour
Hide
Share
Listing Snapshot
Price 
$439,900
Days On Site 
1 Day
Bedrooms 
3
Inside Area (SqFt) 
2,543 sqft
Total Baths 
3
Full Baths 
2
Partial Baths 
1
Lot Size 
2.97 Acres
Year Built 
2008
MLS® Number 
2577683
Status 
Active
Property Tax 
N/A
HOA/Condo/Coop Fees 
N/A
Sq Ft Source 
Plans
Friends & Family
Recent Activity
yesterdayListing first seen on site
yesterdayListing updated with changes from the MLS®
General Features
Acres 
2.97
Cross Street 
Hwy 190. LJ Stewart Ln
Foundation 
Slab
Garage 
Yes
Levels 
Two
Parking 
GarageBoatDrivewayRV Access/Parking
Parking Spaces 
2
Property Sub Type 
Single Family Residence
Security 
Security System
SqFt Total 
3837
Style 
Traditional
Water Source 
Public
Interior Features
Appliances 
DishwasherMicrowaveOvenRangeRefrigerator
Cooling 
Ceiling Fan(s)Central AirMulti Units
Fireplace Features 
None
Heating 
Central
Interior 
Ceiling Fan(s)Granite Counters
Bedroom 
Dimensions - 12 X 11Level - First
BreakfastRoomNook 
Dimensions - 10 X 9Level - First
Dining Room 
Dimensions - 10 X 12Level - First
Game Room 
Dimensions - 26 X 12Level - Second
Kitchen 
Dimensions - 15 X 10.8Level - First
Laundry 
Dimensions - 5.6 X 10Level - First
Living Room 
Dimensions - 17 X 15Level - First
Master Bedroom 
Dimensions - 17 X 14.4Level - First
Office 
Dimensions - 10 X 12Level - First
Save
Ask
Tour
Hide
Share
Exterior Features
Construction Details 
Brick
Exterior 
Permeable Paving
Other Structures 
Barn(s)Shed(s)
Patio And Porch 
PorchCovered
Pool Features 
None
Roof 
Shingle
Schools
School District
Unknown
Elementary School
Doyle
Middle School
Doyle
High School
Doyle
Listing courtesy of K Company Realty

Copyright © 2017-present, New Orleans Metropolitan Association of REALTORS®, Inc. All rights reserved. Information deemed reliable, but not verified or guaranteed. Users are responsible for checking the accuracy, completeness, currency, and status of all information.

Neighborhood & Commute
Source: Walkscore
Disclosure: Community information and market data powered by Constellation Data Labs. Information is deemed reliable but not guaranteed.
Save
Ask
Tour
Hide
Share