Save
Ask
Tour
Hide
Share
$183,000
2 Days On Site

59375 MITCHELL CITY Road
Bogalusa, LA 70427

For Sale|Single Family Residence|Active
4
Beds
3
Total Baths
3
Full Baths
2,760
SqFt
$66
/SqFt
1986
Built
Subdivision:
Not a Subdivision
County:
Washington
Call Now: 985-467-7355
Is this the listing for you? We can help make it yours.
985-467-7355
59375 MITCHELL CITY Road59375 MITCHELL CITY Road59375 MITCHELL CITY Road59375 MITCHELL CITY Road
Save
Ask
Tour
Hide
Share

Mortgage Calculator

Monthly Payment (Est.)

$835
Calculator powered by Showcase IDX, a Constellation1 Company. Copyright ©2026 Information is deemed reliable but not guaranteed.

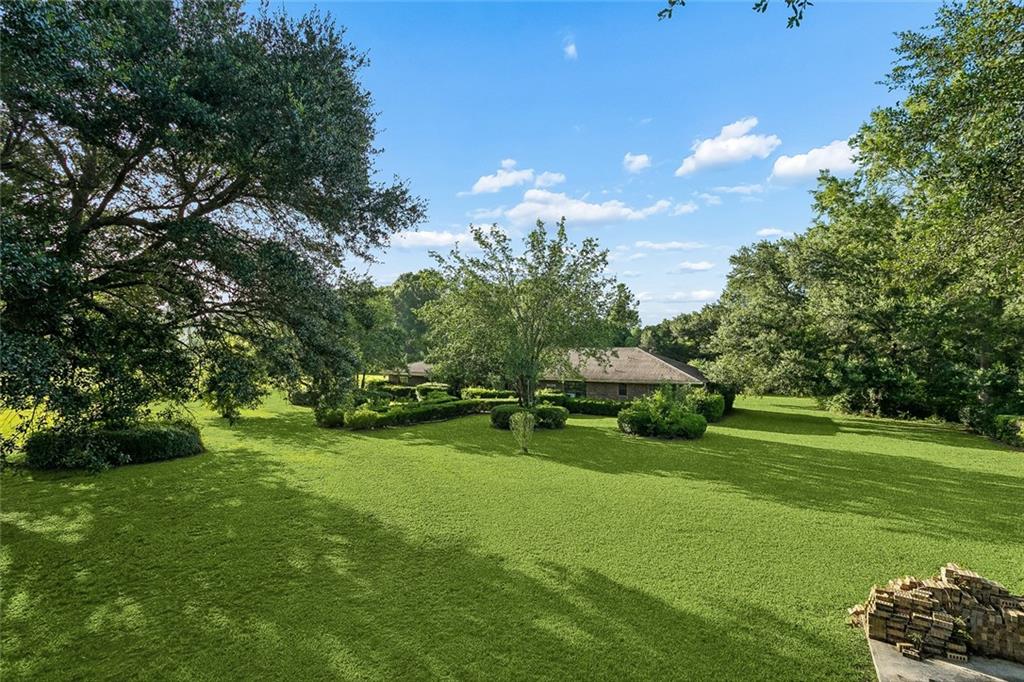
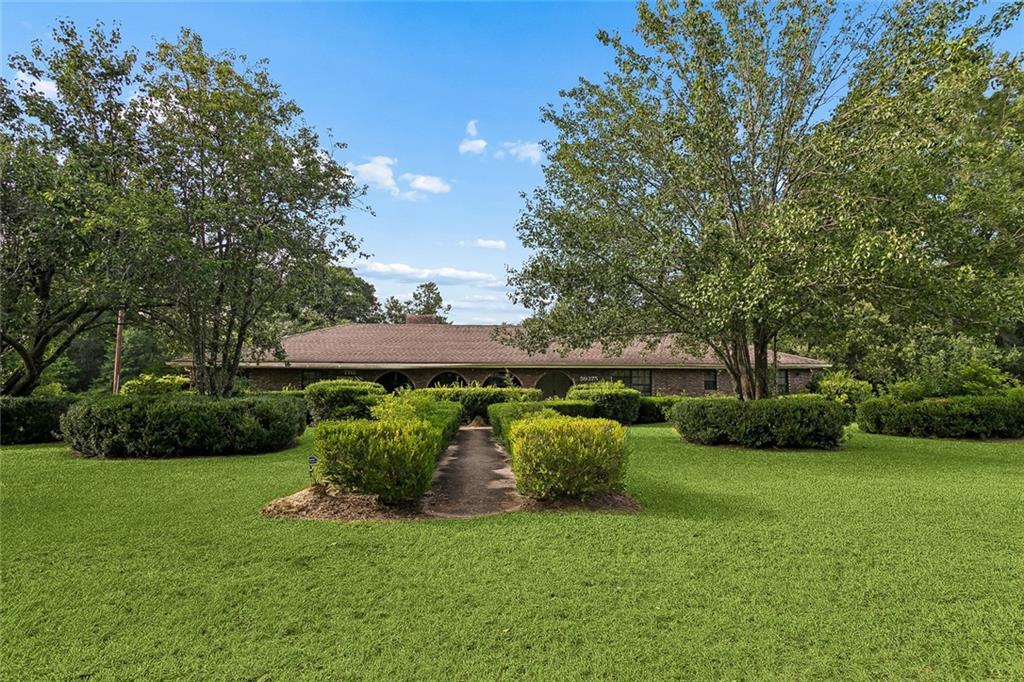
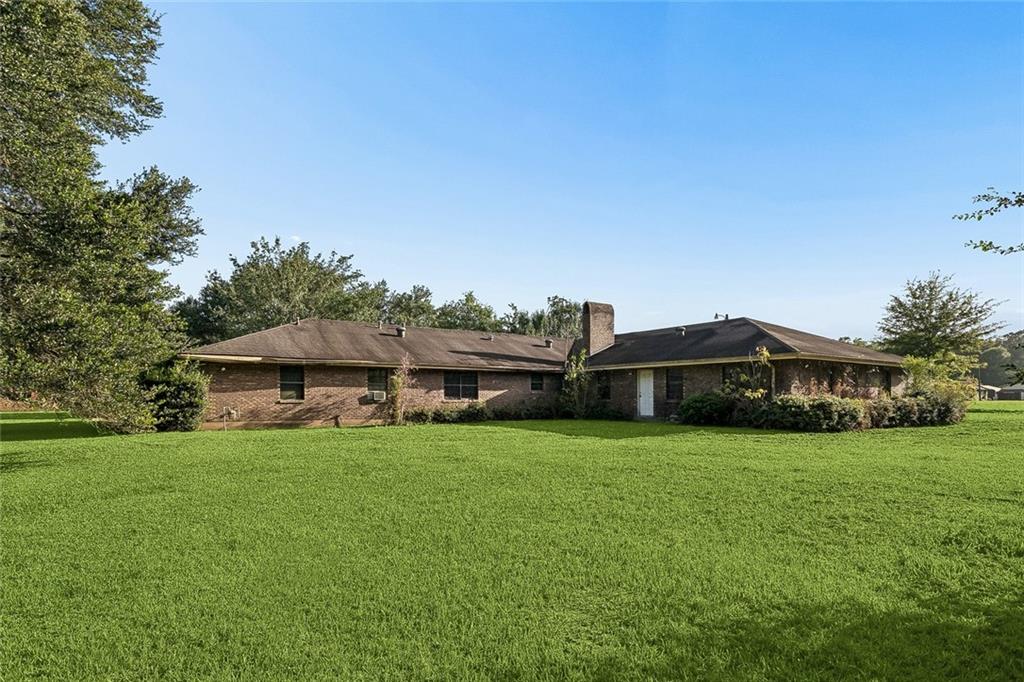
The home you’ve been waiting for is finally on the market! Welcome to this spacious and beautifully well-kept 4-bedroom, 3-bathroom hand-crafted beauty, tucked away just outside the city limits of Bogalusa. This expansive residence sits wrapped in towering trees and a massive, manicured yard, offering a private, estate-like sanctuary feel while celebrating the easy flow of single-level living. From the moment you arrive, the prominent arcaded porch with its sweeping brick archways delivers striking curb appeal and a timeless warmth that welcomes new memories. Inside, the home offers an overflow of space designed perfectly for effortless entertainment and large family gatherings. You can enjoy your absolute peace by the cozy fireplace in a quiet country setting, while still benefiting from the convenience of being just minutes away from local shopping and dining. Adding to the property's incredible versatility is a dedicated opportunity for a mother-in-law suite located right off the attached two-car garage, offering space for multi-generational living. This rare country gem truly offers the perfect balance of privacy, space, and local convenience.

Save
Ask
Tour
Hide
Share
Listing Snapshot
Price 
$183,000
Days On Site 
2 Days
Bedrooms 
4
Inside Area (SqFt) 
2,760 sqft
Total Baths 
3
Full Baths 
3
Partial Baths 
N/A
Lot Size 
N/A
Year Built 
1986
MLS® Number 
2577531
Status 
Active
Property Tax 
N/A
HOA/Condo/Coop Fees 
N/A
Sq Ft Source 
N/A
Friends & Family
Recent Activity
3 days agoListing first seen on site
3 days agoListing updated with changes from the MLS®
General Features
Attached Garage 
Yes
Cross Street 
Robert Young Rd N, Ball Rd
Foundation 
Slab
Levels 
One
Parking 
Attached
Parking Spaces 
2
Property Sub Type 
Single Family Residence
Sewer 
Septic Tank
SqFt Total 
4260
Style 
Ranch
Water Source 
Public
Interior Features
Appliances 
DryerDishwasherMicrowaveOvenRangeRefrigeratorWasher
Cooling 
Central Air
Fireplace 
Yes
Fireplace Features 
GasWood Burning
Heating 
Central
Bathroom 
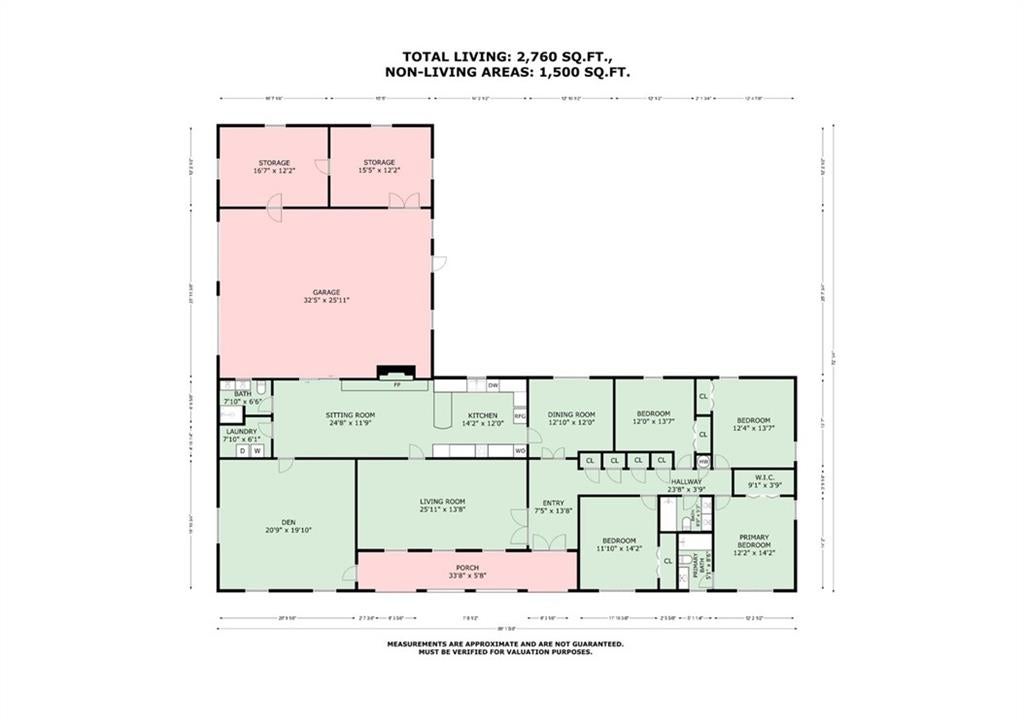
Dimensions - 7'10" x 6'6"Level - Lower
Bedroom 
Dimensions - 11'10" x 14'2"Level - Lower
Den 
Dimensions - 20'9" x 19'10"Level - Lower
Dining Room 
Dimensions - 12'10" x 12'0"Level - Lower
Garage 
Dimensions - 32'5" x 25'11"Level - Lower
Kitchen 
Dimensions - 14'2" x 12'0"Level - Lower
Laundry 
Dimensions - 7'10" x 6'1"Level - Lower
Living Room 
Dimensions - 25'11" x 13'8"Level - Lower
Master Bathroom 
Dimensions - 5'1" x 8'6"Level - Lower
Master Bedroom 
Dimensions - 12'2" x 14'2"Level - Lower
Other 
Dimensions - 15'5" x 12'2"Level - Lower
Porch 
Dimensions - 33'8" x 5'8"Level - Lower
SittingRoom 
Dimensions - 24'8" x 11'9"Level - Lower
Save
Ask
Tour
Hide
Share
Exterior Features
Construction Details 
Brick
Roof 
Shake
Spa Features 
None
Listing courtesy of Keller Williams Realty Services

Copyright © 2017-present, New Orleans Metropolitan Association of REALTORS®, Inc. All rights reserved. Information deemed reliable, but not verified or guaranteed. Users are responsible for checking the accuracy, completeness, currency, and status of all information.

Neighborhood & Commute
Source: Walkscore
Disclosure: Community information and market data powered by Constellation Data Labs. Information is deemed reliable but not guaranteed.
Save
Ask
Tour
Hide
Share