
Save
Ask
Tour
Hide
$358,000
9 Days On Site
23752 MONARCH PointSpringfield, LA 70462
For Sale|Single Family Residence|Active
3
Beds
2
Total Baths
2
Full Baths
1,975
SqFt
$181
/SqFt
2019
Built
Subdivision:
Carter Plantation
County:
Livingston
Call Now: 985-467-7355
Is this the listing for you? We can help make it yours.
985-467-7355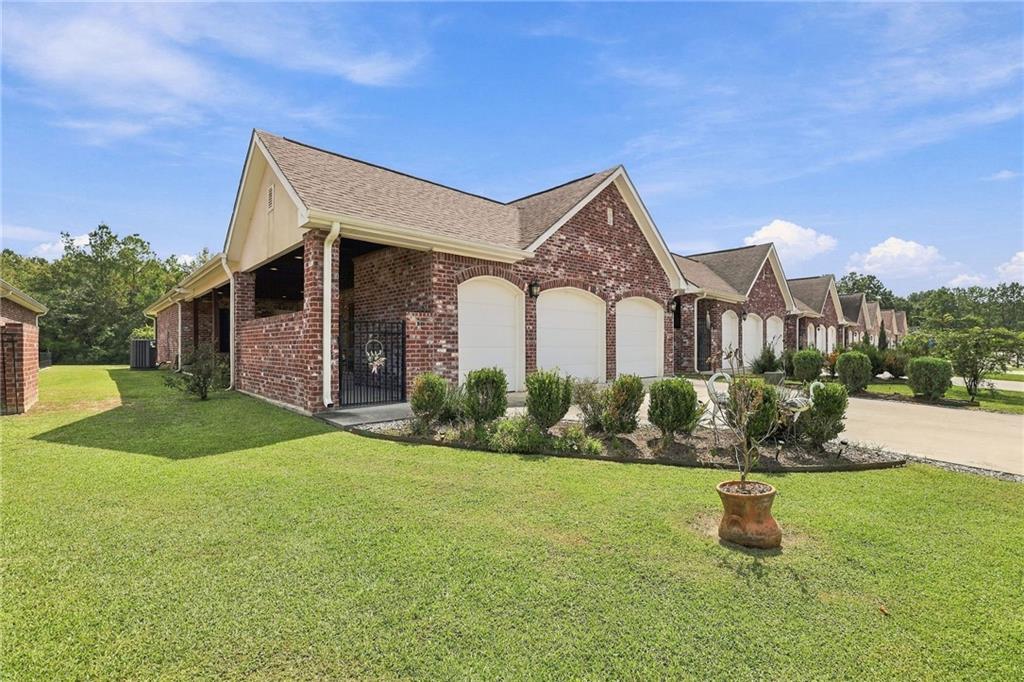
Save
Ask
Tour
Hide
Mortgage Calculator
Monthly Payment (Est.)
$1,633Calculator powered by Showcase IDX, a Constellation1 Company. Copyright ©2026 Information is deemed reliable but not guaranteed.
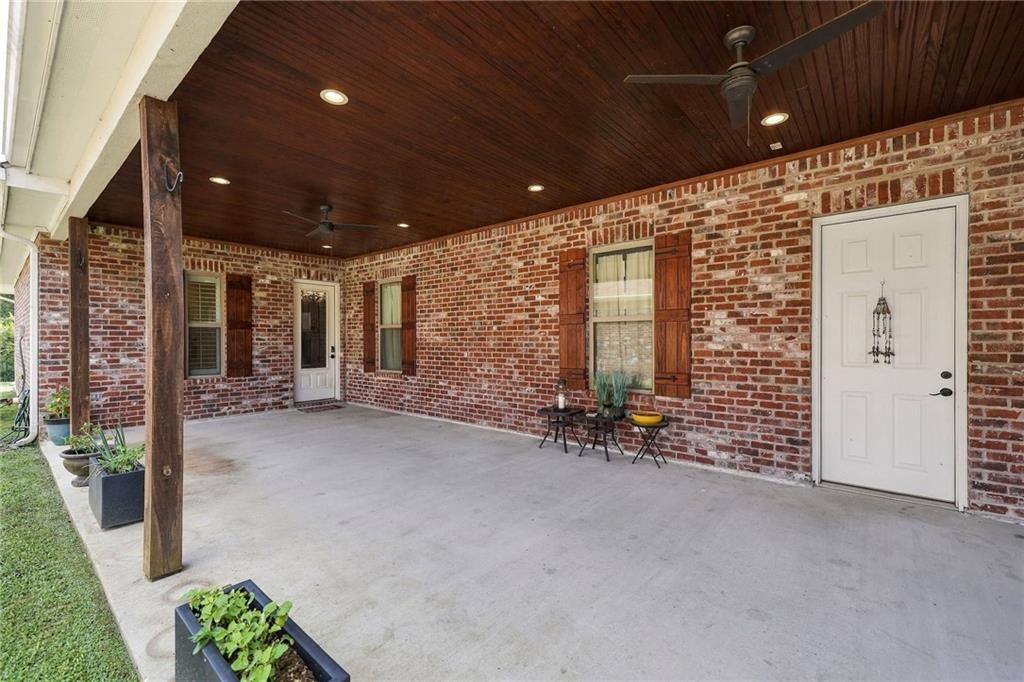
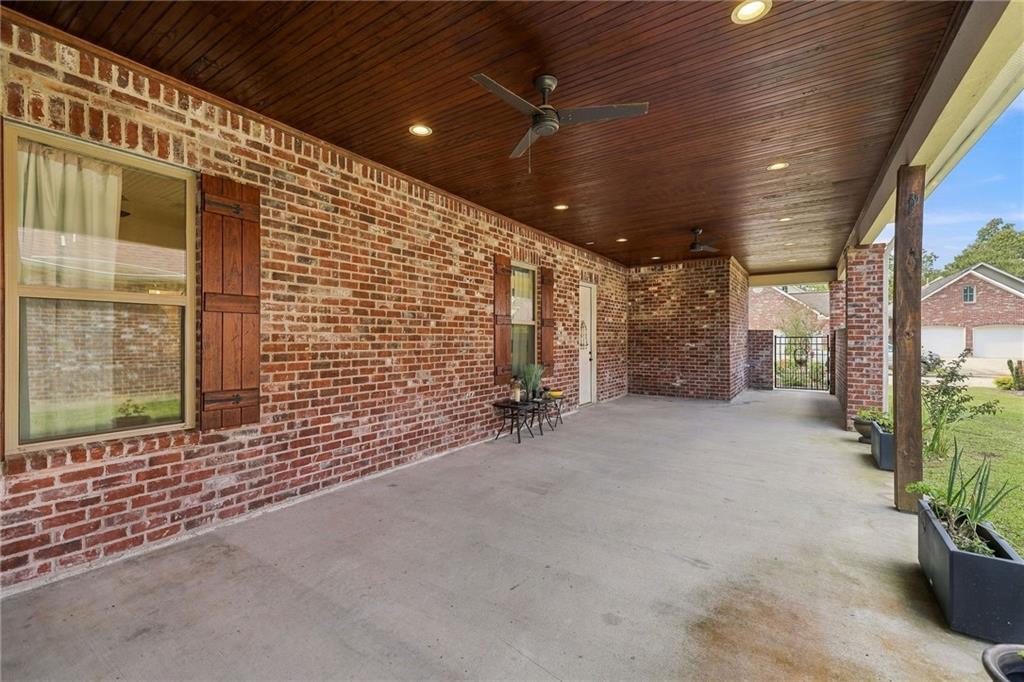
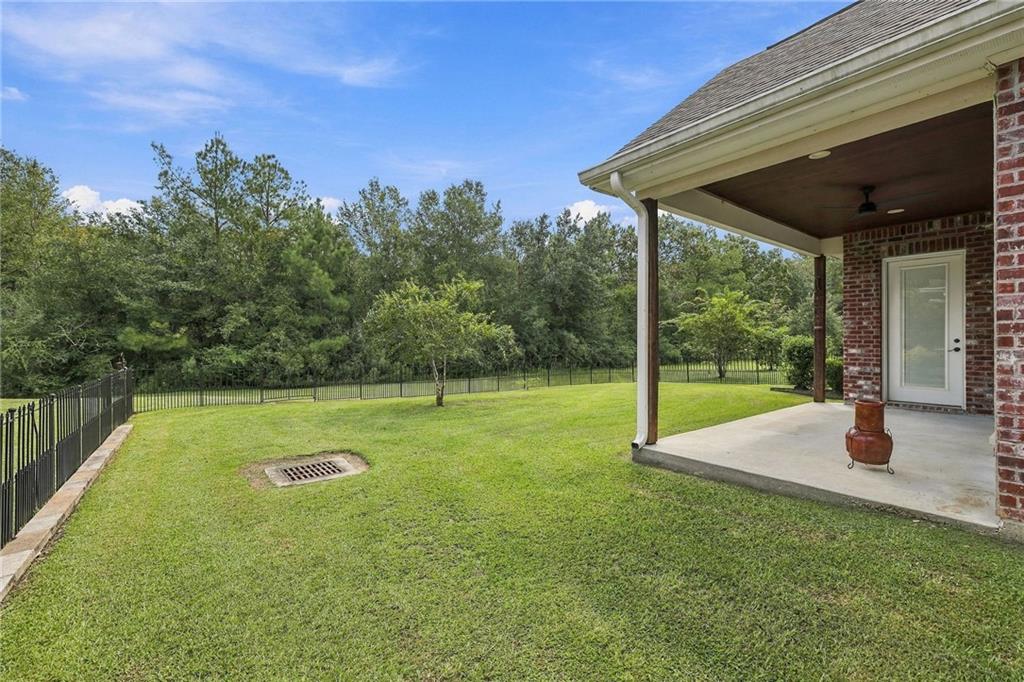
This 1,975 sq ft Garden Home offers easy, low-maintenance living in Carter Plantation. Open floor plan with 3 bedrooms and 2 bathrooms, ideal for entertaining or everyday comfort. Step outside to a huge covered patio, perfect for relaxing or hosting year-round. The 2-car garage includes bonus space for a golf cart. Not on the golf course — quiet setting with full access to Carter Plantation's amenities: pool, gym, pickleball courts, and a clubhouse with bar and restaurant.
Save
Ask
Tour
Hide
Listing Snapshot
Price
$358,000
Days On Site
9 Days
Bedrooms
3
Inside Area (SqFt)
1,975 sqft
Total Baths
2
Full Baths
2
Partial Baths
N/A
Lot Size
N/A
Year Built
2019
MLS® Number
2577396
Status
Active
Property Tax
N/A
HOA/Condo/Coop Fees
$1,000
Sq Ft Source
Assessor
Friends & Family
Recent Activity
| yesterday | Status changed to Active | |
| yesterday | Listing updated with changes from the MLS® | |
| a week ago | Listing first seen on site |
General Features
Attached Garage
Yes
Cross Street
Monarch Point and Wild Iris
Foundation
Slab
Garage
Yes
Levels
One
Parking
AttachedGarageGarage Door Opener
Parking Spaces
2
Property Sub Type
Single Family Residence
Security
Gated CommunitySmoke Detector(s)
SqFt Total
3100
Style
Traditional, Patio Home
Water Source
Public
Interior Features
Cooling
Central Air
Electric
Generator
Fireplace Features
None
Heating
Central
Interior
Granite CountersPantry
Laundry Features
Washer Hookup
Bedroom
Dimensions - 11'3"x 11'Level - Lower
Living Room
Dimensions - 30'x17'8"Level - Lower
Master Bathroom
Dimensions - 15'x10'Level - Lower
Master Bedroom
Dimensions - 18'x 15'Level - Lower
Patio
Dimensions - 15'x49'Level - Lower
Save
Ask
Tour
Hide
Exterior Features
Construction Details
BrickSynthetic Stucco
Patio And Porch
PatioPorchCovered
Roof
AsphaltShingle
Spa Features
None
View
Water
Waterfront Features
Pond
Waterview
Water
Community Features
Association Amenities
Clubhouse
Association Fee
$1000.0
Community Features
GatedGolf
Listing courtesy of Keller Williams Realty New Orleans
Copyright © 2017-present, New Orleans Metropolitan Association of REALTORS®, Inc. All rights reserved. Information deemed reliable, but not verified or guaranteed. Users are responsible for checking the accuracy, completeness, currency, and status of all information.
Copyright © 2017-present, New Orleans Metropolitan Association of REALTORS®, Inc. All rights reserved. Information deemed reliable, but not verified or guaranteed. Users are responsible for checking the accuracy, completeness, currency, and status of all information.
Neighborhood & Commute
Source: Walkscore
Disclosure: Community information and market data powered by Constellation Data Labs. Information is deemed reliable but not guaranteed.
Save
Ask
Tour
Hide
Did you know? You can invite friends and family to your search. They can join your search, rate and discuss listings with you.