
Save
Ask
Tour
Hide
$274,000
3 Days On Site
38606 REDBUD LaneDenham Springs, LA 70706
For Sale|Single Family Residence|Active
3
Beds
2
Total Baths
2
Full Baths
1,875
SqFt
$146
/SqFt
2009
Built
County:
Livingston
Call Now: 985-467-7355
Is this the listing for you? We can help make it yours.
985-467-7355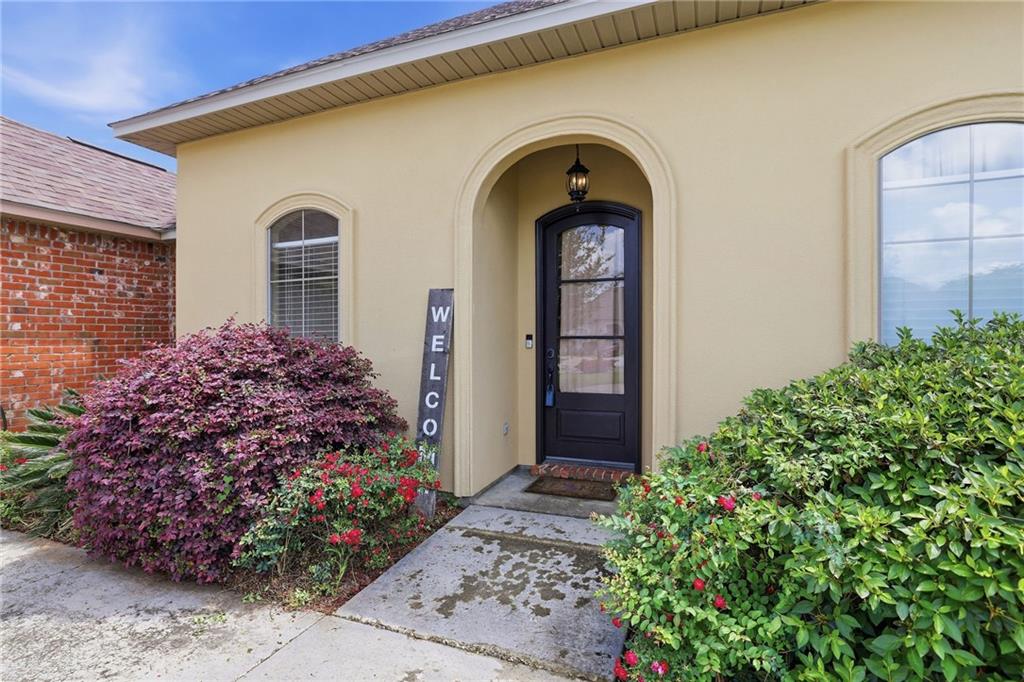
Save
Ask
Tour
Hide
Mortgage Calculator
Monthly Payment (Est.)
$1,250Calculator powered by Showcase IDX, a Constellation1 Company. Copyright ©2026 Information is deemed reliable but not guaranteed.
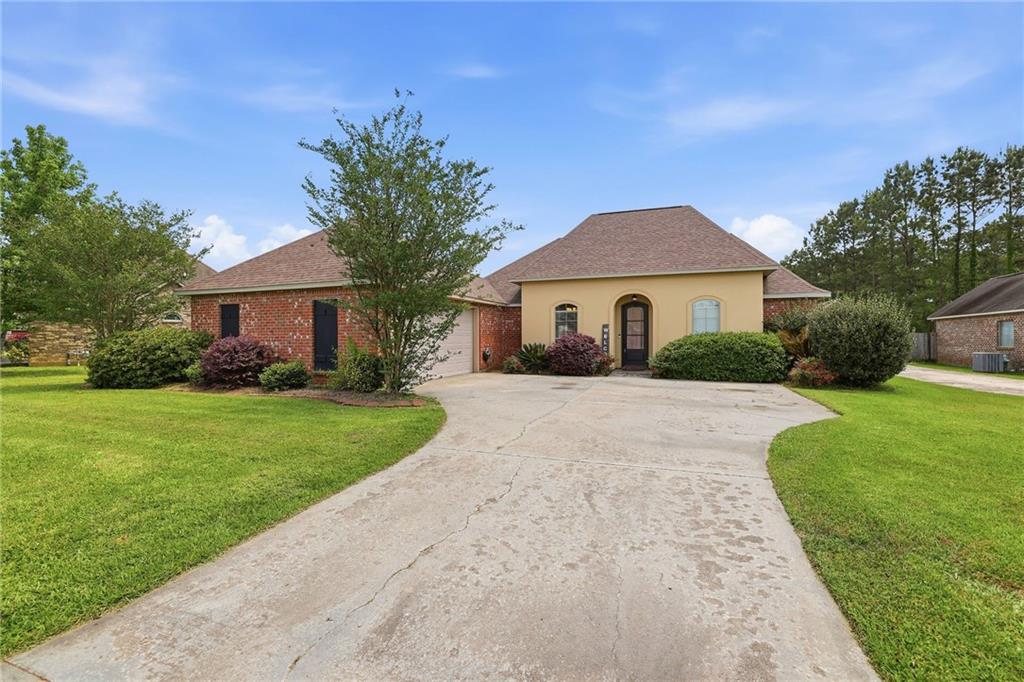
Charming French Country-style home in desirable Live Oak Landing! This 3 bed,3 bath home offers 1875 sq ft with an inviting floorpan,stone countertops, and a spacious primary suite with trey ceilings . Enjoy the expansive back yard, spacious for entertaining or relaxing, plus a 2 car garage and Newer roof. Located in Flood Zone X and the sought after Live Oak school district. Seller to replace Hvac system with accepted contract! Come take a look!
Save
Ask
Tour
Hide
Listing Snapshot
Price
$274,000
Days On Site
3 Days
Bedrooms
3
Inside Area (SqFt)
1,875 sqft
Total Baths
2
Full Baths
2
Partial Baths
N/A
Lot Size
0.22 Acres
Year Built
2009
MLS® Number
2577382
Status
Active
Property Tax
N/A
HOA/Condo/Coop Fees
$200
Sq Ft Source
N/A
Friends & Family
Recent Activity
| 4 days ago | Listing first seen on site | |
| 4 days ago | Listing updated with changes from the MLS® |
General Features
Acres
0.22
Cross Street
Sims Rd,Red Bud LN
Foundation
Slab
Garage
Yes
Levels
One
Parking
GarageDrivewayGarage Door Opener
Parking Spaces
2
Property Sub Type
Single Family Residence
Security
Smoke Detector(s)
Sewer
Public Sewer
SqFt Total
2505
Style
French Provincial
Water Source
Public
Interior Features
Appliances
DishwasherOvenRange
Cooling
Ceiling Fan(s)Central Air
Fireplace
Yes
Fireplace Features
Gas
Heating
Central
Interior
Ceiling Fan(s)PantryStone Counters
Laundry Features
Washer Hookup
Bedroom
Dimensions - 12x10.9Level - Lower
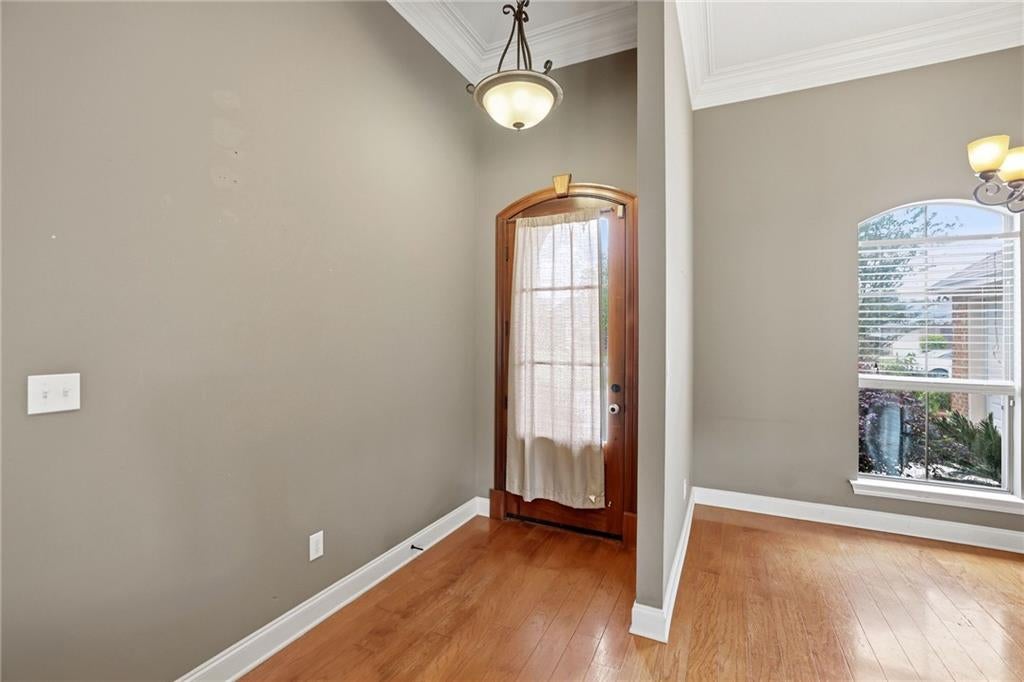
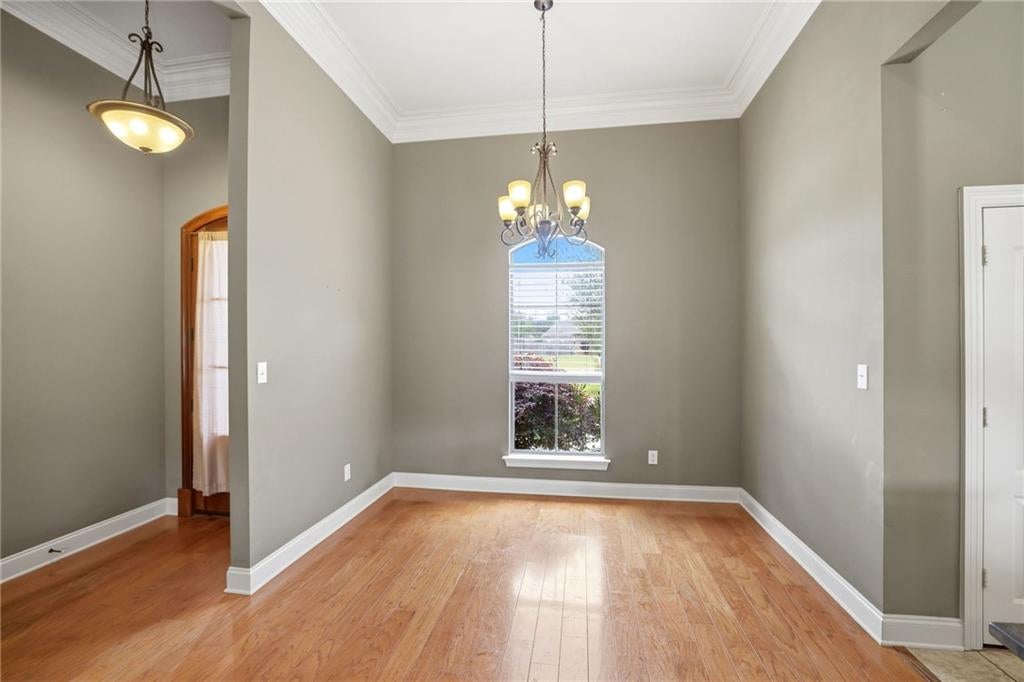
Dining Room
Dimensions - 12x10.9Level - Lower
Kitchen
Dimensions - 14.1x13.3Level - Lower
Laundry
Dimensions - 9.3x5.7Level - Lower
Living Room
Dimensions - 21x16Level - Lower
Master Bedroom
Dimensions - 14.5x13.6Level - Lower
Save
Ask
Tour
Hide
Exterior Features
Construction Details
BrickStuccoVinyl Siding
Exterior
Permeable Paving
Patio And Porch
Porch
Pool Features
None
Roof
Shingle
Spa Features
None
Community Features
Association Fee
$200.0
Listing courtesy of Blue Heron Realty
Copyright © 2017-present, New Orleans Metropolitan Association of REALTORS®, Inc. All rights reserved. Information deemed reliable, but not verified or guaranteed. Users are responsible for checking the accuracy, completeness, currency, and status of all information.
Copyright © 2017-present, New Orleans Metropolitan Association of REALTORS®, Inc. All rights reserved. Information deemed reliable, but not verified or guaranteed. Users are responsible for checking the accuracy, completeness, currency, and status of all information.
Neighborhood & Commute
Source: Walkscore
Disclosure: Community information and market data powered by Constellation Data Labs. Information is deemed reliable but not guaranteed.
Save
Ask
Tour
Hide
Did you know? You can invite friends and family to your search. They can join your search, rate and discuss listings with you.