Save
Ask
Tour
Hide
Share
$400,000
28 Days On Site

39394 OAKHILL Lane
Franklinton, LA 70438

For Sale|Single Family Residence|Active
4
Beds
3
Total Baths
2
Full Baths
1
Partial Bath
3,464
SqFt
$115
/SqFt
1988
Built
Subdivision:
Not a Subdivision
County:
Washington
Call Now: 985-467-7355
Is this the listing for you? We can help make it yours.
985-467-7355
39394 OAKHILL Lane39394 OAKHILL Lane39394 OAKHILL Lane39394 OAKHILL Lane
Save
Ask
Tour
Hide
Share

Mortgage Calculator

Monthly Payment (Est.)

Enter an interest rate to see your estimated monthly payment.
Calculator powered by Showcase IDX, a Constellation1 Company. Copyright ©2026 Information is deemed reliable but not guaranteed.

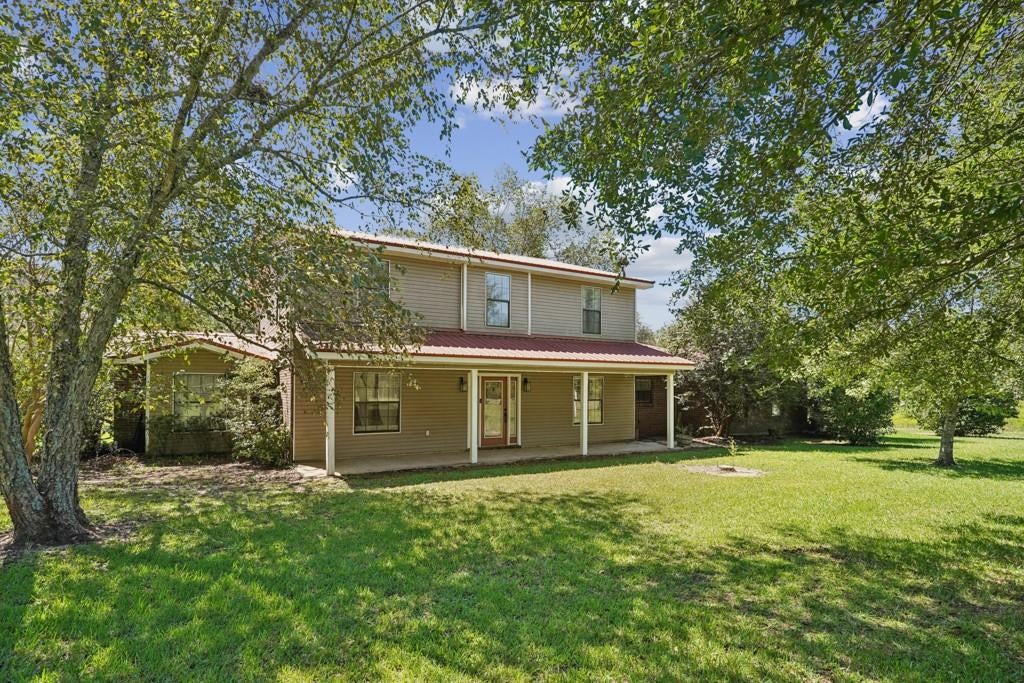
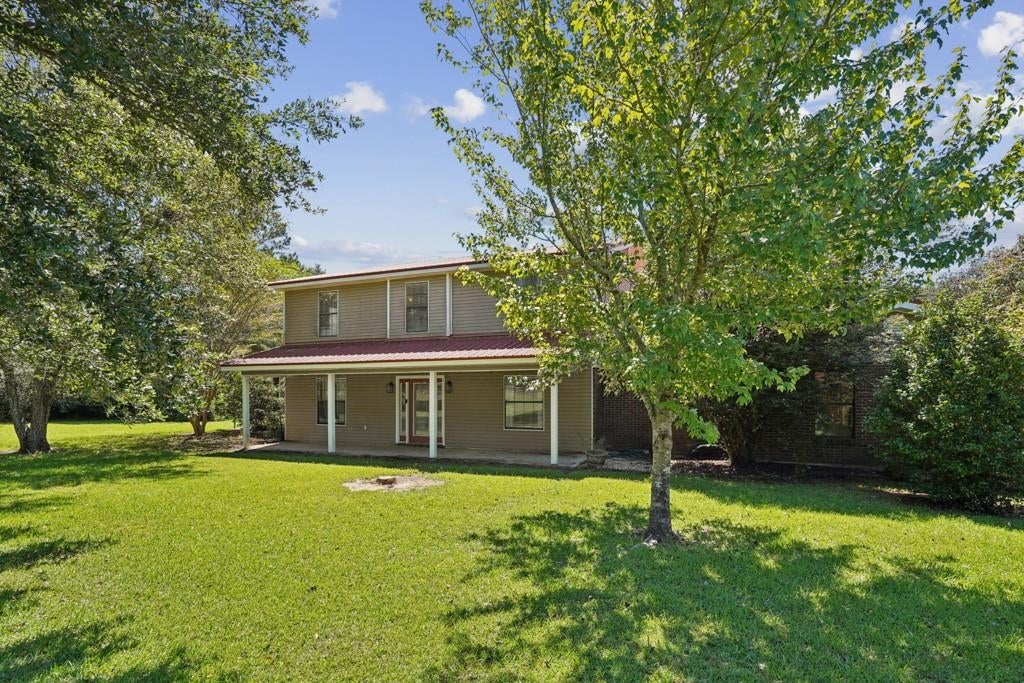
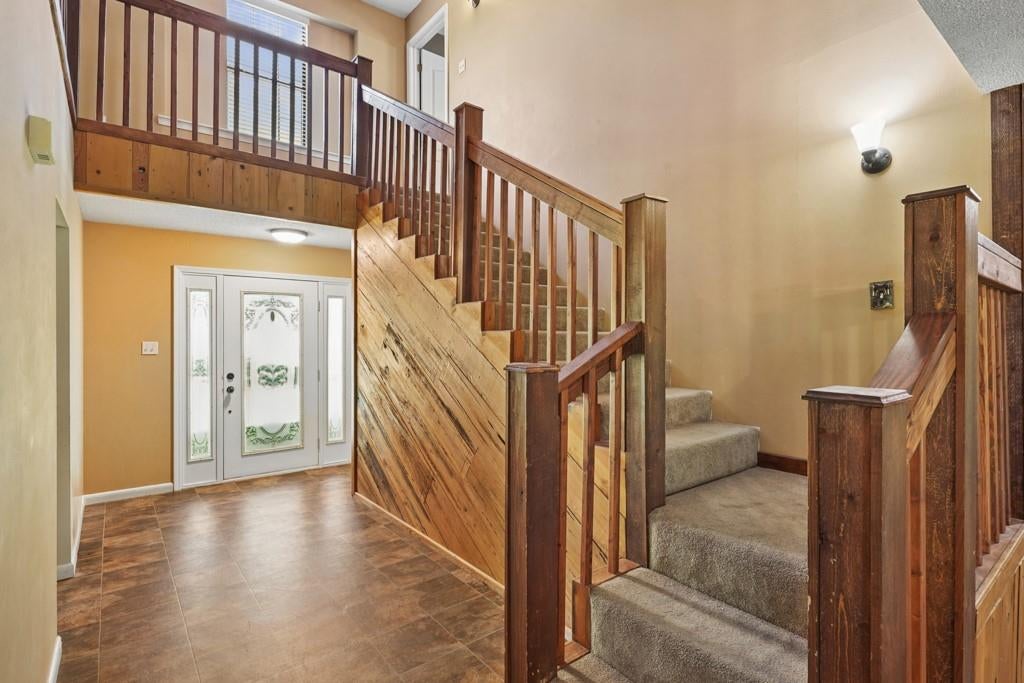
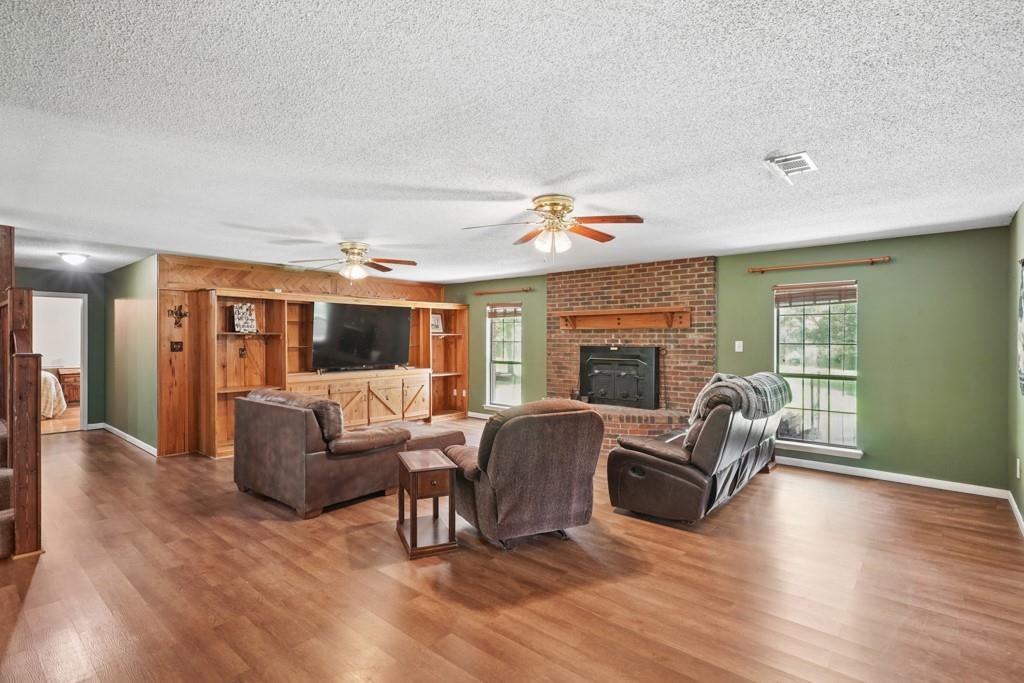
THIS is the kind of country property that is getting harder to find! Sitting on almost 10 acres on a dead-end street, this 4 bedroom, 2.5 bath home gives you plenty of space inside, but what really sets this property apart is everything you get outside. There is a HUGE 30x40 metal workshop with plenty of room for your boat, ATVs, tractor, tools, projects or just about anything else you don't want sitting in the driveway since you have rear yard access. PLUS additional covered storage and storage sheds, so you are definitely not going to be short on space around here. There's even a pond and plenty of open property to enjoy. Inside, the home has over 3,400 sq ft of living area with the primary bedroom downstairs and three additional bedrooms upstairs. The large living room has a brick fireplace and plenty of room for everybody to spread out, and there is also a separate office downstairs. The kitchen has lots of cabinet and counter space, a breakfast bar and room for a table, PLUS there is a separate dining area. A large laundry room gives you even more storage and workspace. Outside, you have a big covered back patio that's just made for sitting outside, watching the deer and enjoying the peace and quiet. There is also an attached carport and a long front porch that fits the setting perfectly. And here's the best part—you get the country without being completely out in the middle of nowhere. You're on a quiet dead-end street, less than 10 minutes from Franklinton and about 20 minutes from Folsom, and the property is located in a preferred flood zone.

Save
Ask
Tour
Hide
Share
Listing Snapshot
Price 
$400,000
Days On Site 
28 Days
Bedrooms 
4
Inside Area (SqFt) 
3,464 sqft
Total Baths 
3
Full Baths 
2
Partial Baths 
1
Lot Size 
9.83 Acres
Year Built 
1988
MLS Number 
2576778
Status 
Active
Property Tax 
N/A
HOA/Condo/Coop Fees 
N/A
Sq Ft Source 
N/A
Friends & Family
Recent Activity
4 weeks agoListing first seen on site
4 weeks agoListing updated with changes from the MLS
General Features
Acres 
9.83
Cross Street 
Peterson Rd; Hwy 440; Mt Hermon Hunting Club Rd; J
Foundation 
Slab
Levels 
Two
Parking 
AttachedCarportBoatRV Access/Parking
Parking Spaces 
2
Property Sub Type 
Single Family Residence
Security 
Smoke Detector(s)
Sewer 
Septic Tank
SqFt Total 
6859
Style 
Traditional
Water Source 
PrivateWell
Interior Features
Appliances 
CooktopDishwasherOvenRefrigerator
Cooling 
Ceiling Fan(s)Central Air
Fireplace 
Yes
Fireplace Features 
Wood Burning
Heating 
Interior 
Ceiling Fan(s)
Laundry Features 
Washer Hookup
Bedroom 
Dimensions - 17.2X12Level - Second
BreakfastRoomNook 
Dimensions - 12.7X11.9Level - First
Dining Room 
Dimensions - 13.9X12.2Level - First
Kitchen 
Dimensions - 17.4X11.9Level - First
Laundry 
Dimensions - 20.3X8Level - First
Living Room 
Dimensions - 24.9X19.6Level - First
Master Bedroom 
Dimensions - 17.9X12Level - First
Office 
Dimensions - 12X12Level - First
Save
Ask
Tour
Hide
Share
Exterior Features
Construction Details 
Brick
Other Structures 
Shed(s)Workshop
Patio And Porch 
PorchCovered
Pool Features 
None
Roof 
Metal
Spa Features 
None
Waterfront Features 
Pond
Listing courtesy of Keller Williams Realty Services

Copyright © 2017-present, New Orleans Metropolitan Association of REALTORS®, Inc. All rights reserved. Information deemed reliable, but not verified or guaranteed. Users are responsible for checking the accuracy, completeness, currency, and status of all information.

Neighborhood & Commute
Source: Walkscore
Disclosure: Community information and market data powered by Constellation Data Labs. Information is deemed reliable but not guaranteed.
Save
Ask
Tour
Hide
Share