
113 ORCHARD RoadRiver Ridge, LA 70123
Mortgage Calculator
Monthly Payment (Est.)
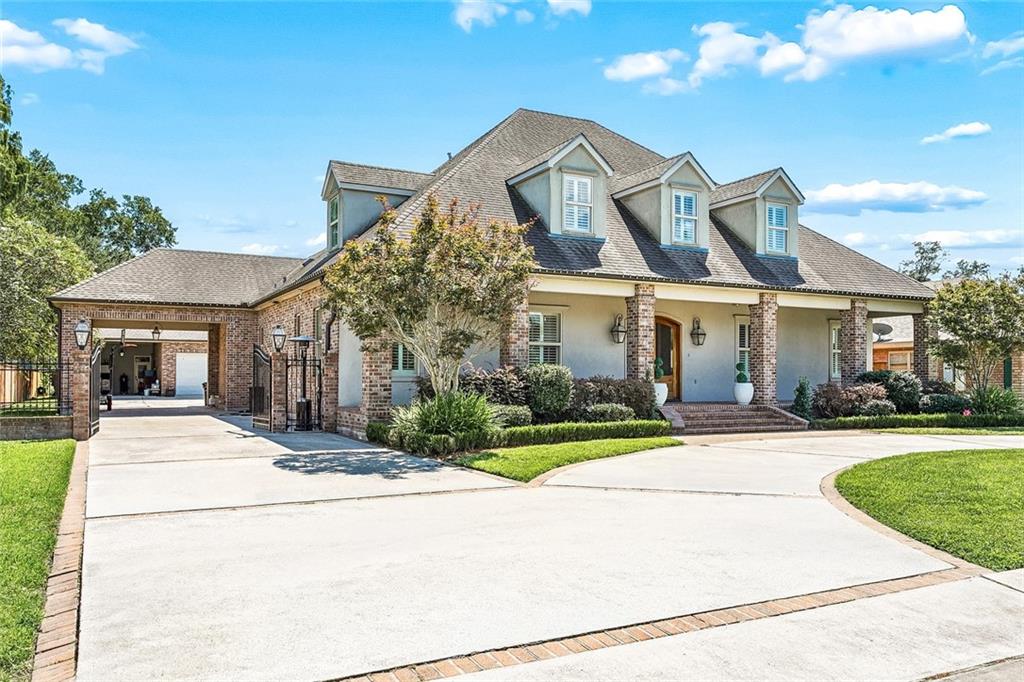
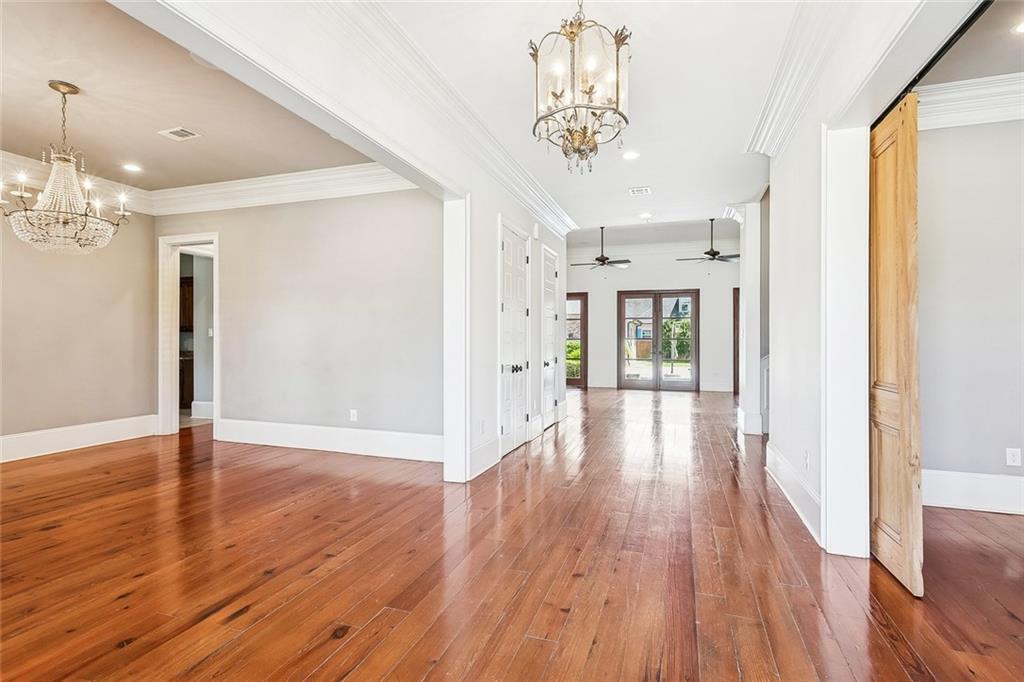
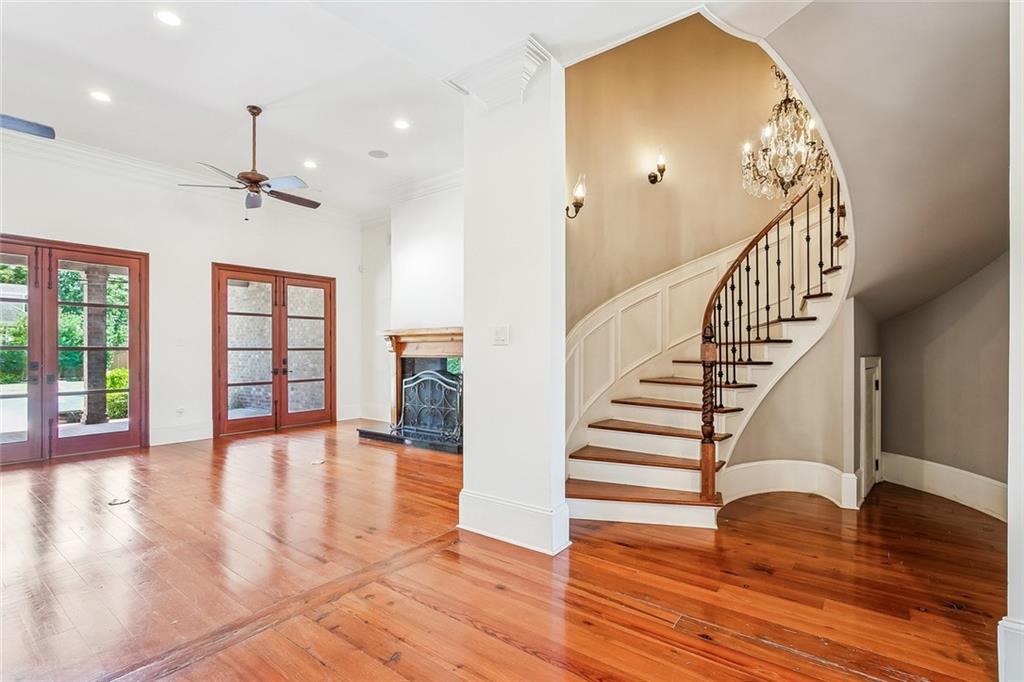
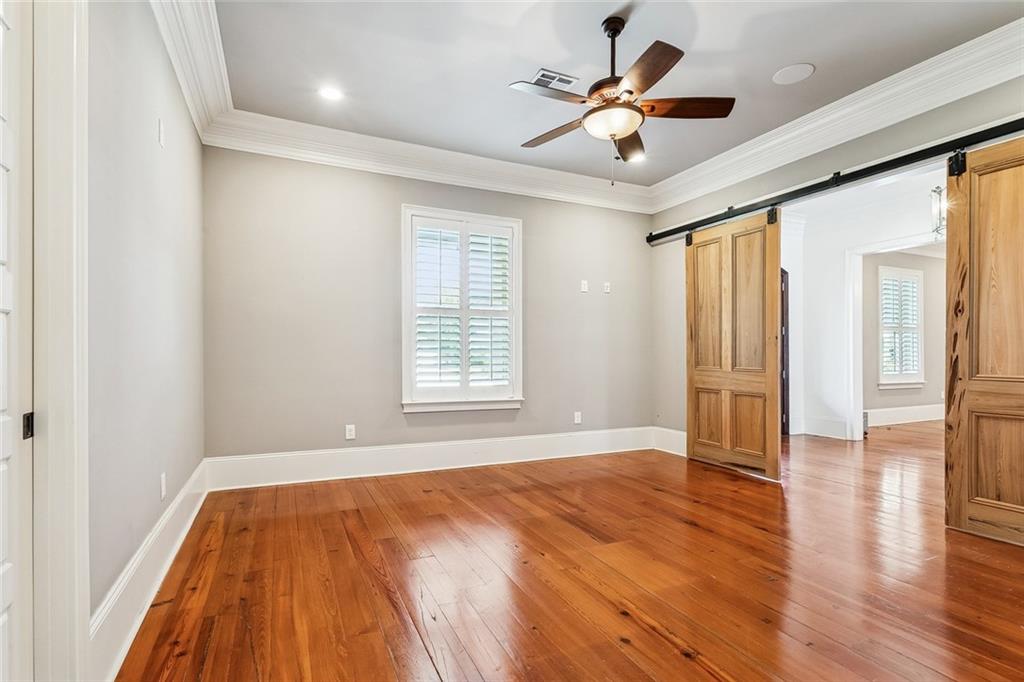
Enter an interest rate to see your estimated monthly payment.Welcome to 113 Orchard Road, a beautifully appointed River Ridge home just steps from the levee offering spacious living, timeless finishes, and exceptional indoor-outdoor living. A welcoming front porch and expansive lawn create an inviting first impression while the bright, open interior features hardwood floors, abundant natural light, soaring ceilings, and elegant architectural details throughout. The heart of the home is the spacious kitchen, featuring crisp cabinetry, a large center island, stone countertops, stainless appliances, and a statement range hood. The kitchen opens seamlessly to the dining and living areas, creating an ideal layout for everyday living and entertaining. Multiple sets of French doors overlook the backyard and bring the outdoors in. A cozy fireplace adds warmth and character to the main living space. The generously sized bedrooms offer hardwood floors, ample windows, and excellent closet space. The primary suite provides a peaceful retreat with a luxurious bath featuring dual vanities, a soaking tub, walk-in shower and a large walk-in closet. Additional rooms offer flexibility for bedrooms, office space, guests, or a growing household. Step outside to an impressive private oasis designed for entertaining and relaxation. The covered outdoor living area features a beautiful wood-plank ceiling, brick/stone detailing, an outdoor kitchen, and plenty of room for dining and lounging. The sparkling pool and spa are surrounded by a spacious patio and expansive backyard, creating the perfect setting for gatherings or quiet afternoons at home. An oversized detached garage provides additional convenience and storage. There is also a beautiful detached casita featuring 950 sq ft not included in the living square footage with one bedroom, a full bath, full kitchen that overlooks the den. Don't miss this thoughtfully designed home with generous living spaces, beautiful finishes, and a backyard that truly feels like a private retreat.
| 4 weeks ago | Listing first seen on site | |
| 4 weeks ago | Listing updated with changes from the MLS |
Copyright © 2017-present, New Orleans Metropolitan Association of REALTORS®, Inc. All rights reserved. Information deemed reliable, but not verified or guaranteed. Users are responsible for checking the accuracy, completeness, currency, and status of all information.
Did you know? You can invite friends and family to your search. They can join your search, rate and discuss listings with you.