
Save
Ask
Tour
Hide
$349,000
9 Days On Site
1012 POPLAR RoadFranklinton, LA 70438
For Sale|Single Family Residence|Active
3
Beds
3
Total Baths
2
Full Baths
1
Partial Bath
2,522
SqFt
$138
/SqFt
1994
Built
Subdivision:
New Subdivision
County:
Washington
Call Now: 985-467-7355
Is this the listing for you? We can help make it yours.
985-467-7355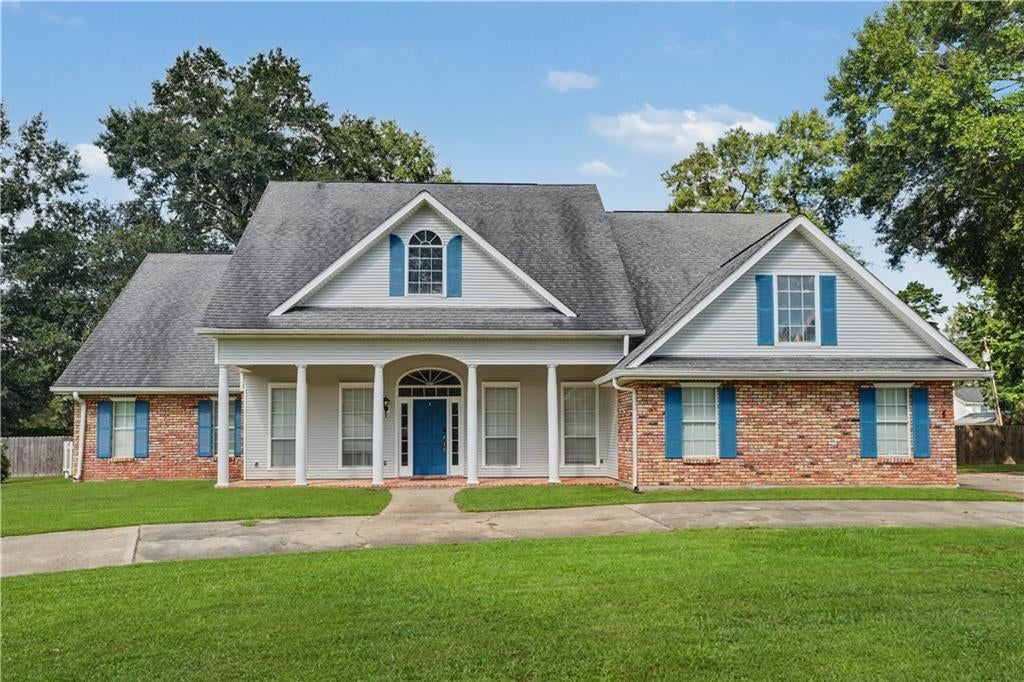
Save
Ask
Tour
Hide
Mortgage Calculator
Monthly Payment (Est.)
$1,592Calculator powered by Showcase IDX, a Constellation1 Company. Copyright ©2026 Information is deemed reliable but not guaranteed.
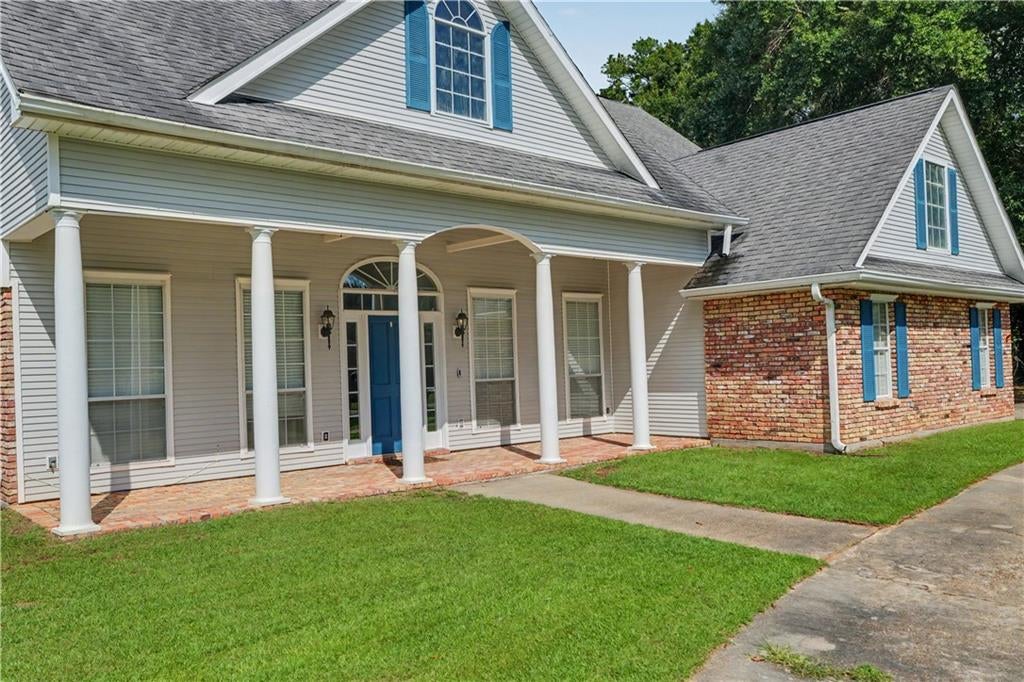
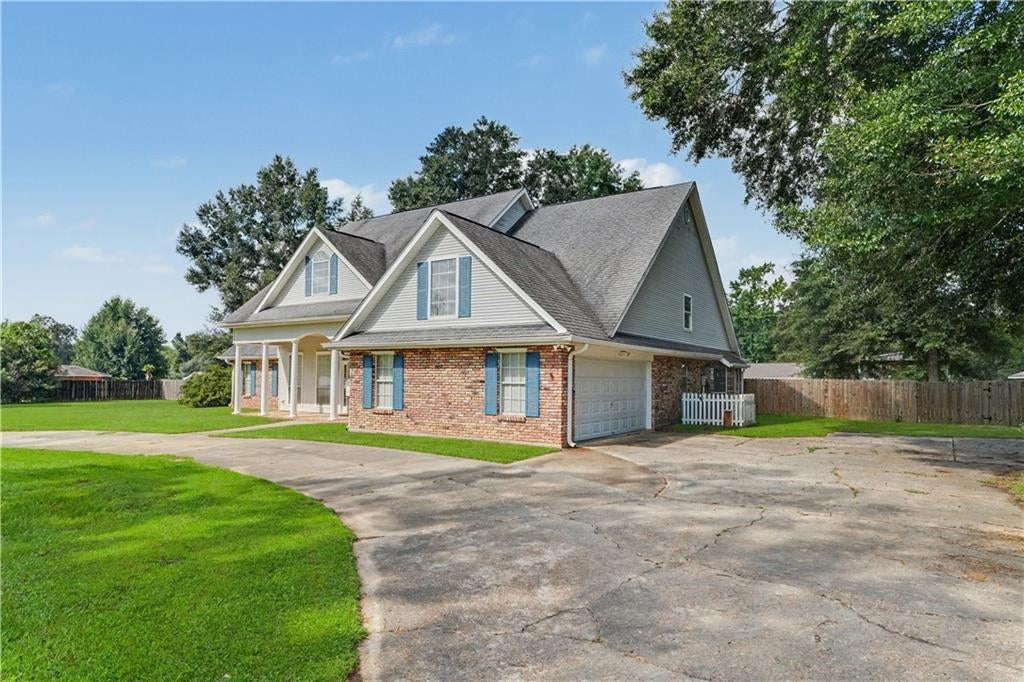
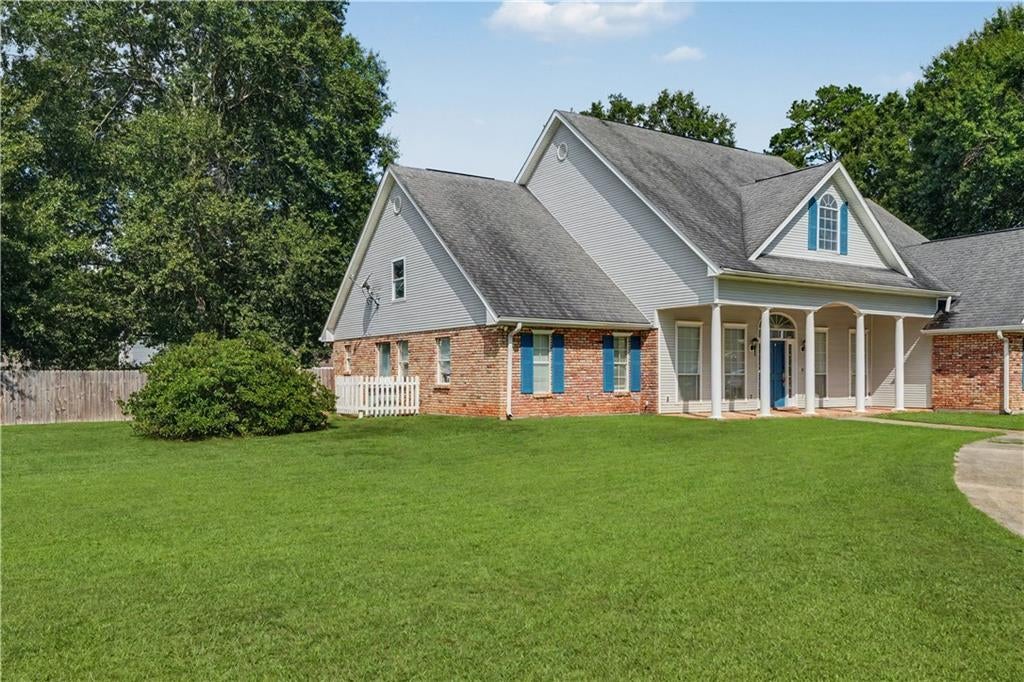
Beautiful home on two lush lots in inviting Lynwood Subdivision.Designed for entertaining with a great flow making hosting effortless. Formal dining room & spacious living room with brick fireplace are focal points. Lots of storage with an oversized walk in pantry and separate laundry room. Primary suite & ensuite bathroom features multiple closets & a private exit to the backyard patio. Fenced backyard! Your oasis for fall gatherings. Custom build kennel in back yard remains. Large attic space offers unlimited potential for expansion for additional bedrooms/ bathroom. With storm season approaching a whole home generator will give you peace of mind. Sits high and dry in an X flood zone.
Save
Ask
Tour
Hide
Listing Snapshot
Price
$349,000
Days On Site
9 Days
Bedrooms
3
Inside Area (SqFt)
2,522 sqft
Total Baths
3
Full Baths
2
Partial Baths
1
Lot Size
1.13 Acres
Year Built
1994
MLS® Number
2576117
Status
Active
Property Tax
N/A
HOA/Condo/Coop Fees
N/A
Sq Ft Source
N/A
Friends & Family
Recent Activity
| a week ago | Listing first seen on site | |
| a week ago | Listing updated with changes from the MLS® |
General Features
Acres
1.13
Attached Garage
Yes
Cross Street
Poplar Rd, Magnolia Rd, Bay Rd
Foundation
Slab
Garage
Yes
Levels
One
Parking
AttachedGarageDrivewayGarage Door Opener
Parking Spaces
2
Property Sub Type
Single Family Residence
Security
Security System
Sewer
Public Sewer
SqFt Total
3471
Style
Acadian
Water Source
Public
Interior Features
Appliances
DishwasherMicrowaveOvenRange
Cooling
Ceiling Fan(s)Central AirMulti Units
Electric
Generator
Fireplace
Yes
Fireplace Features
Gas
Heating
Central
Interior
Ceiling Fan(s)Pantry
Laundry Features
Washer Hookup
Bathroom
Dimensions - 9.20 X 6.90Level - Lower
Bedroom
Dimensions - 12.20 X 11.80Level - Lower
BreakfastRoomNook
Dimensions - 11.10 X 9.60Level - Lower
Dining Room
Dimensions - 14.70 X 12.00Level - Lower
Kitchen
Dimensions - 13.30 X 12.40Level - Lower
Laundry
Dimensions - 10.30 X 8.70Level - Lower
Living Room
Dimensions - 19.60 X 19.40Level - Lower
Master Bathroom
Dimensions - 12.10 X 9.60Level - Lower
Master Bedroom
Dimensions - 18.60 X 16.10Level - Lower
Save
Ask
Tour
Hide
Exterior Features
Construction Details
BrickVinyl Siding
Exterior
Permeable Paving
Lot Features
City Lot
Patio And Porch
PorchOther
Pool Features
None
Roof
Shingle
Schools
School District
Unknown
Elementary School
WPSB
Middle School
WPSB
High School
WPSB
Listing courtesy of Goings Group Real Estate Services, Inc.
Copyright © 2017-present, New Orleans Metropolitan Association of REALTORS®, Inc. All rights reserved. Information deemed reliable, but not verified or guaranteed. Users are responsible for checking the accuracy, completeness, currency, and status of all information.
Copyright © 2017-present, New Orleans Metropolitan Association of REALTORS®, Inc. All rights reserved. Information deemed reliable, but not verified or guaranteed. Users are responsible for checking the accuracy, completeness, currency, and status of all information.
Neighborhood & Commute
Source: Walkscore
Disclosure: Community information and market data powered by Constellation Data Labs. Information is deemed reliable but not guaranteed.
Save
Ask
Tour
Hide