Save
Ask
Tour
Hide
Share
$1,640,000
3 Days On Site

155 SAUVE Road
River Ridge, LA 70123

For Sale|Single Family Residence|Active
5
Beds
5
Total Baths
3
Full Baths
2
Partial Baths
4,056
SqFt
$404
/SqFt
2004
Built
County:
Jefferson
Call Now: 985-467-7355
Is this the listing for you? We can help make it yours.
985-467-7355
155 SAUVE Road155 SAUVE Road155 SAUVE Road155 SAUVE Road
Save
Ask
Tour
Hide
Share

Mortgage Calculator

Monthly Payment (Est.)

$7,482
Calculator powered by Showcase IDX, a Constellation1 Company. Copyright ©2026 Information is deemed reliable but not guaranteed.

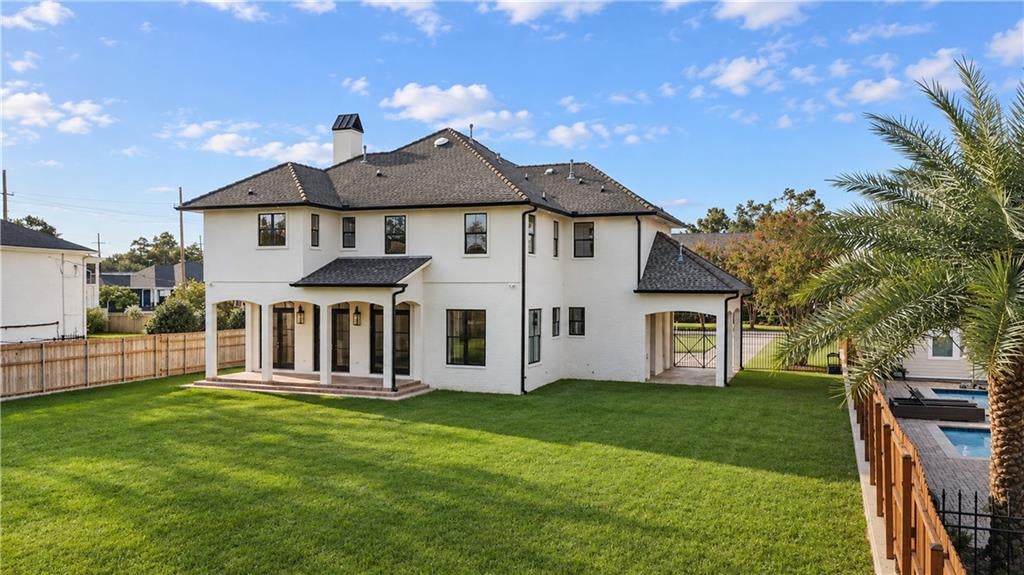
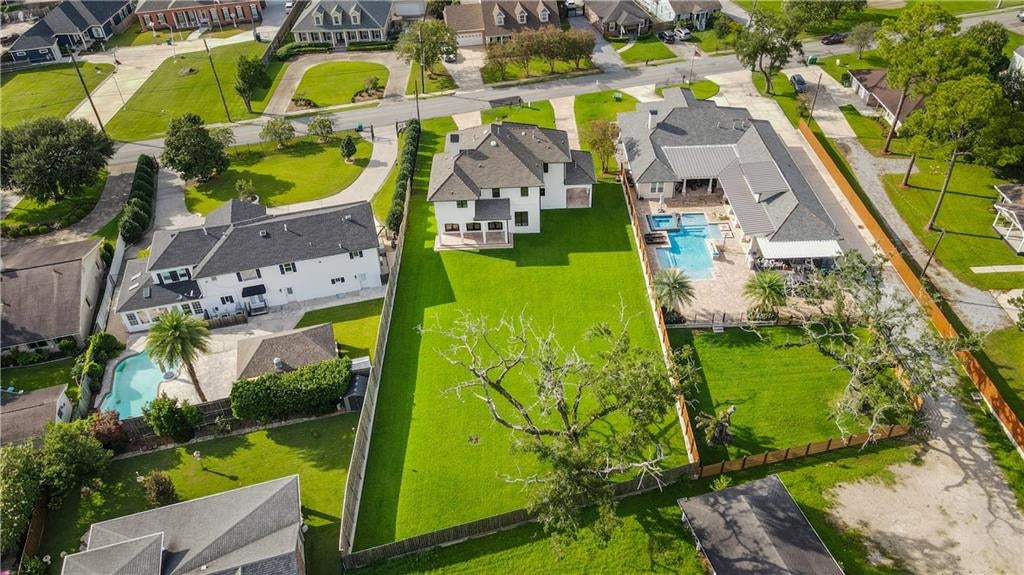
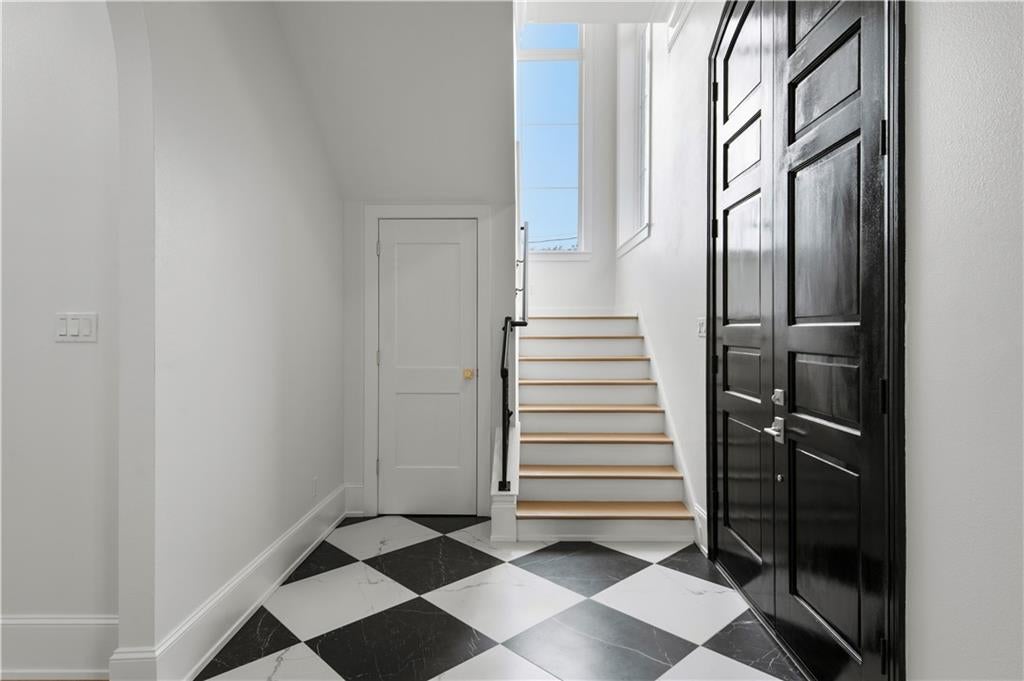
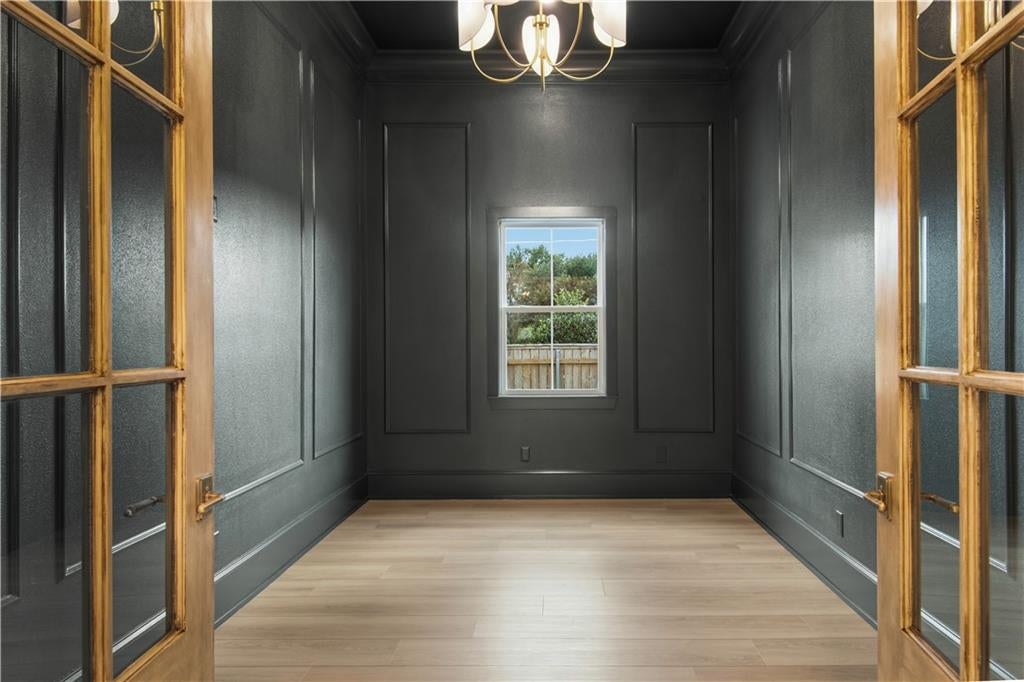
Come fall in love with Calvo Properties newest luxury remodel in the heart of River Ridge. 5 bedrooms 3 full bathrooms plus 2 half baths of exquisite design and construction. Sitting on a 95 x 242 you have plenty of parking in the front yard and a porte-cochere off the house, plus a huge back yard that is a blank canvas to add any outdoor living your heart desires. Since the seller is a developer if you want to add a pool outdoor kitchen or detached garage the seller will gladly help customize your backyard. Expansive Primary suite with double walk in closets Custom Floating Quartzite sink in the powder room Custom Built ins in the dining room Fabulous chandeliers and lighting throughout the home. Custom Plaster and crushed Marble Fireplace and Stove Surround Wolf Range Design by CC Interiors Construction by CLA Builders

Save
Ask
Tour
Hide
Share
Listing Snapshot
Price 
$1,640,000
Days On Site 
3 Days
Bedrooms 
5
Inside Area (SqFt) 
4,056 sqft
Total Baths 
5
Full Baths 
3
Partial Baths 
2
Lot Size 
0.53 Acres
Year Built 
2004
MLS® Number 
2575559
Status 
Active
Property Tax 
N/A
HOA/Condo/Coop Fees 
N/A
Sq Ft Source 
N/A
Friends & Family
Recent Activity
3 days agoStatus changed to Active
3 days agoListing updated with changes from the MLS®
4 days agoListing first seen on site
General Features
Acres 
0.53
Cross Street 
Sauve Oak, Jefferson Hwy
Foundation 
Slab
Green Energy Efficient 
InsulationLightingWindows
Levels 
Two
Parking 
AttachedCarport
Parking Spaces 
3
Property Sub Type 
Single Family Residence
Sewer 
Public Sewer
SqFt Total 
4308
Style 
Traditional
Water Source 
Public
Interior Features
Appliances 
OvenRangeRefrigerator
Cooling 
Ceiling Fan(s)Central AirMulti Units
Electric 
Generator
Fireplace 
Yes
Fireplace Features 
Gas
Heating 
Natural Gas
Interior 
Ceiling Fan(s)Pantry
Window Features 
Screens
Bedroom 
Dimensions - 13.3x12.10Level - Second
Dining Room 
Dimensions - 12.7x18.6Level - First
Kitchen 
Dimensions - 12.8x21.2Level - First
Living Room 
Dimensions - 25.2x22.6Level - First
Master Bedroom 
Dimensions - 20.6x19.11Level - Second
Save
Ask
Tour
Hide
Share
Exterior Features
Construction Details 
BrickStucco
Exterior 
Balcony
Lot Features 
City Lot
Patio And Porch 
Porch
Pool Features 
None
Roof 
Shingle
Windows/Doors 
Screens
Listing courtesy of NOLA Living Realty

Copyright © 2017-present, New Orleans Metropolitan Association of REALTORS®, Inc. All rights reserved. Information deemed reliable, but not verified or guaranteed. Users are responsible for checking the accuracy, completeness, currency, and status of all information.

Neighborhood & Commute
Source: Walkscore
Disclosure: Community information and market data powered by Constellation Data Labs. Information is deemed reliable but not guaranteed.
Save
Ask
Tour
Hide
Share