Save
Ask
Tour
Hide
Share
$1,500,000
6 Days On Site

2731 CHESTNUT Street
New Orleans, LA 70130

For Sale|Single Family Residence|Active
3
Beds
3
Total Baths
3
Full Baths
2,951
SqFt
$508
/SqFt
1890
Built
County:
Orleans
Call Now: 985-467-7355
Is this the listing for you? We can help make it yours.
985-467-7355
2731 CHESTNUT Street2731 CHESTNUT Street2731 CHESTNUT Street2731 CHESTNUT Street
Save
Ask
Tour
Hide
Share

Mortgage Calculator

Monthly Payment (Est.)

$6,844
Calculator powered by Showcase IDX, a Constellation1 Company. Copyright ©2026 Information is deemed reliable but not guaranteed.

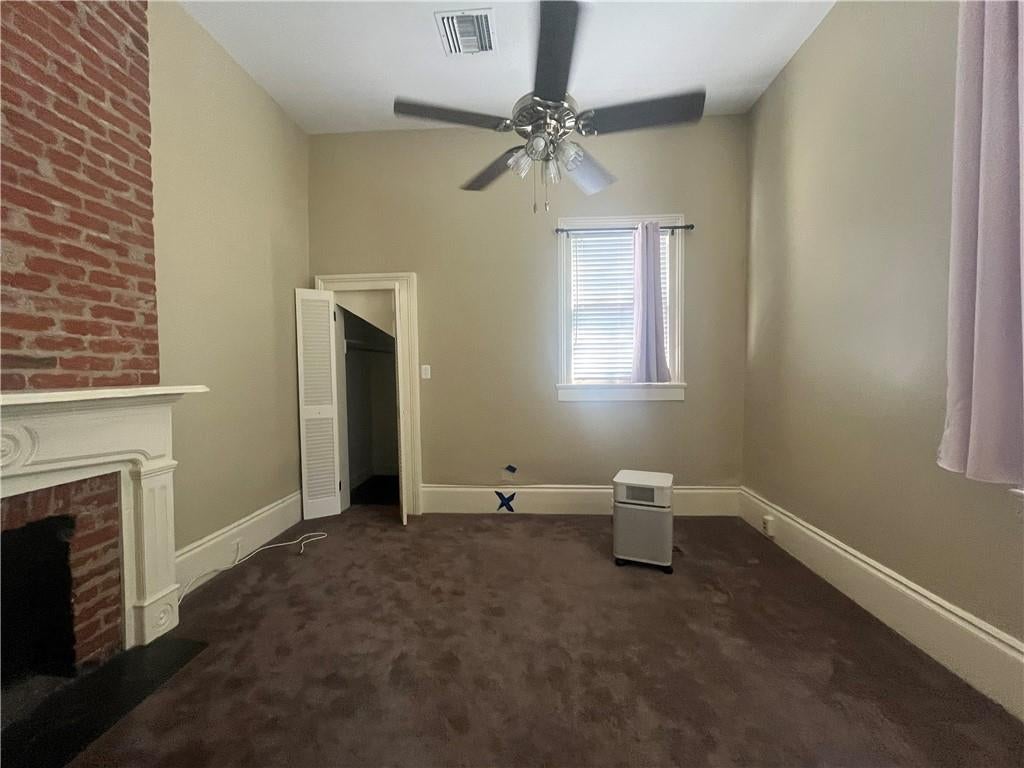
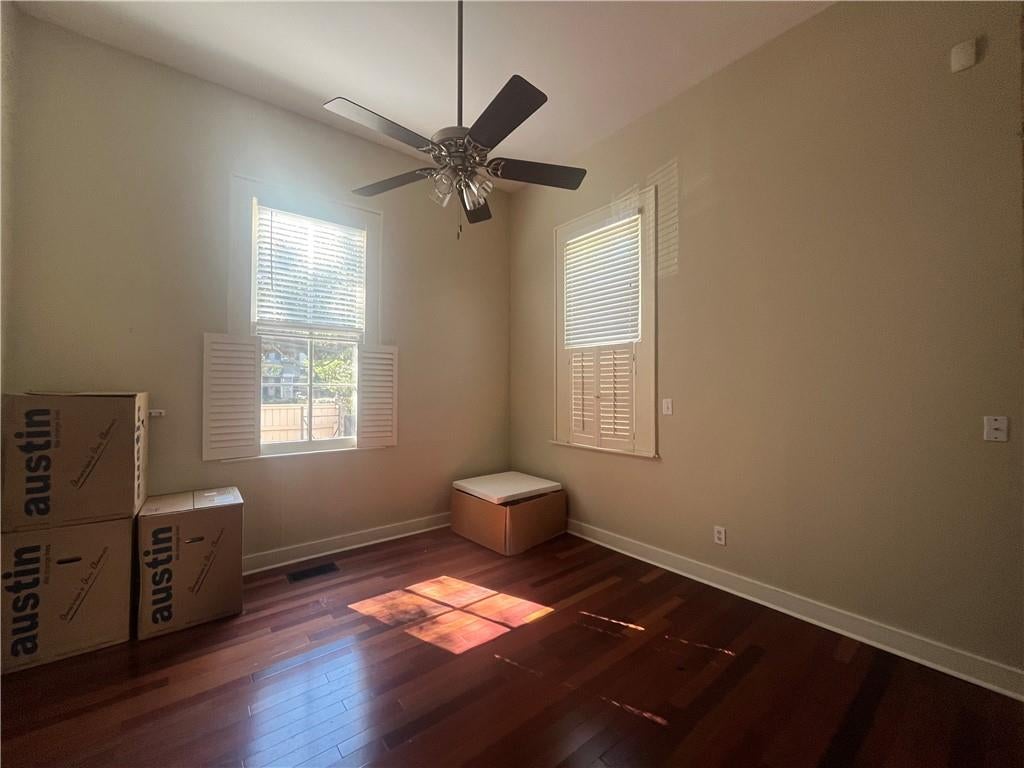
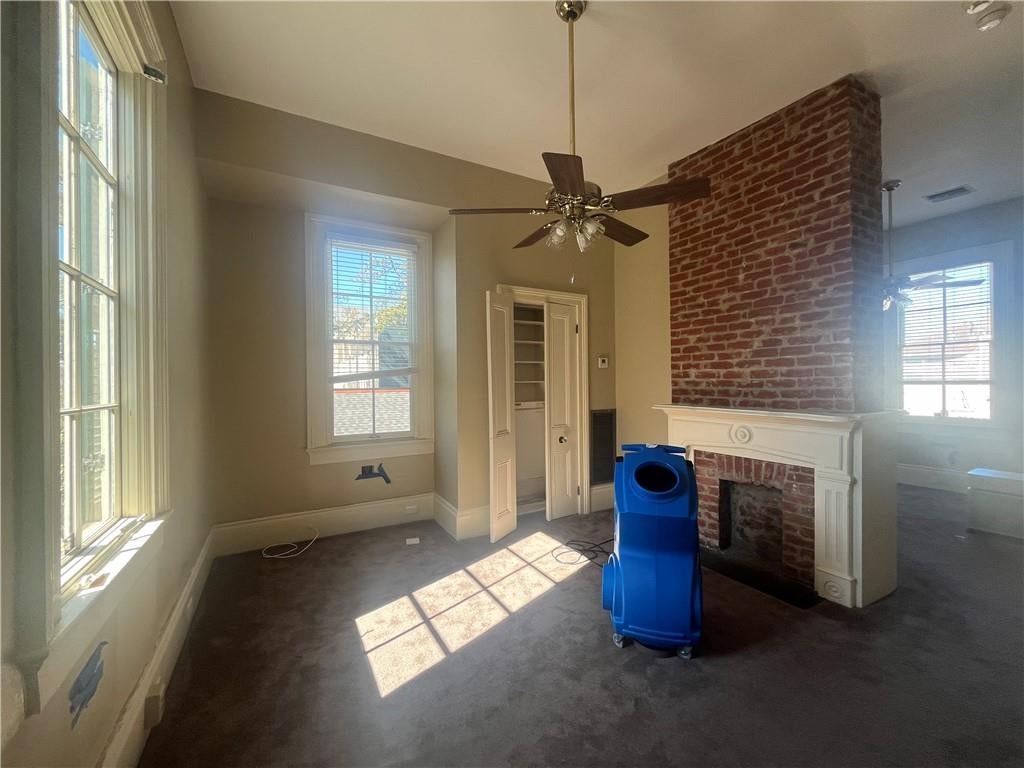
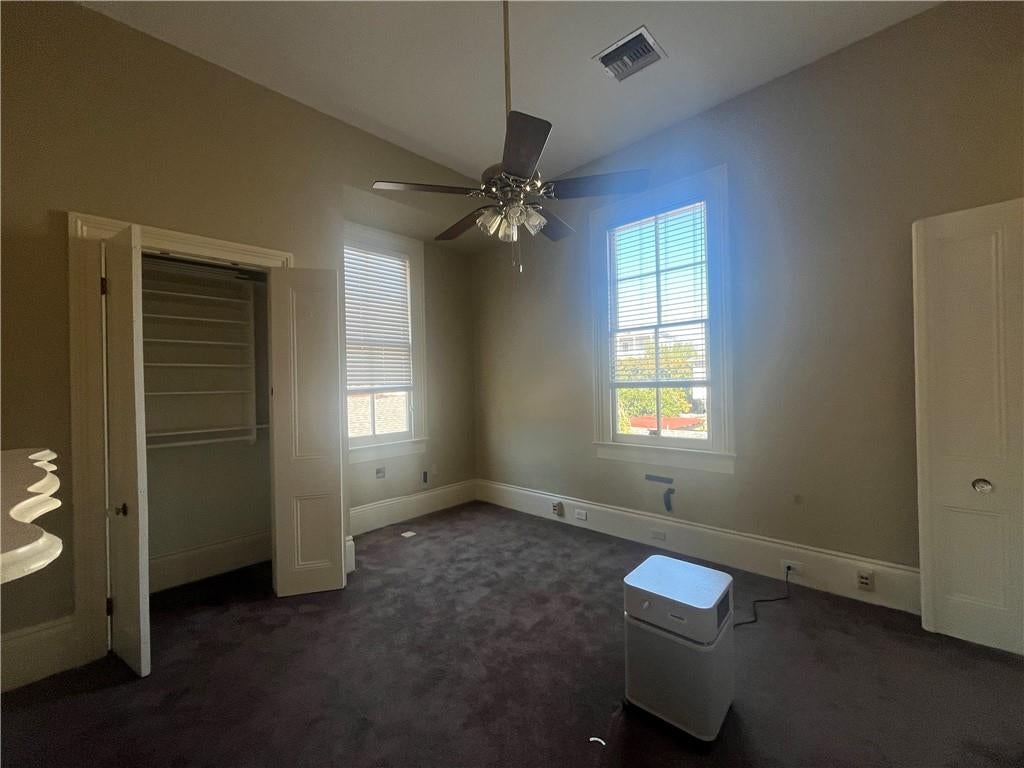
Built around 1890, this beautifully updated home at 2731 Chestnut Street in New Orleans allows the rare chance to own a piece of history. This spacious 3-bedroom, 3-bath, 2,951 square foot residence is located in one of the city’s most historic neighborhoods, the Uptown Garden District, known for its mature tree-lined streets and just minutes away from local shopping, dining and entertainment. Inside, historic architecture shines through with the high ceilings, warm hardwood floors, a wooden staircase and original fireplace. Thoughtful renovations throughout the home such as the updated kitchen and natural lighting provide a modern living experience. Outside, a lush, fenced in backyard provides a sense of privacy, perfect for weekend relaxation or entertaining. This is your opportunity to own a property that is undeniably rich in New Orleans history and matched with modern living!

Save
Ask
Tour
Hide
Share
Listing Snapshot
Price 
$1,500,000
Days On Site 
6 Days
Bedrooms 
3
Inside Area (SqFt) 
2,951 sqft
Total Baths 
3
Full Baths 
3
Partial Baths 
N/A
Lot Size 
0.1171 Acres
Year Built 
1890
MLS® Number 
2574966
Status 
Active
Property Tax 
N/A
HOA/Condo/Coop Fees 
N/A
Sq Ft Source 
N/A
Friends & Family
Recent Activity
7 days agoListing first seen on site
a week agoListing updated with changes from the MLS®
General Features
Acres 
0.1171
Cross Street 
WASHINGTON AVE., COLISEUM, CAMP, FOURTH
Foundation 
Raised
Levels 
Two
Parking 
Driveway
Property Sub Type 
Single Family Residence
Sewer 
Public Sewer
Special Circumstances 
Auction
SqFt Total 
2951
Style 
Traditional
Water Source 
Public
Interior Features
Cooling 
Central Air
Fireplace Features 
Other
Heating 
Central
Bedroom 
Dimensions - 15.7X12.6Level - Second
Dining Room 
Dimensions - 16.5X12.7Level - First
Living Room 
Dimensions - 26.0X15.6Level - First
Master Bedroom 
Dimensions - 25.9X14.2Level - Second
Save
Ask
Tour
Hide
Share
Exterior Features
Construction Details 
Wood Siding
Lot Features 
City LotRectangular Lot
Roof 
Other
Listing courtesy of Galiano Realty

Copyright © 2017-present, New Orleans Metropolitan Association of REALTORS®, Inc. All rights reserved. Information deemed reliable, but not verified or guaranteed. Users are responsible for checking the accuracy, completeness, currency, and status of all information.

Neighborhood & Commute
Source: Walkscore
Disclosure: Community information and market data powered by Constellation Data Labs. Information is deemed reliable but not guaranteed.
Save
Ask
Tour
Hide
Share