Save
Ask
Tour
Hide
Share
$1,500,000
7 Days On Site

3227 COLISEUM Street
New Orleans, LA 70115

Single Family Residence|Pending
3
Beds
4
Total Baths
3
Full Baths
1
Partial Bath
3,039
SqFt
$494
/SqFt
1850
Built
County:
Orleans
Call Now: 985-467-7355
Is this the listing for you? We can help make it yours.
985-467-7355
3227 COLISEUM Street3227 COLISEUM Street3227 COLISEUM Street3227 COLISEUM Street
Save
Ask
Tour
Hide
Share

Mortgage Calculator

Monthly Payment (Est.)

$6,844
Calculator powered by Showcase IDX, a Constellation1 Company. Copyright ©2026 Information is deemed reliable but not guaranteed.

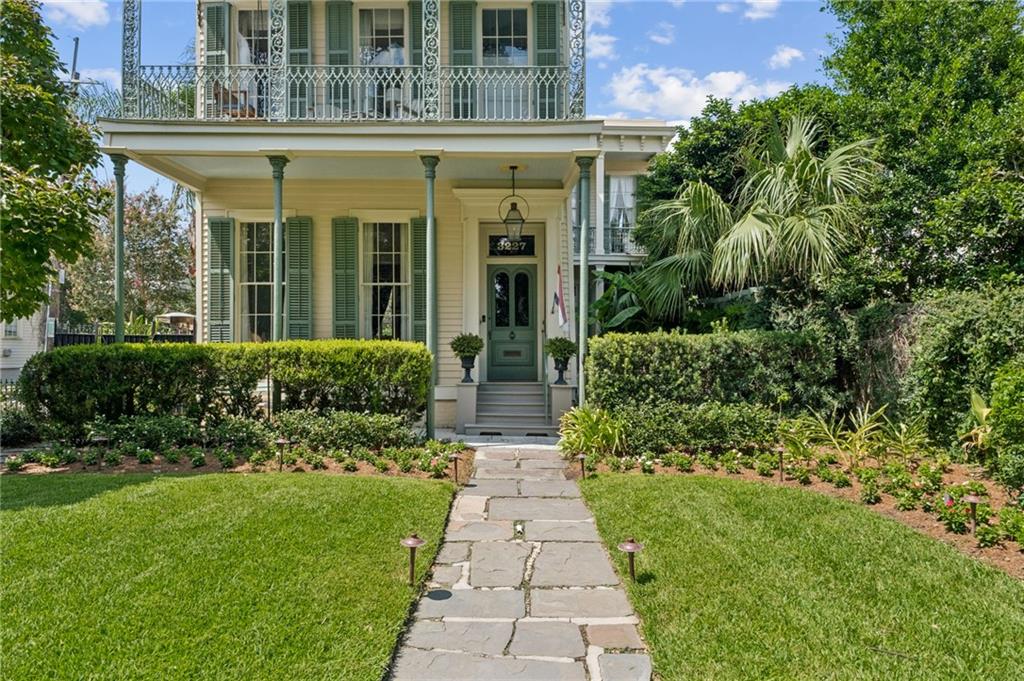
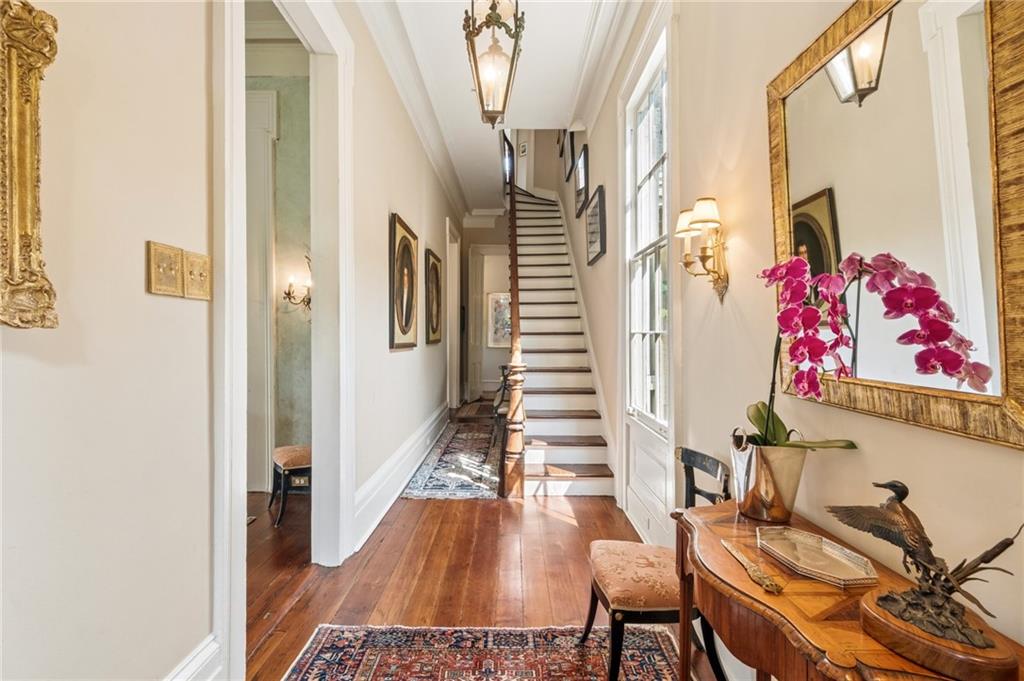
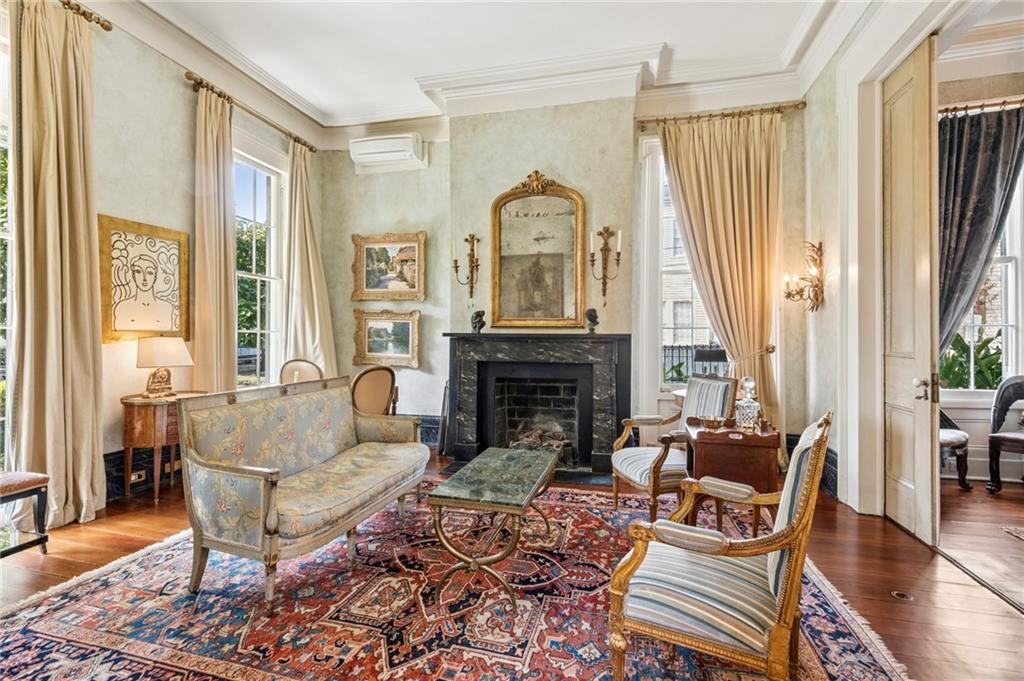
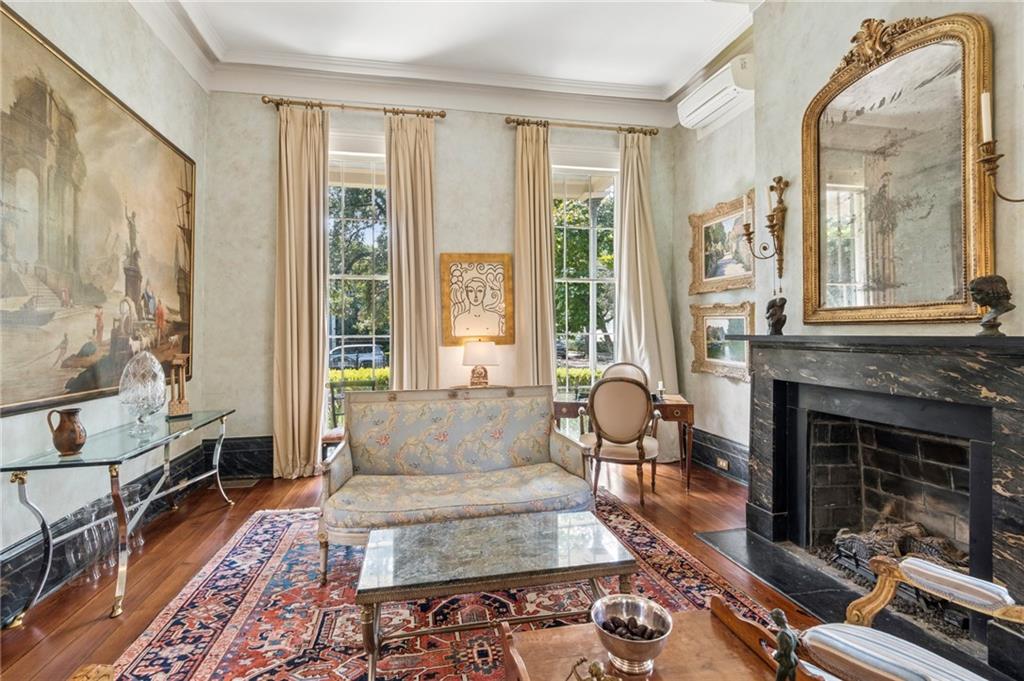
Beautiful Greek Revival residence dating to 1850, ideally situated along tree-lined Coliseum Street in the heart of the Garden District. Rich in architectural character, the home features soaring ceilings, newly refinished wide-plank pine floors, intricate crown molding, elegant fireplaces, and a gracious central staircase. French doors throughout invite abundant natural light and open to multiple balconies and porches, creating a wonderful connection between the interior and outdoor spaces. The floor plan offers a welcoming front parlor that flows into the dining room, providing generous space for entertaining. Upstairs, the primary suite includes an en suite bath and an adjoining study offering flexible use as a dressing room, office, additional bedroom, or expanded closet. Additional features include gated off-street parking and a roof replaced in May 2026 with a Fortified roof. Located in an X flood zone and surrounded by the architecture, oak-lined streets, and charm that make the Garden District one of New Orleans' most treasured neighborhoods.

Save
Ask
Tour
Hide
Share
Listing Snapshot
Price 
$1,500,000
Days On Site 
7 Days
Bedrooms 
3
Inside Area (SqFt) 
3,039 sqft
Total Baths 
4
Full Baths 
3
Partial Baths 
1
Lot Size 
0.1212 Acres
Year Built 
1850
MLS® Number 
2574340
Status 
Pending
Property Tax 
N/A
HOA/Condo/Coop Fees 
N/A
Sq Ft Source 
N/A
Friends & Family
Recent Activity
yesterdayStatus changed to Pending
2 days agoListing updated with changes from the MLS®
a week agoListing first seen on site
General Features
Acres 
0.1212
Cross Street 
Pleasant, Harmony, Chestnut, Prytania
Foundation 
Raised
Levels 
Three Or More
Parking 
DrivewayOff Street
Parking Spaces 
2
Property Sub Type 
Single Family Residence
Sewer 
Public Sewer
SqFt Total 
3766
Style 
Traditional
Water Source 
Public
Interior Features
Appliances 
Refrigerator
Cooling 
Ceiling Fan(s)Central AirDuctlessWall Unit(s)
Fireplace 
Yes
Fireplace Features 
Wood Burning
Heating 
CentralDuctlessWall Furnace
Interior 
Ceiling Fan(s)Granite Counters
Bedroom 
Dimensions - 22.3 x 11.8Level - Third
Dining Room 
Dimensions - 17.3 x 15Level - First
Master Bathroom 
Dimensions - 12.2 x 7.8Level - Second
Master Bedroom 
Dimensions - 17.5 x 13.3Level - Second
Other 
Dimensions - 17 x 15Level - First
Study 
Dimensions - 14.9 x 14.9Level - Second
Save
Ask
Tour
Hide
Share
Exterior Features
Construction Details 
Wood Siding
Exterior 
BalconyCourtyard
Lot Features 
City LotRectangular Lot
Patio And Porch 
Porch
Pool Features 
None
Roof 
Shingle
Spa Features 
None
Listing courtesy of McEnery Residential, LLC

Copyright © 2017-present, New Orleans Metropolitan Association of REALTORS®, Inc. All rights reserved. Information deemed reliable, but not verified or guaranteed. Users are responsible for checking the accuracy, completeness, currency, and status of all information.

Neighborhood & Commute
Source: Walkscore
Disclosure: Community information and market data powered by Constellation Data Labs. Information is deemed reliable but not guaranteed.
Save
Ask
Tour
Hide
Share