
205 CEDAR RoadBogalusa, LA 70427
Mortgage Calculator
Monthly Payment (Est.)
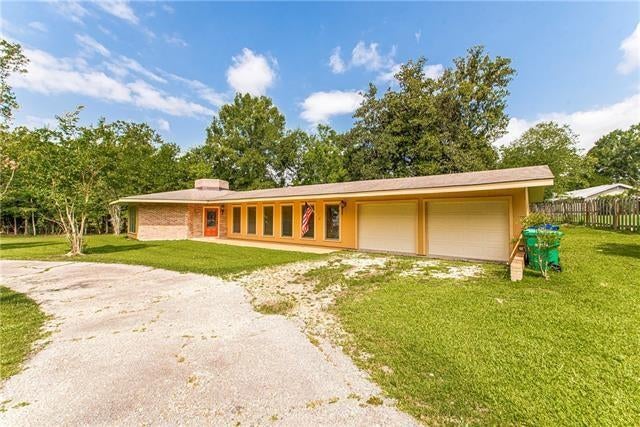
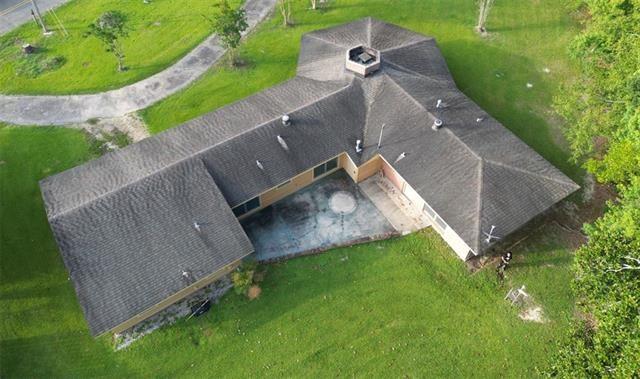
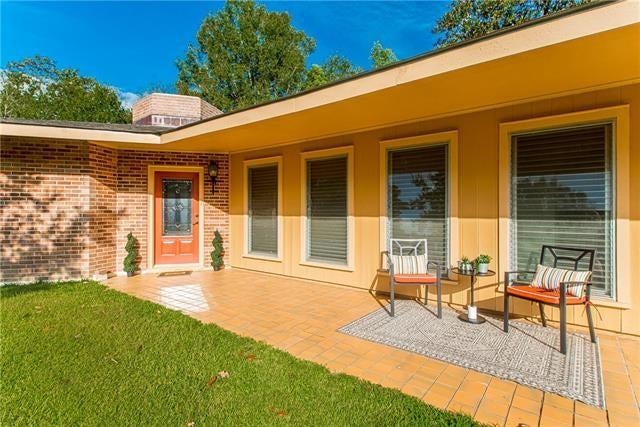
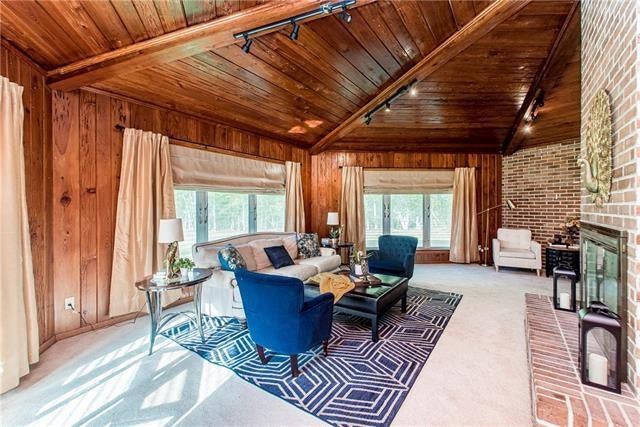
$639Welcome to your dream home! This exquisite property flawlessly combines mid-century design with modern functionality, creating an unparalleled living experience. Let's introduce you to the captivating features of this remarkable home. Stepping inside, you'll be greeted by a sense of elegance & style that permeates every room. The unique octagon-shaped living room is the heart of the home, featuring stunning brick accent walls that adds warmth & character. The large brick fireplace, located in the center of the room, creates a cozy, inviting atmosphere, great for gathering with family & friends on chilly evenings. You'll be awestruck by sinker cypress ceilings & walls, a distinctive feature that adds a touch of natural beauty & rustic charm to the interior. The rich tones & unique grain patterns of this remarkable wood create a truly mesmerizing ambiance, infusing a sense of timeless allure. The large, double-pane windows throughout the home ensures an abundance of natural light, creates a bright & airy atmosphere while offering breathtaking views of the surrounding natural beauty. Whether you're enjoying a cup of morning coffee or unwinding after a long day, these windows provide a seamless connection between the indoors & outdoors. The practicality of this home extends beyond its aesthetics. A two-car garage with automatic garage door openers provide convenience & security. The ceramic tile front porch not only adds a touch of elegance to the exterior but also serves as a welcoming entryway for you & your guests. Nestled within the Forest Hills subdivision, this home offers more than just luxurious living spaces. The neighborhood's serene, tranquil setting provides a sanctuary away from city life, allowing you to enjoy the beauty of nature at your doorstep. In summary, this exceptional property offers a seamless blend of mid-century design, modern comforts, and thoughtful details. Don't miss your chance to own this truly remarkable residence in Forest Hill.
| 4 days ago | Status changed to Active | |
| 4 days ago | Listing updated with changes from the MLS® | |
| 3 weeks ago | Listing first seen on site |
Copyright © 2017-present, New Orleans Metropolitan Association of REALTORS®, Inc. All rights reserved. Information deemed reliable, but not verified or guaranteed. Users are responsible for checking the accuracy, completeness, currency, and status of all information.
Did you know? You can invite friends and family to your search. They can join your search, rate and discuss listings with you.