Save
Ask
Tour
Hide
Share
$1,400,000
62 Days On Site

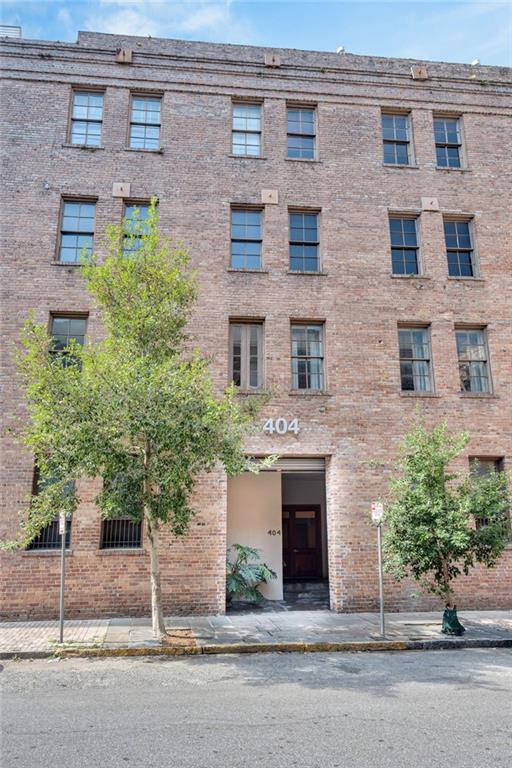
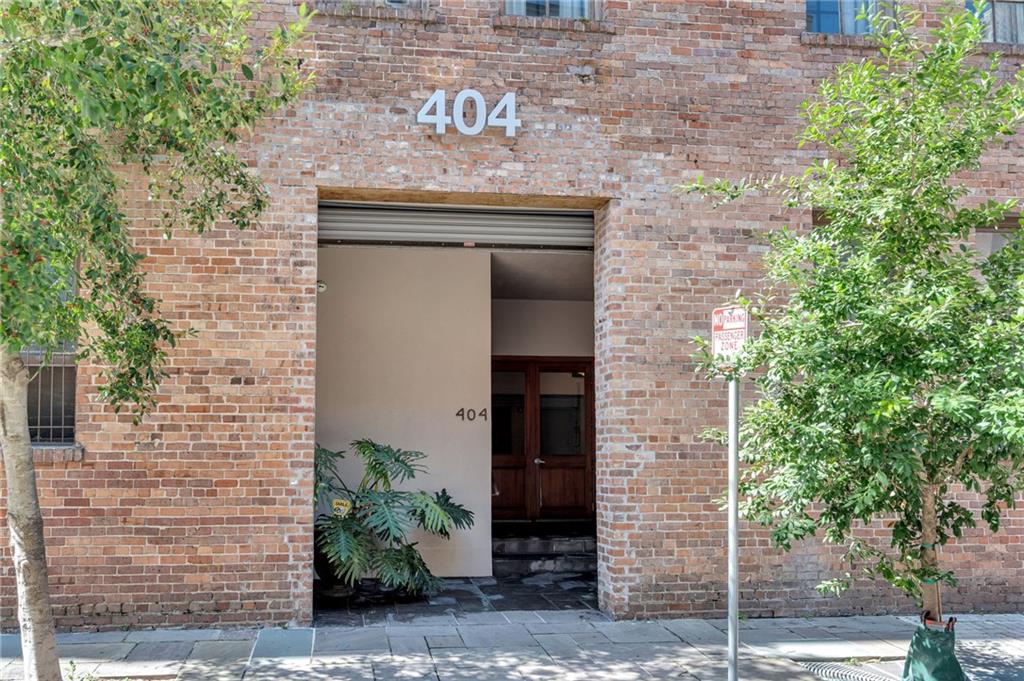
404 NOTRE DAME Street PH2
New Orleans, LA 70130

For Sale|Condominium|Active
2
Beds
2
Total Baths
2
Full Baths
1,853
SqFt
$756
/SqFt
1996
Built
County:
Orleans
Call Now: 985-467-7355
Is this the listing for you? We can help make it yours.
985-467-7355
404 NOTRE DAME Street PH2404 NOTRE DAME Street PH2404 NOTRE DAME Street PH2404 NOTRE DAME Street PH2
Save
Ask
Tour
Hide
Share

Mortgage Calculator

Monthly Payment (Est.)

Enter an interest rate to see your estimated monthly payment.
Calculator powered by Showcase IDX, a Constellation1 Company. Copyright ©2026 Information is deemed reliable but not guaranteed.

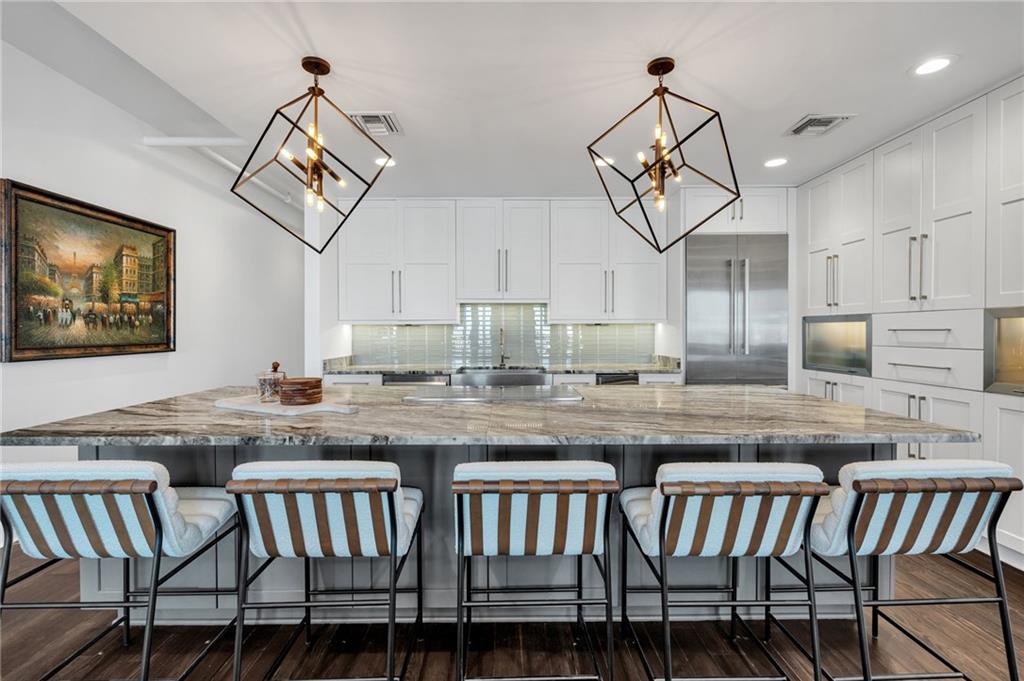
Exceptional penthouse in the heart of the Warehouse District, distinguished by sophisticated designer finishes and extraordinary indoor-outdoor living. The residence features heart pine floors, custom cabinetry, designer lighting and tile, rare-stone countertops, and a refined palette throughout. French doors open to a private balcony, while the remarkable 1,800-square-foot private rooftop terrace offers panoramic views of the New Orleans skyline, National WWII Museum, Crescent City Connection, and Mississippi River. The beautifully appointed kitchen is designed for entertaining with an oversized island and Thermador appliances, complemented by a spacious primary suite, generous storage, and two deeded parking spaces in the gated garage. Ideally positioned within walking distance of acclaimed dining including Peche, Herbsaint, Cochon, and Emeril’s, as well as Julia Street galleries and the Ogden. A rare combination of design, privacy, views, and an exceptional downtown location.

Save
Ask
Tour
Hide
Share
Listing Snapshot
Price 
$1,400,000
Days On Site 
62 Days
Bedrooms 
2
Inside Area (SqFt) 
1,853 sqft
Total Baths 
2
Full Baths 
2
Partial Baths 
N/A
Lot Size 
0.0399 Acres
Year Built 
1996
MLS Number 
2573654
Status 
Active
Property Tax 
N/A
HOA/Condo/Coop Fees 
N/A
Sq Ft Source 
Appraiser
Friends & Family
Recent Activity
2 months agoStatus changed to Active
2 months agoListing updated with changes from the MLS
2 months agoListing first seen on site
General Features
Acres 
0.0399
Cross Street 
Tchoupitoulas, Julia St., Magazine St.
Foundation 
Slab
Garage 
Yes
Levels 
Two
Number Of Stories 
5
Parking 
Garage
Parking Spaces 
2
Property Sub Type 
Condominium
Sewer 
Public Sewer
SqFt Total 
3769
Style 
Contemporary
Water Source 
Public
Interior Features
Appliances 
CooktopDryerDishwasherIce MakerMicrowaveOvenRefrigeratorWasher
Cooling 
Central Air
Fireplace Features 
None
Heating 
Central
Interior 
High Speed InternetStone CountersWired for SoundElevator
Laundry Features 
In Unit
Bedroom 
Dimensions - 14x14Level - First
Kitchen 
Dimensions - 14x11Level - First
Living Room 
Dimensions - 21x19Level - First
Master Bedroom 
Dimensions - 18x15Level - First
Office 
Dimensions - 11.6x9.5Level - First
Save
Ask
Tour
Hide
Share
Exterior Features
Construction Details 
BrickStucco
Exterior 
Balcony
Lot Features 
City Lot
Roof 
Flat
Community Features
Additional Association Fee 
$486.0
Listing courtesy of Engel & Völkers New Orleans

Copyright © 2017-present, New Orleans Metropolitan Association of REALTORS®, Inc. All rights reserved. Information deemed reliable, but not verified or guaranteed. Users are responsible for checking the accuracy, completeness, currency, and status of all information.

Neighborhood & Commute
Source: Walkscore
Disclosure: Community information and market data powered by Constellation Data Labs. Information is deemed reliable but not guaranteed.
Save
Ask
Tour
Hide
Share