
5910 PRYTANIA StreetNew Orleans, LA 70115
Mortgage Calculator
Monthly Payment (Est.)
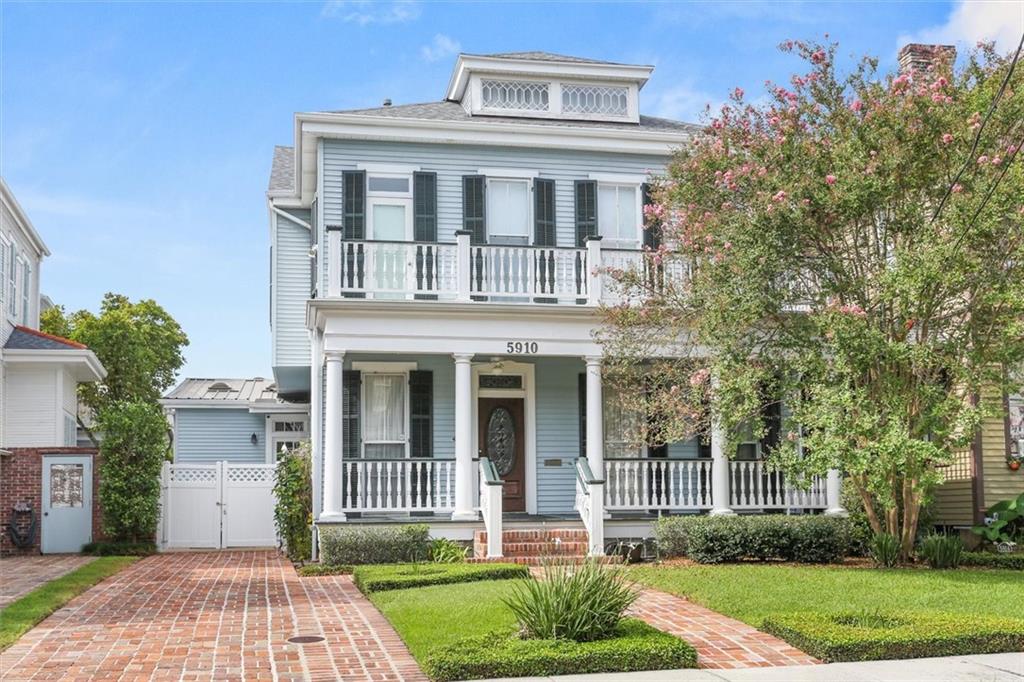
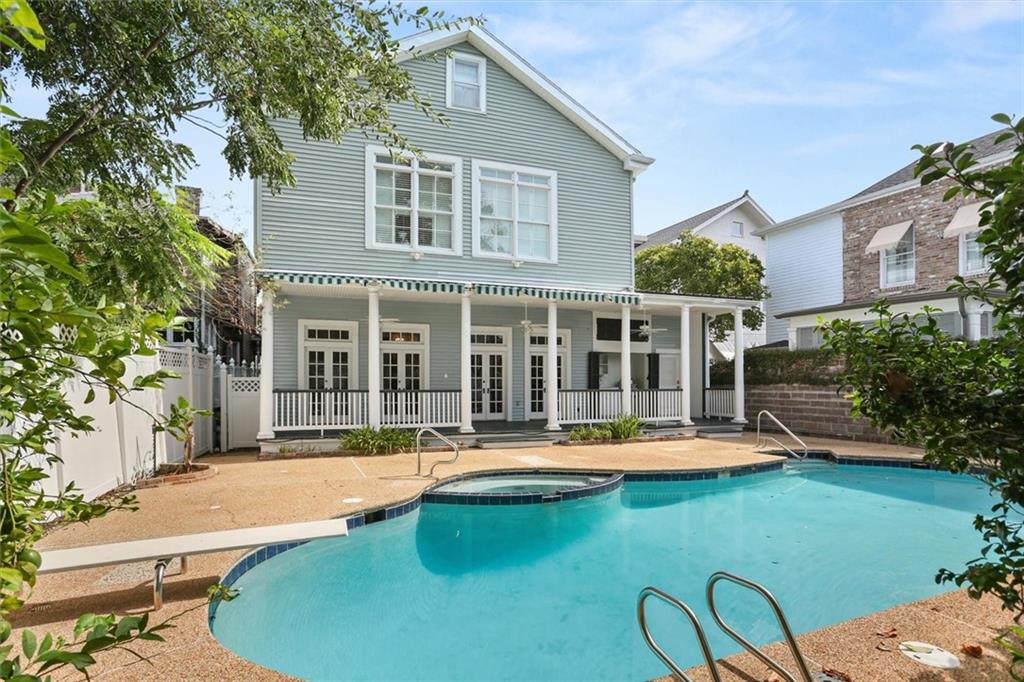
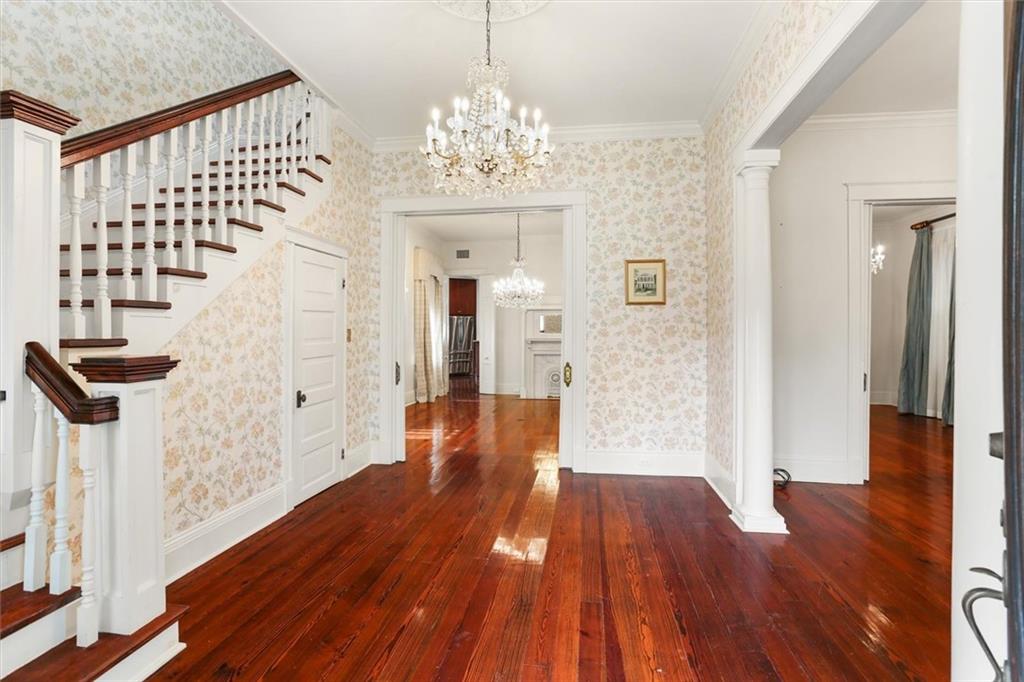
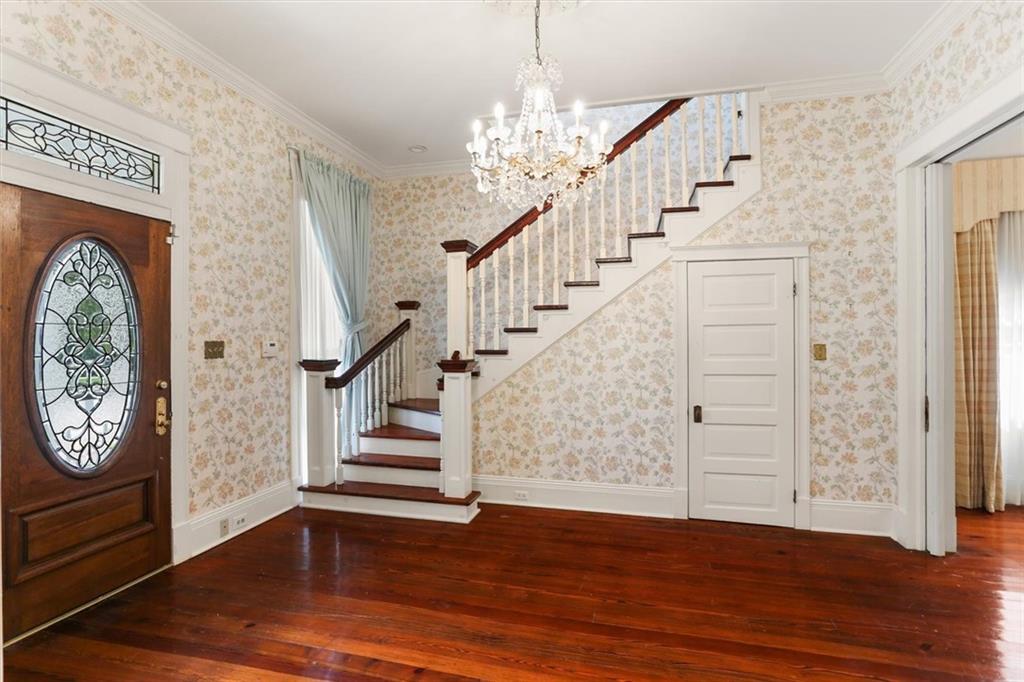
Enter an interest rate to see your estimated monthly payment.Located in the coveted Golden Rectangle and just 4 blocks from Audubon Park, this impressive 5,348 sq ft residence offers grand proportions, abundant natural light, and an exceptional blend of classic New Orleans character and modern comfort. With 5 bedrooms and 6 full baths, the home provides generous living space and flexibility for both everyday living and entertaining. A large, elegant foyer welcomes you into gracious formal living spaces, including the dining room, living room, and music room/parlor, each highlighted by beautiful crystal chandeliers and parlor doors. High ceilings, hardwood floors throughout, and expansive front and back porches enhance the home's timeless appeal and effortless indoor-outdoor flow. The spacious kitchen is designed for both entertaining and everyday living, featuring a large island, abundant cabinetry and counter space, stainless steel appliances, a Sub-Zero freezer, a double oven, a convection oven, and a large walk-in pantry. The kitchen opens directly to the den with a wet bar and offers convenient access to a dedicated tool/workroom and a side entrance from the driveway. The expansive primary suite includes a versatile keeping room or office, oversized double walk-in closets, and a spacious bathroom suite. Additional living space includes a bonus room, providing flexibility for a home office, media room, playroom, or guest space. Step outside to enjoy the large porches, generous yard, and saltwater pool, with one of the home's full bathrooms conveniently opening directly to the back porch and pool area. A three-car driveway adds valuable off-street parking, while the 48 kW Generac whole-home generator provides peace of mind. Filled with light and character and situated in one of New Orleans' most desirable Uptown neighborhoods, this distinctive property offers remarkable scale, gracious entertaining spaces, excellent outdoor living, and an unbeatable location by Audubon Park, Magazine St, and the best of Uptown New Orleans.
| a month ago | Price changed to $1,850,000 | |
| a month ago | Listing updated with changes from the MLS | |
| 2 months ago | Listing first seen on site |
Copyright © 2017-present, New Orleans Metropolitan Association of REALTORS®, Inc. All rights reserved. Information deemed reliable, but not verified or guaranteed. Users are responsible for checking the accuracy, completeness, currency, and status of all information.
Did you know? You can invite friends and family to your search. They can join your search, rate and discuss listings with you.