Save
Ask
Tour
Hide
Share
$1,430,000
16 Days On Site

128 JUNIPER Court
Mandeville, LA 70471

For Sale|Single Family Residence|Active
4
Beds
5
Total Baths
3
Full Baths
2
Partial Baths
3,307
SqFt
$432
/SqFt
2021
Built
Subdivision:
The Sanctuary
County:
St Tammany
Call Now: 985-467-7355
Is this the listing for you? We can help make it yours.
985-467-7355
128 JUNIPER Court128 JUNIPER Court128 JUNIPER Court128 JUNIPER Court
Save
Ask
Tour
Hide
Share

Mortgage Calculator

Monthly Payment (Est.)

$6,524
Calculator powered by Showcase IDX, a Constellation1 Company. Copyright ©2026 Information is deemed reliable but not guaranteed.

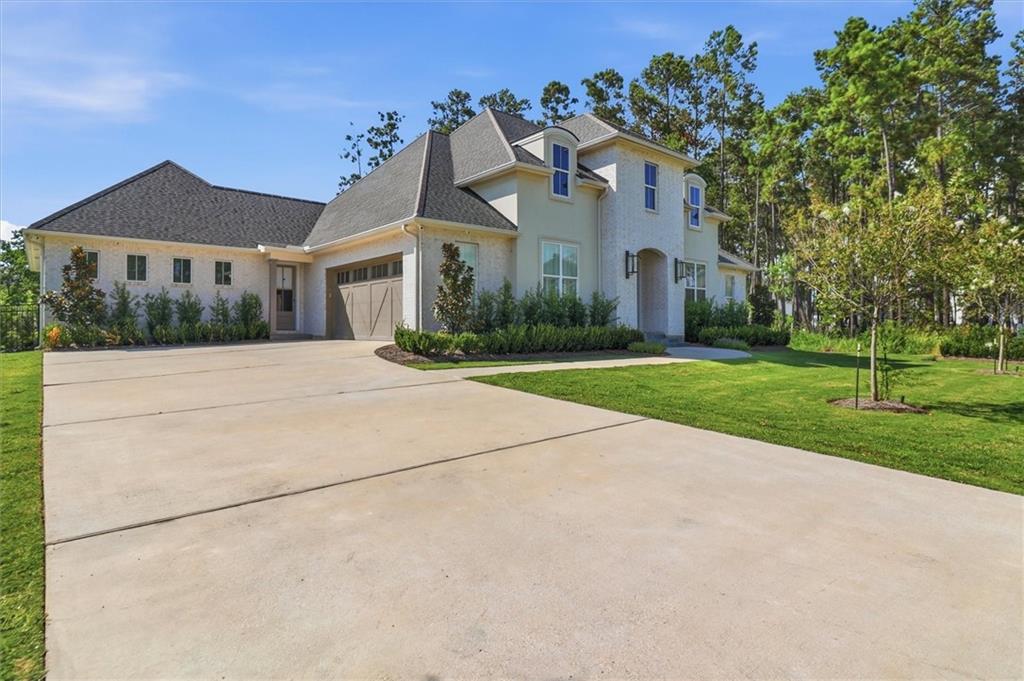
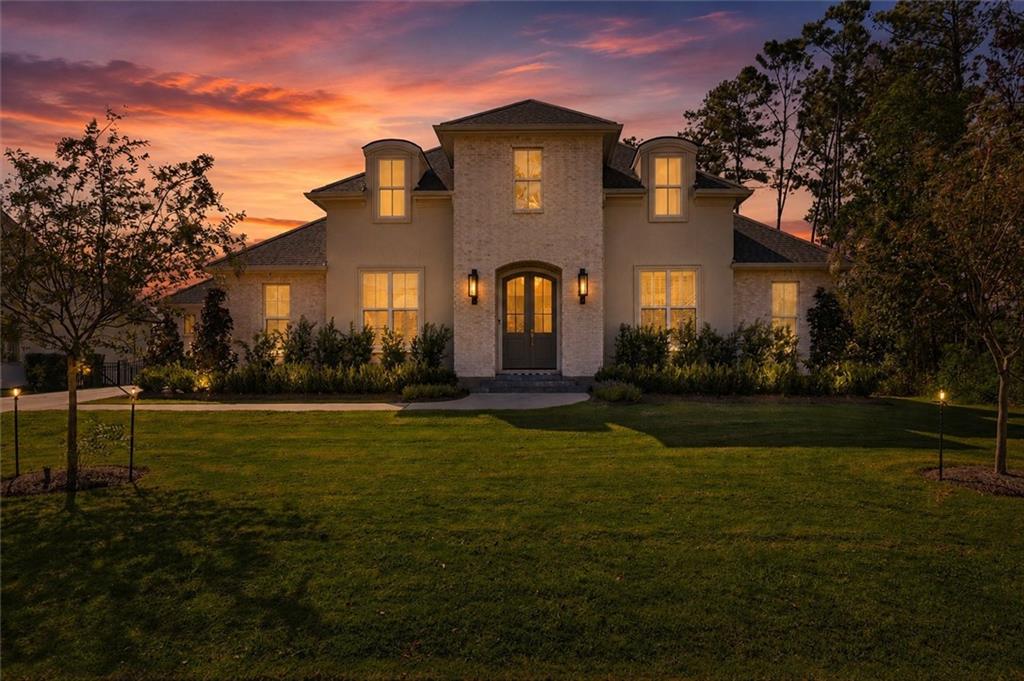
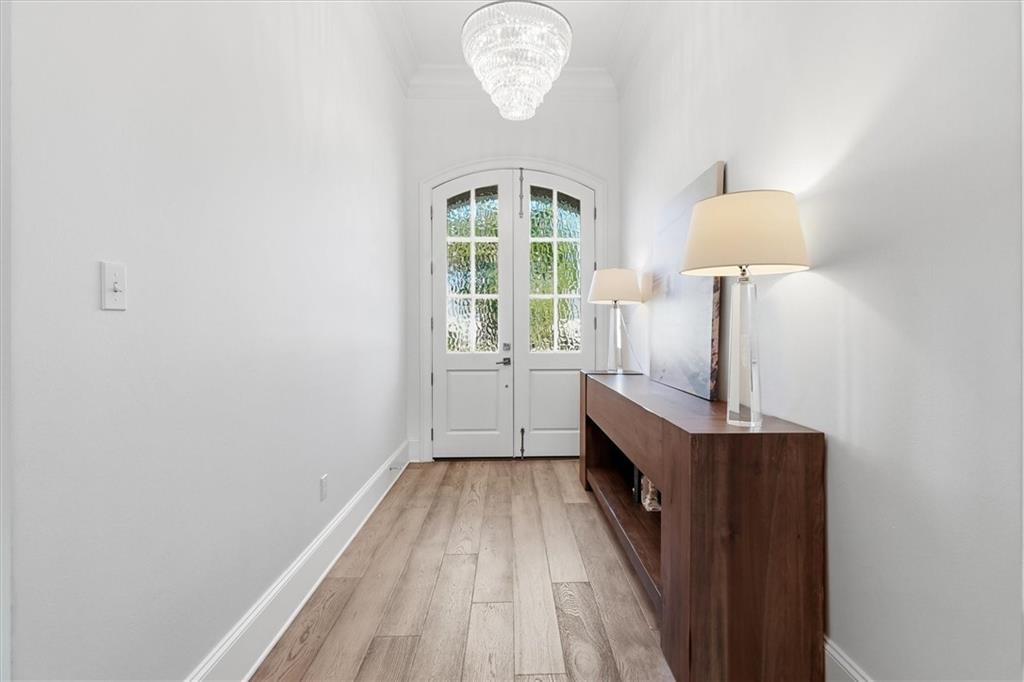
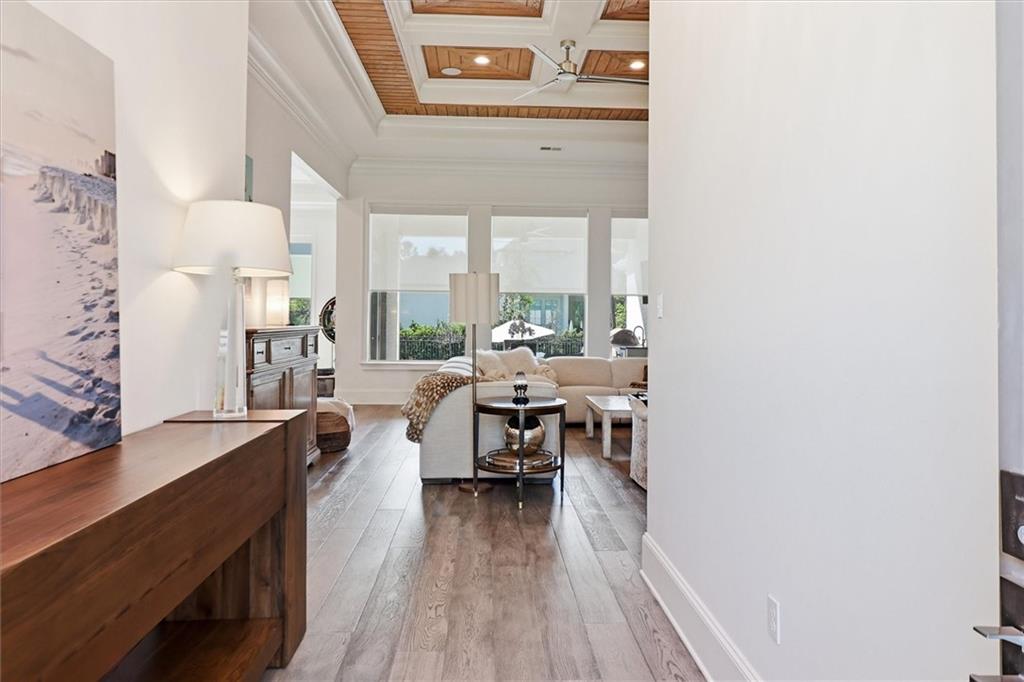
Custom built one-story home in The Sanctuary. Impressive French inspired architecture creates the stately appearance of a two-story home, while the interior provides the ease and convenience of single-story living. This gorgeous home features whitewashed brick displaying a soft, textured, Old World character. Refined finishes, distinctive architectural details and an incredible backyard retreat set this home apart. 10 and 11 foot ceilings, abundant natural light, and an open layout designed for both everyday living and entertaining. The Family room showcases coffered ceilings with wood insets and exposed beams, a striking linear fireplace, rich wood flooring and dramatic windows.The gourmet kitchen is highlighted by stunning Quartzite countertops, an oversized island, solid wood cabinetry, professional grade stainless steel appliances, butler's pantry w/ beverage refrigerator, coffee bar, quality finishes and generous workspace. A dedicated office/bonus room with built-in desks maximizes functionality and makes efficient use of the space. The oversized primary suite provides a peaceful retreat with a freestanding soaker tub, oversized glass shower and custom closets. Outdoors, enjoy a backyard oasis complete with a beautiful pool, swim-out area, relaxing spa, pool bath, outdoor kitchen, expansive covered patio w/ wood plank ceiling, wrought iron fence, beautiful manicured landscaping, sprinkler system and plenty room to enjoy outdoors. An oversized climate controlled side-load garage with epoxy floors and a whole-house generator add peace of mind. Convenient to the Causeway Bridge, shopping, dining, and top-rated St. Tammany Parish schools. Resort style amenties including clubhouse, pool, fitness center, tennis courts, ball field, walking trails, gated and security detail. Don't miss this exceptional luxury offering. BRING OFFERS!!! Easy to show.

Save
Ask
Tour
Hide
Share
Listing Snapshot
Price 
$1,430,000
Days On Site 
16 Days
Bedrooms 
4
Inside Area (SqFt) 
3,307 sqft
Total Baths 
5
Full Baths 
3
Partial Baths 
2
Lot Size 
0.34 Acres
Year Built 
2021
MLS® Number 
2573342
Status 
Active
Property Tax 
N/A
HOA/Condo/Coop Fees 
$1,888
Sq Ft Source 
Plans
Friends & Family
Recent Activity
2 weeks agoListing first seen on site
2 weeks agoListing updated with changes from the MLS®
General Features
Acres 
0.34
Attached Garage 
Yes
Cross Street 
Cardinal, Pintail Trace, Oleander
Foundation 
Slab
Garage 
Yes
Green Energy Efficient 
AppliancesHVACLightingWater Heater
Levels 
One
Parking 
AttachedGarageGarage Door Opener
Parking Spaces 
2
Property Sub Type 
Single Family Residence
Security 
Security SystemFire Sprinkler SystemGated Community
Sewer 
Public Sewer
SqFt Total 
4281
Style 
Creole, French Provincial
Water Source 
Public
Interior Features
Appliances 
CooktopDouble OvenDishwasherDisposalMicrowaveRefrigeratorENERGY STAR Qualified Appliances
Cooling 
Central AirMulti Units
Electric 
Generator
Fireplace 
Yes
Fireplace Features 
Gas
Heating 
Natural GasCentral
Interior 
Stone Counters
Spa 
Yes
Bedroom 
Dimensions - 14.9 x 13.6Level - Lower
BreakfastRoomNook 
Dimensions - 14 x 13Level - Lower
Foyer 
Dimensions - 11.8 x 6.8Level - Lower
Kitchen 
Dimensions - 16.9 x 14.3Level - Lower
Laundry 
Dimensions - 9.6 x 9.6Level - Lower
Living Room 
Dimensions - 24 x 20Level - Lower
Master Bedroom 
Dimensions - 16 x 16Level - Lower
MudRoom 
Dimensions - 9.5 x 8.9Level - Lower
Office 
Dimensions - 11 x 10.5Level - Lower
Save
Ask
Tour
Hide
Share
Exterior Features
Construction Details 
BrickHardiPlank TypeStucco
Exterior 
Outdoor Kitchen
Lot Features 
Rectangular Lot
Other Structures 
Workshop
Patio And Porch 
PorchCovered
Pool Features 
In Ground
Roof 
Shingle
Spa 
Yes
Community Features
Association Amenities 
Clubhouse
Association Dues 
1888
Community Features 
Gated
Schools
School District
Unknown
Elementary School
Pontchartrain
Middle School
Tchefuncte
High School
MANDEVILLE
Listing courtesy of Berkshire Hathaway HomeServices Preferred, REALTOR

Copyright © 2017-present, New Orleans Metropolitan Association of REALTORS®, Inc. All rights reserved. Information deemed reliable, but not verified or guaranteed. Users are responsible for checking the accuracy, completeness, currency, and status of all information.

Neighborhood & Commute
Source: Walkscore
Disclosure: Community information and market data powered by Constellation Data Labs. Information is deemed reliable but not guaranteed.
Save
Ask
Tour
Hide
Share