
86387 MOCKINGBIRD HILL RoadFranklinton, LA 70438
Mortgage Calculator
Monthly Payment (Est.)
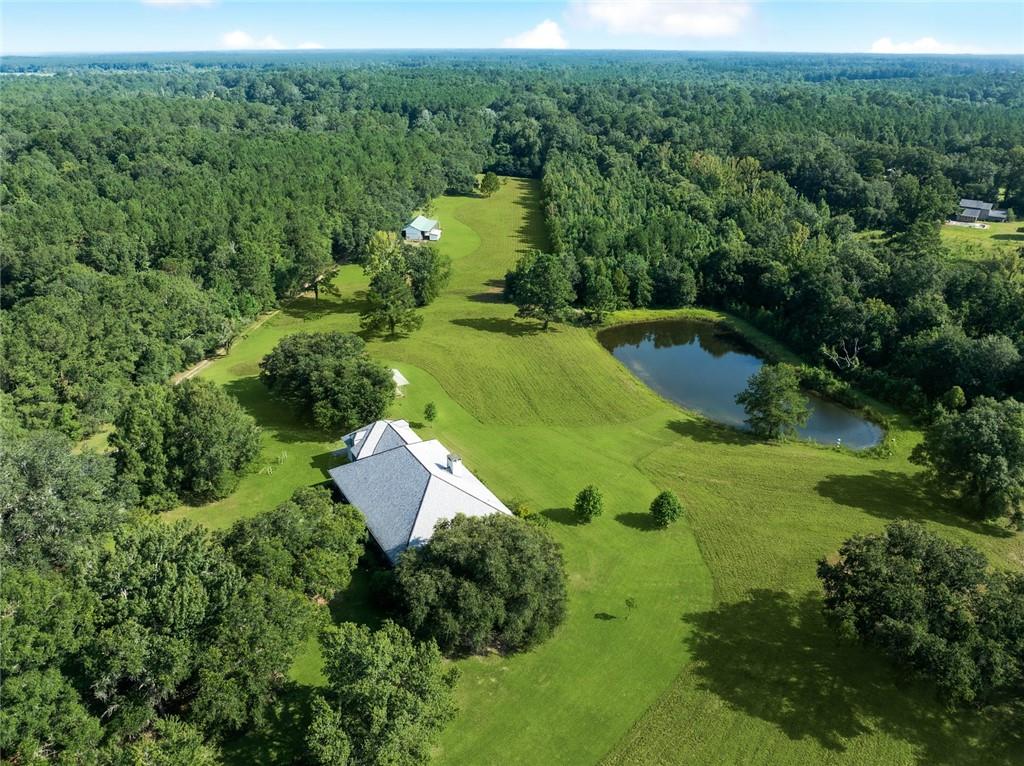
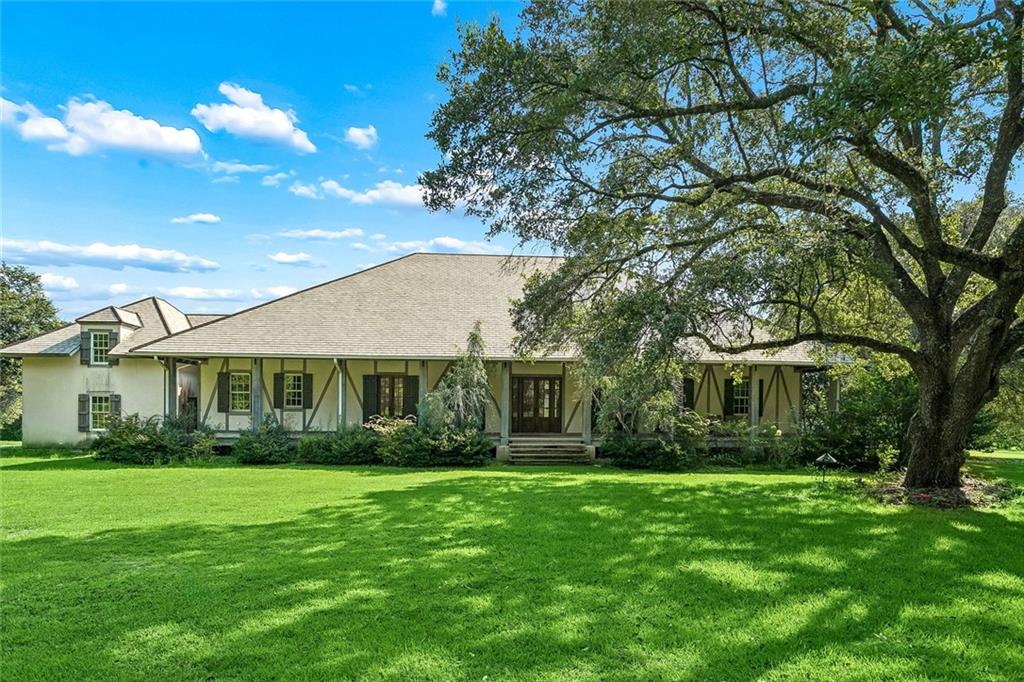
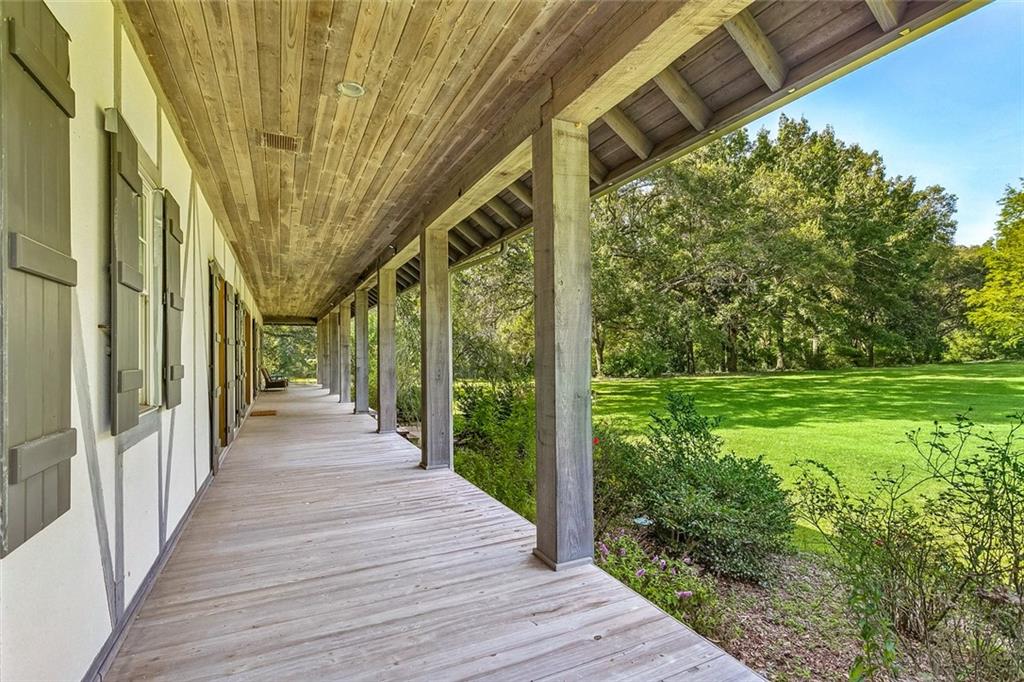
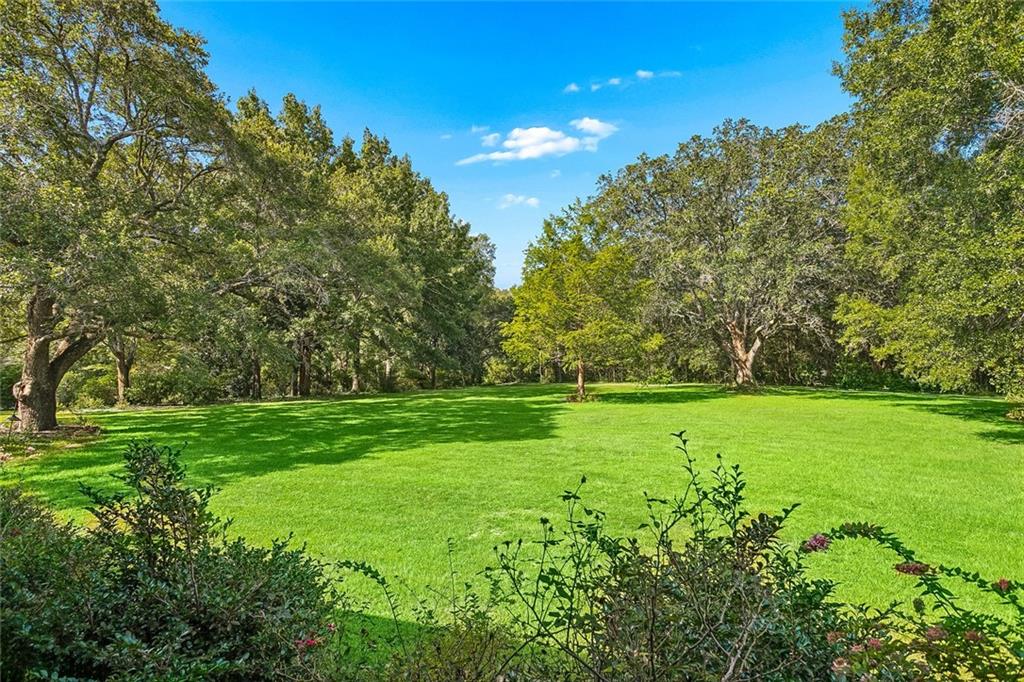
$8,212Set amidst approximately 47 serene acres just outside Folsom, this extraordinary country estate offers a rare opportunity to own a property with natural beauty, exceptional craftsmanship, and flexibility of use. Rolling hills, large oaks, two ponds, and abundant wildlife create a private sanctuary. The main house with its Southern Acadian-inspired exterior welcomes you with gracious proportions and expansive covered porches, while the interiors reveal an aesthetic shaped by the owners’ love of travel and the Orient. Throughout the residence, an exceptional collection of materials-including cedar beams, imported stone, teak, reclaimed wood, and beautifully crafted custom millwork—creates an atmosphere that is both timeless and personal. The main residence, which offers three bedrooms/three bathrooms, embraces its surroundings with windows from virtually every angle, framing views of the pond and surrounding landscape. The true living is really outside-expansive covered front porch and rear porch with fireplace invite long mornings and evenings spent taking in sunrises and sunsets. Whether envisioned as a private country retreat, equestrian property, family compound, working estate, nature preserve, or a place to escape and live beautifully, this property has so much potential. There is room here for horses, gardens, hobbies, entertaining, exploration, and generations of memories. For the equestrian enthusiast, the property offers an ideal setting with abundant water resources, open grounds, and a large 2,508 sq. ft.barn, waiting to be customized to your needs. The estate is well equipped for both convenience and functionality. The main residence features a three-car garage, whole-house generator, and an extraordinary amount of storage. Beyond the main residence, current improvements include a 675-square-foot storage building; a 1,368-square-foot one-bedroom, one-bath apartment with living room, kitchen, and office; and a 979-square-foot woodworking workshop.
| a month ago | Listing first seen on site | |
| a month ago | Listing updated with changes from the MLS® |
Copyright © 2017-present, New Orleans Metropolitan Association of REALTORS®, Inc. All rights reserved. Information deemed reliable, but not verified or guaranteed. Users are responsible for checking the accuracy, completeness, currency, and status of all information.