
82 THUNDERBIRD DriveCovington, LA 70433
Mortgage Calculator
Monthly Payment (Est.)
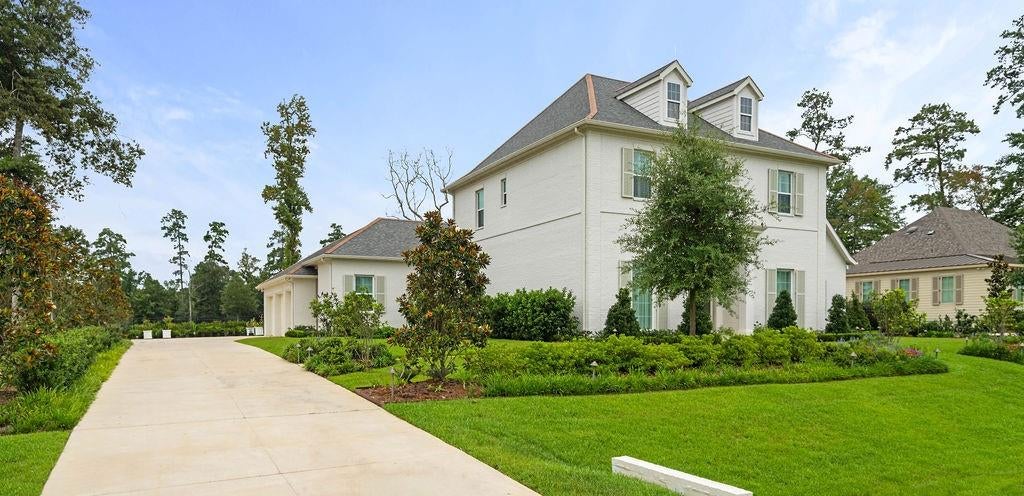
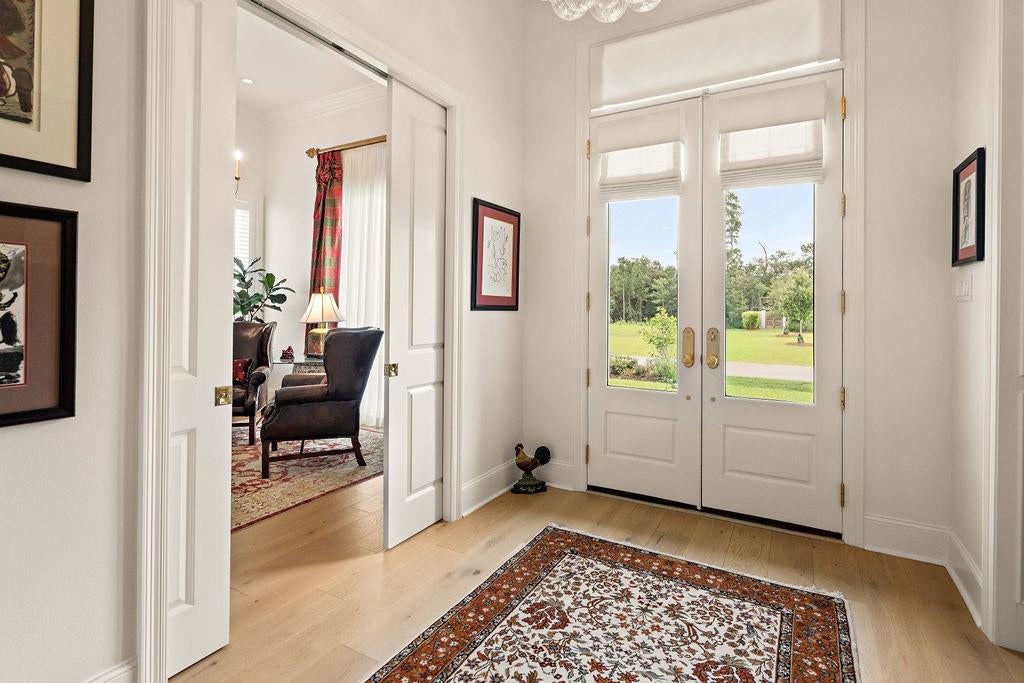
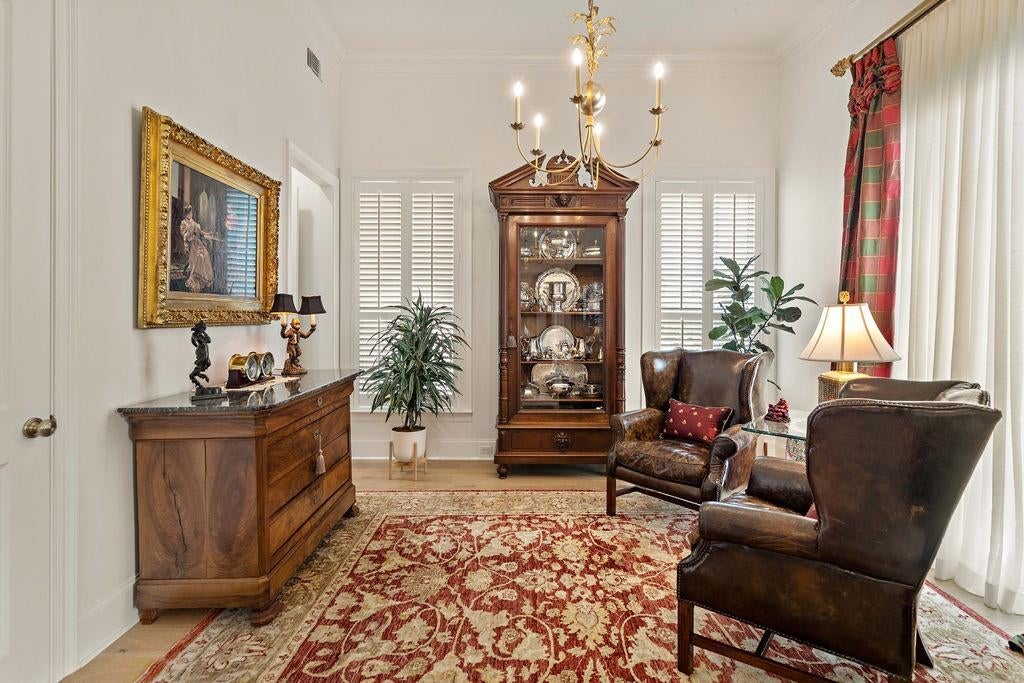
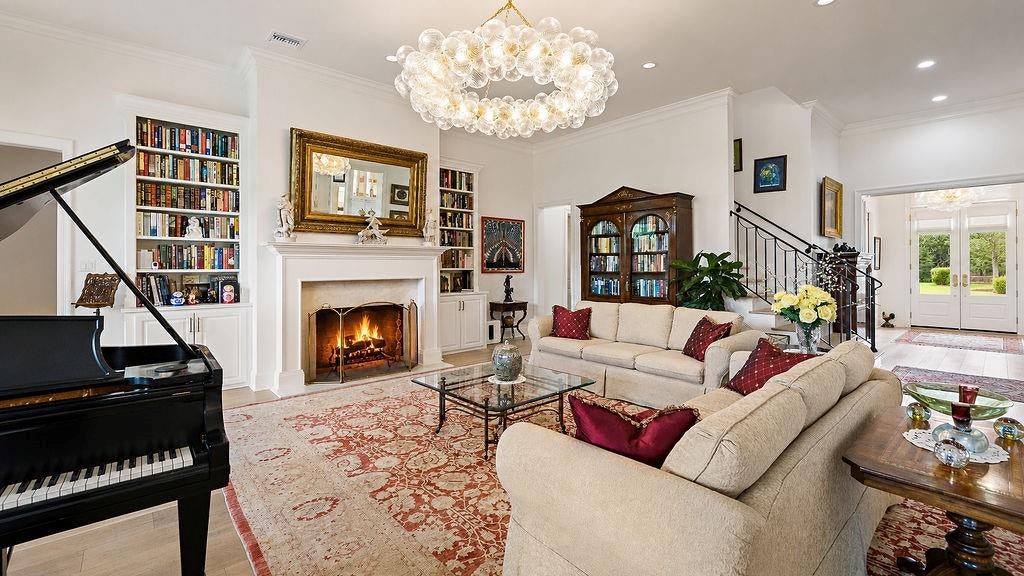
Enter an interest rate to see your estimated monthly payment.An exceptional 2023 home in Tchefuncta Club Estates that arrives complete, with owner improvements you will not find in a new build: whole-house generator, climate-controlled garage, custom drapery throughout, and mature landscaping already in the ground. Set on a large lot with room for a pool, the home pairs a well-planned floor plan with finishes that go well past builder standard. The kitchen is built around a full Thermador suite with five ovens: a 48 inch gas range with two ovens, two side-opening wall ovens, and a steam oven, plus a built-in microwave, paneled dishwasher, and full-size paneled refrigerator and freezer. Custom cabinetry with inset doors and beveled glass, white rhino marble counters and slabbed backsplash, and an island with integrated cookbook shelving. Marble counters continue in every bath. The main level offers a grand living room with custom built-in cabinetry and bookshelves, a study, a butler and bar area, a custom mudroom, and generous storage. Upstairs there is a common area, an insulated media and game room, and three bedrooms served by one private bath and one Jack and Jill. Oak and marble flooring with custom paneling run throughout, with Visual Comfort chandeliers in the foyer and living room, Emtek hardware, plantation shutters, silk living room draperies, and silk blackout drapes in the primary suite. Owner improvements since purchase include a whole-house Kohler generator, a security system with exterior cameras, a fully climate-controlled garage with two mini-split units and insulated walls and doors, an sound insulated media room, the living room built-ins, and custom window treatments in every room. Outside, a complete landscape package with five live oaks, sasanquas, camellias, and azaleas, along with landscape lighting and a fully fenced yard. An oversized driveway offers ample parking, plus a dedicated golf cart bay, with Omega flooring in the garage.
| 3 months ago | Listing first seen on site | |
| 3 months ago | Listing updated with changes from the MLS |
Copyright © 2017-present, New Orleans Metropolitan Association of REALTORS®, Inc. All rights reserved. Information deemed reliable, but not verified or guaranteed. Users are responsible for checking the accuracy, completeness, currency, and status of all information.
Did you know? You can invite friends and family to your search. They can join your search, rate and discuss listings with you.