
1624 ARABELLA StreetNew Orleans, LA 70115
Mortgage Calculator
Monthly Payment (Est.)
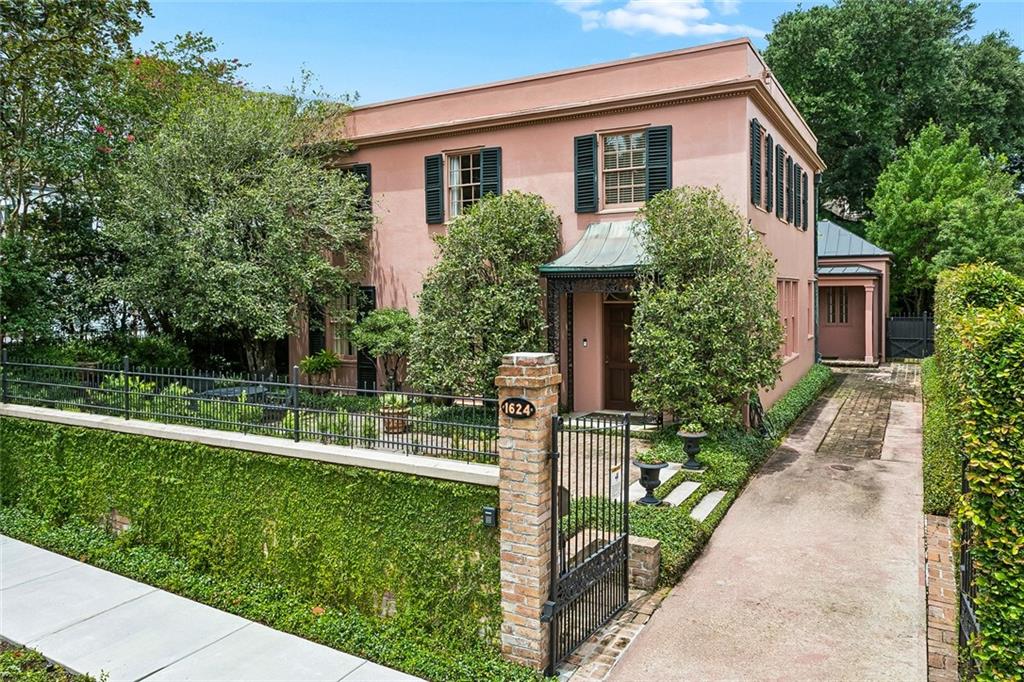
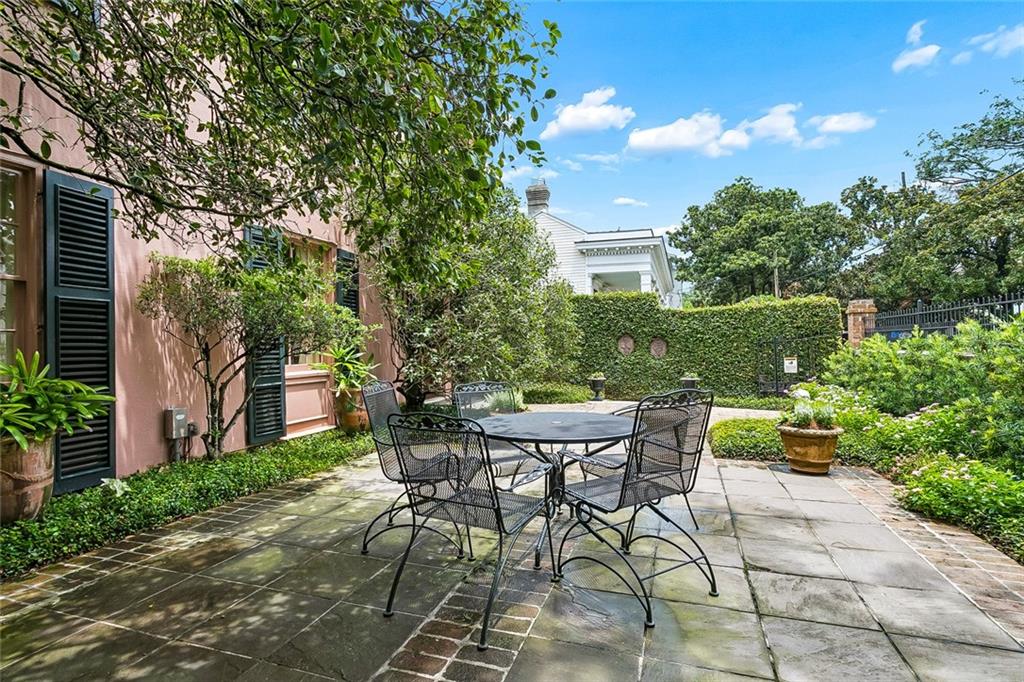
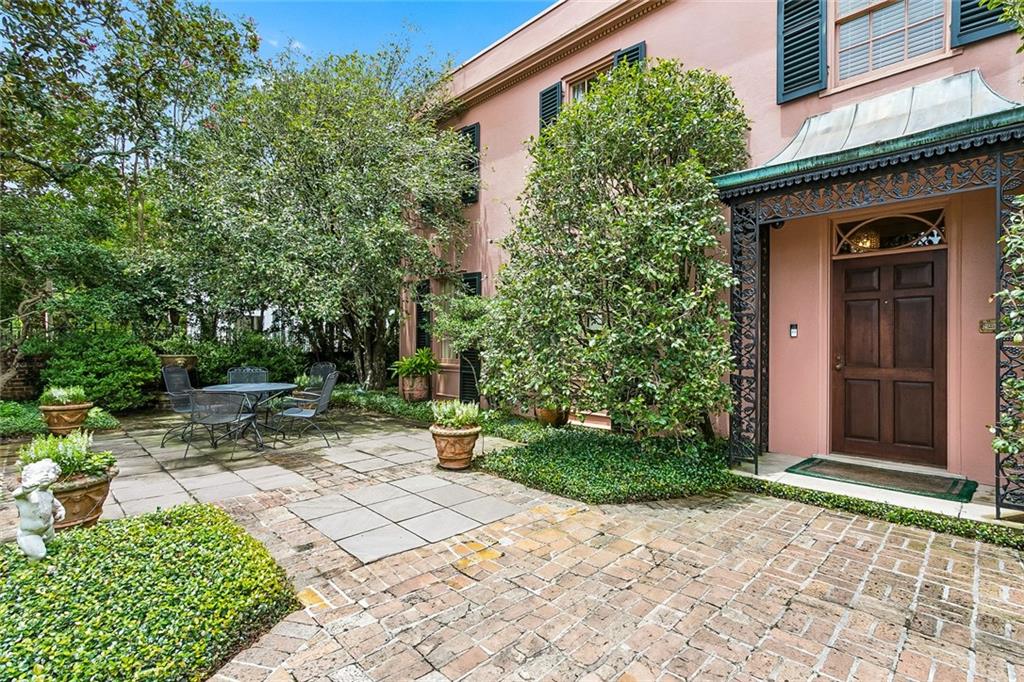
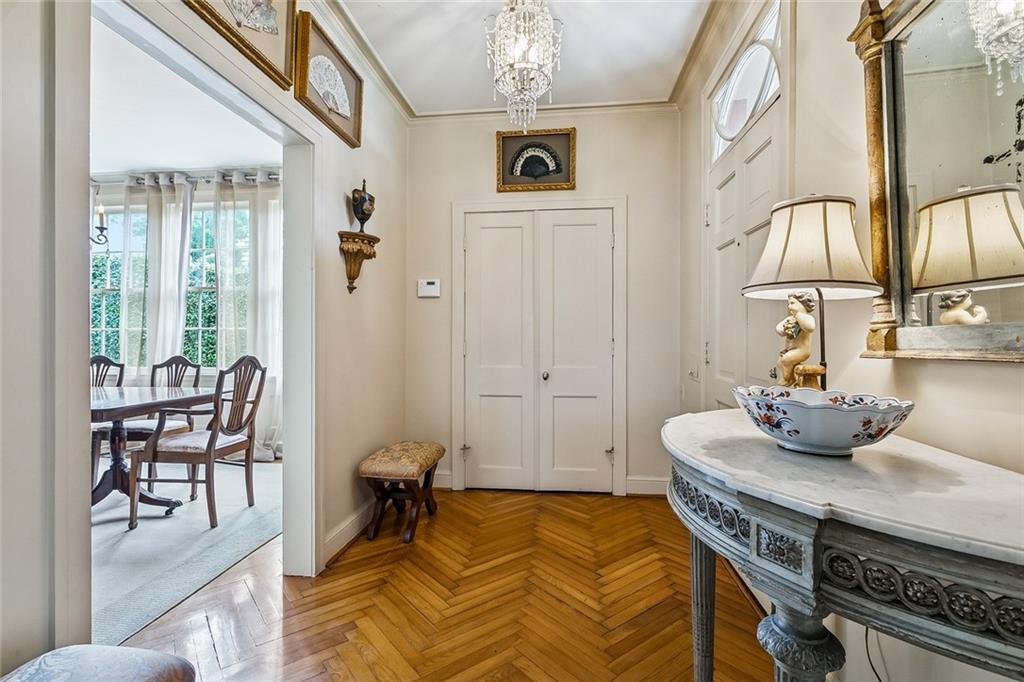
$7,277Nestled on a generously sized 60' x 120' lot along picturesque Arabella Street, this impeccably maintained and beautifully appointed Uptown New Orleans residence offers timeless appeal in one of the city's most sought-after neighborhoods. <br> <br /> Thoughtfully expanded in 2000, the kitchen and breakfast room addition enhances both the home's footprint and everyday livability. Custom, low-profile cabinetry provides abundant storage while lending a clean, refined aesthetic to the heart of the home. Renovation in 2000 and 2014 were done by Michael Carbine. <br> <br /> Elegant formal living and dining rooms are complemented by a warm, inviting den filled with natural light, creating the perfect balance of refined entertaining and comfortable everyday living. A spacious home office, complete with closets and a charming bay window overlooking the lushly landscaped grounds, offers a serene setting for work or could easily serve as a guest bedroom or flexible living space. <br> <br /> The grounds are punctuated by an inviting working fountain, in addition to front and rear patios, creating multiple outdoor spaces for relaxing, entertaining, or dining al fresco. The generous backyard offers ample green space and presents an exceptional opportunity to add a pool, allowing the next owner to create a private outdoor oasis. <br> <br /> The expansive upstairs level offers exceptional flexibility and room to grow. Currently configured with two beautifully renovated bedroom suites and a separate third bedroom, the generous unfinished attic space presents an outstanding opportunity to significantly expand the home's living area by creating additional bedrooms, a media room, home office, or other customized living spaces to suit your needs. Whole-house generator installed on the 2nd-story roof. Roof replaced in 2014.
| 3 weeks ago | Status changed to Active Under Contract | |
| 3 weeks ago | Listing updated with changes from the MLS® | |
| 2 months ago | Listing first seen on site |
Copyright © 2017-present, New Orleans Metropolitan Association of REALTORS®, Inc. All rights reserved. Information deemed reliable, but not verified or guaranteed. Users are responsible for checking the accuracy, completeness, currency, and status of all information.
Did you know? You can invite friends and family to your search. They can join your search, rate and discuss listings with you.