Save
Ask
Tour
Hide
Share
$1,998,000
43 Days On Site

82322 ANTHONY Road
Folsom, LA 70437

For Sale|Single Family Residence|Active
5
Beds
4
Total Baths
3
Full Baths
1
Partial Bath
3,611
SqFt
$553
/SqFt
2002
Built
Subdivision:
Not a Subdivision
County:
St Tammany
Call Now: 985-467-7355
Is this the listing for you? We can help make it yours.
985-467-7355
82322 ANTHONY Road82322 ANTHONY Road82322 ANTHONY Road82322 ANTHONY Road
Save
Ask
Tour
Hide
Share

Mortgage Calculator

Monthly Payment (Est.)

$9,116
Calculator powered by Showcase IDX, a Constellation1 Company. Copyright ©2026 Information is deemed reliable but not guaranteed.

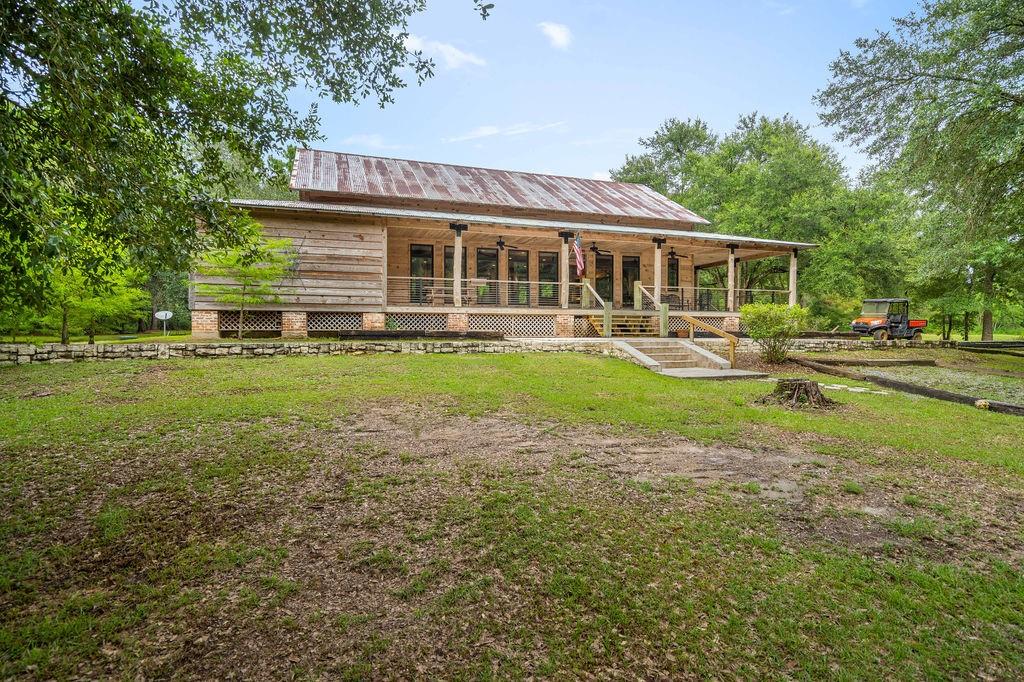
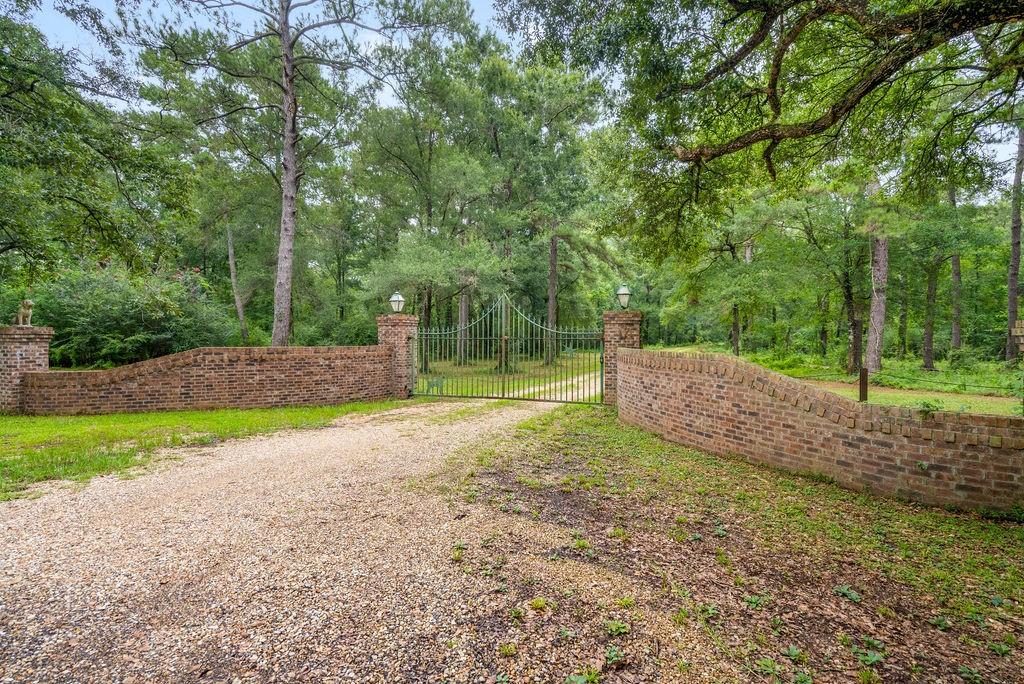
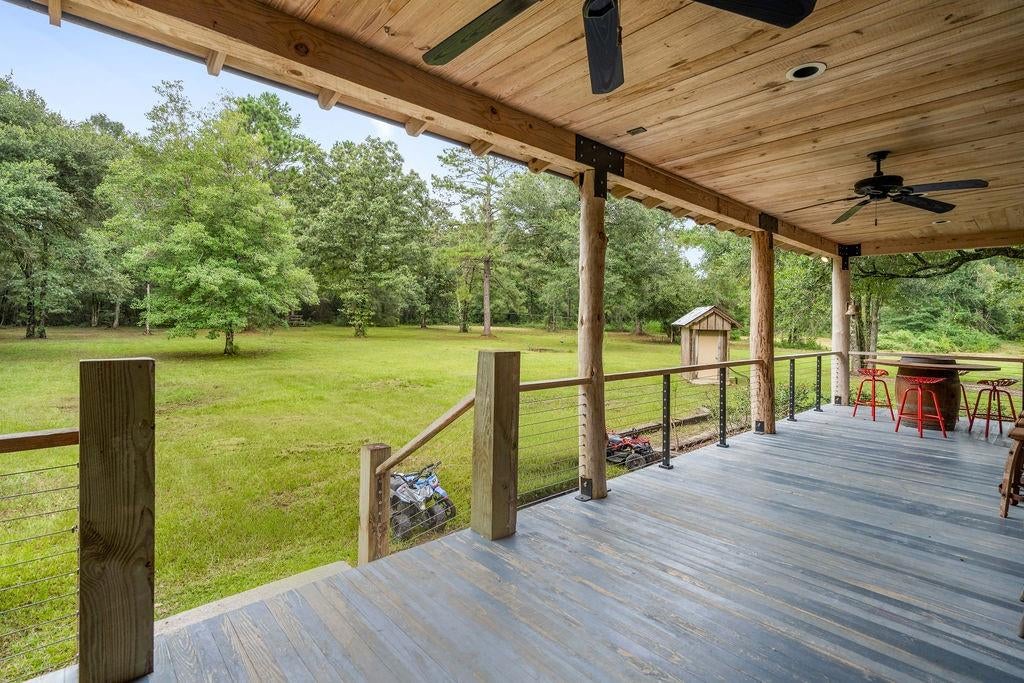
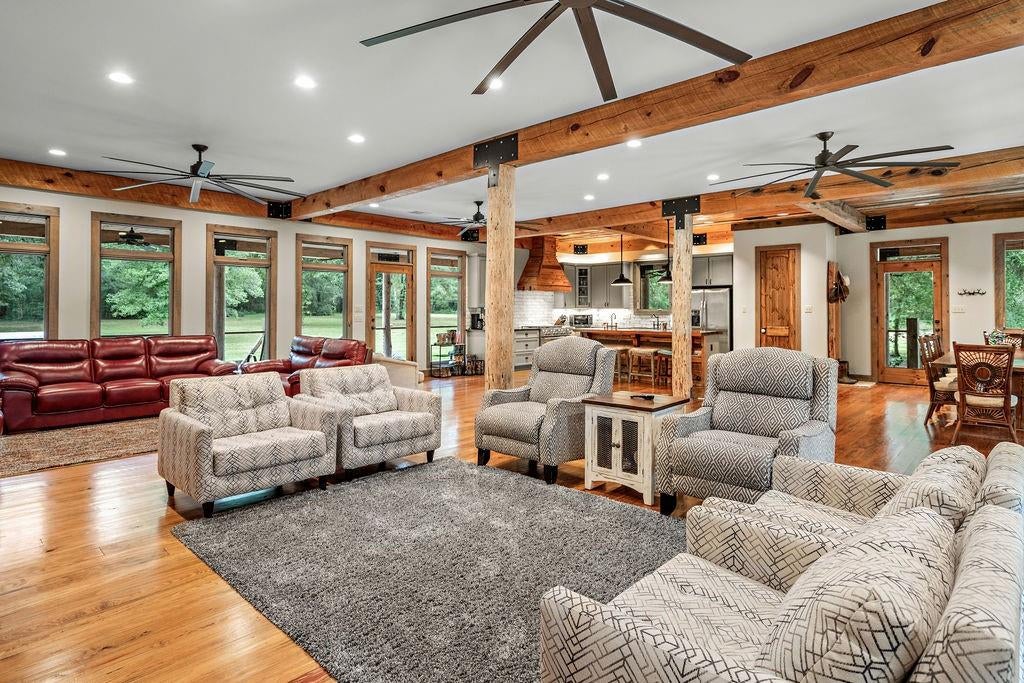
Escape to your own private sanctuary on +/- 75 acres of native and ornamental foliage, where modern rustic design meets true Louisiana serenity. This custom-built farmhouse blends warm, timeless character with elevated finishes — think high-end appliances, custom cabinetry, rich wood floors, and exposed pine beams that anchor the home's inviting, curated aesthetic. The main level offers 3 bedrooms and 2.5 baths, designed for easy living, along with an oversized laundry room complete with a wash-down station — a thoughtful touch for country life. Upstairs, a spacious bunk room, a private single bedroom, and a versatile den provide flexible space for family, guests, or hobbies. Tucked deep into the property behind a secluded, gated entry, the home is surrounded by dedicated pine groves offering exceptional privacy. Deer and turkey roam freely across the land, making this a true retreat for nature lovers, hunters, or anyone craving space and quiet. A substantial equipment barn adds even more functionality, offering ample space for equipment and vehicle storage below, plus an oversized upstairs bullpen ideal for a home office, studio, or game room, and a garage and small apartment rounding out the space — perfect for guests, extended family, or additional income potential. This is more than a home — it's a lifestyle: refined, private, and rooted in the land it sits on.

Save
Ask
Tour
Hide
Share
Listing Snapshot
Price 
$1,998,000
Days On Site 
43 Days
Bedrooms 
5
Inside Area (SqFt) 
3,611 sqft
Total Baths 
4
Full Baths 
3
Partial Baths 
1
Lot Size 
76.33 Acres
Year Built 
2002
MLS® Number 
2565923
Status 
Active
Property Tax 
N/A
HOA/Condo/Coop Fees 
N/A
Sq Ft Source 
N/A
Friends & Family
Recent Activity
a month agoListing first seen on site
a month agoListing updated with changes from the MLS®
General Features
Acres 
76.33
Cross Street 
Highway 40
Foundation 
RaisedSlab
Levels 
Two
Parking 
Driveway
Parking Spaces 
3
Property Sub Type 
Single Family Residence
Security 
Security SystemSmoke Detector(s)
Sewer 
Septic Tank
SqFt Total 
4994
Style 
Other
Water Source 
PrivateWell
Interior Features
Appliances 
DishwasherMicrowaveOvenRangeRefrigerator
Cooling 
Central Air
Fireplace Features 
None
Heating 
Central
Interior 
Granite CountersPantry
Bathroom 
Dimensions - 9.3x5Level - Lower
Bedroom 
Dimensions - 18.6x17.3Level - Lower
Den 
Dimensions - 18.7x17.6Level - Lower
Dining Room 
Dimensions - 14.5x13Level - Lower
Kitchen 
Dimensions - 19.7x12.7Level - Lower
Laundry 
Dimensions - 12.5x10Level - Lower
Living Room 
Dimensions - 31.5x30.3Level - Lower
Master Bathroom 
Dimensions - 10.9x9.7Level - Lower
Master Bedroom 
Dimensions - 12.5x11.5Level - Lower
Save
Ask
Tour
Hide
Share
Exterior Features
Construction Details 
OtherWood Siding
Lot Features 
Farm
Other Structures 
Barn(s)
Patio And Porch 
Porch
Pool Features 
None
Roof 
Metal
Listing courtesy of Crescent Sotheby's Intl Realty

Copyright © 2017-present, New Orleans Metropolitan Association of REALTORS®, Inc. All rights reserved. Information deemed reliable, but not verified or guaranteed. Users are responsible for checking the accuracy, completeness, currency, and status of all information.

Neighborhood & Commute
Source: Walkscore
Disclosure: Community information and market data powered by Constellation Data Labs. Information is deemed reliable but not guaranteed.
Save
Ask
Tour
Hide
Share