
442 MARINA FRONT DriveMandeville, LA 70471
Mortgage Calculator
Monthly Payment (Est.)
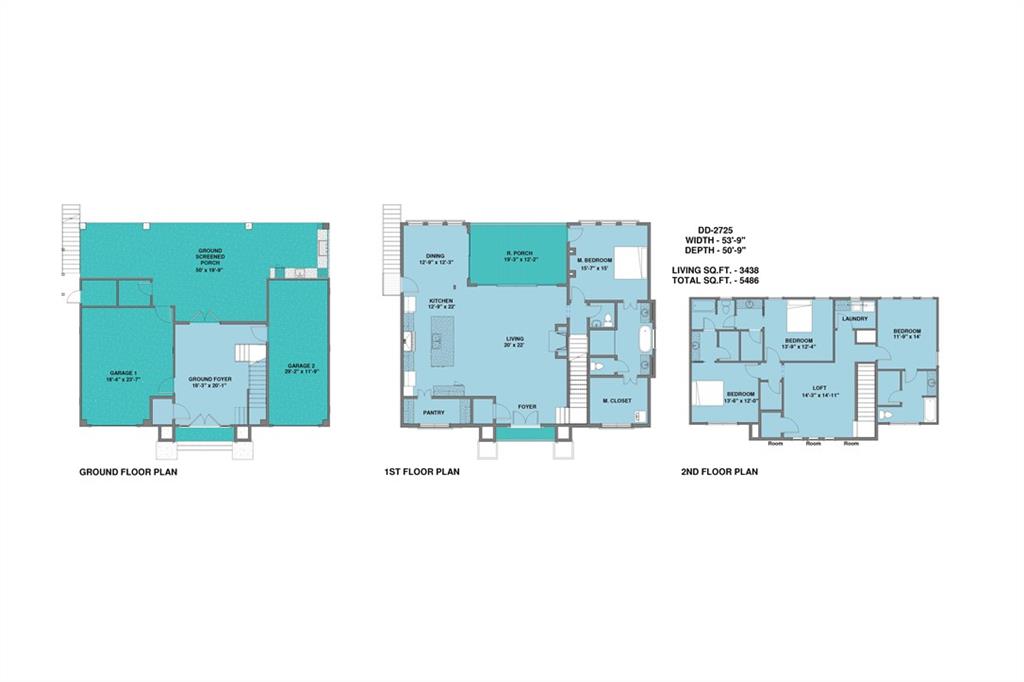
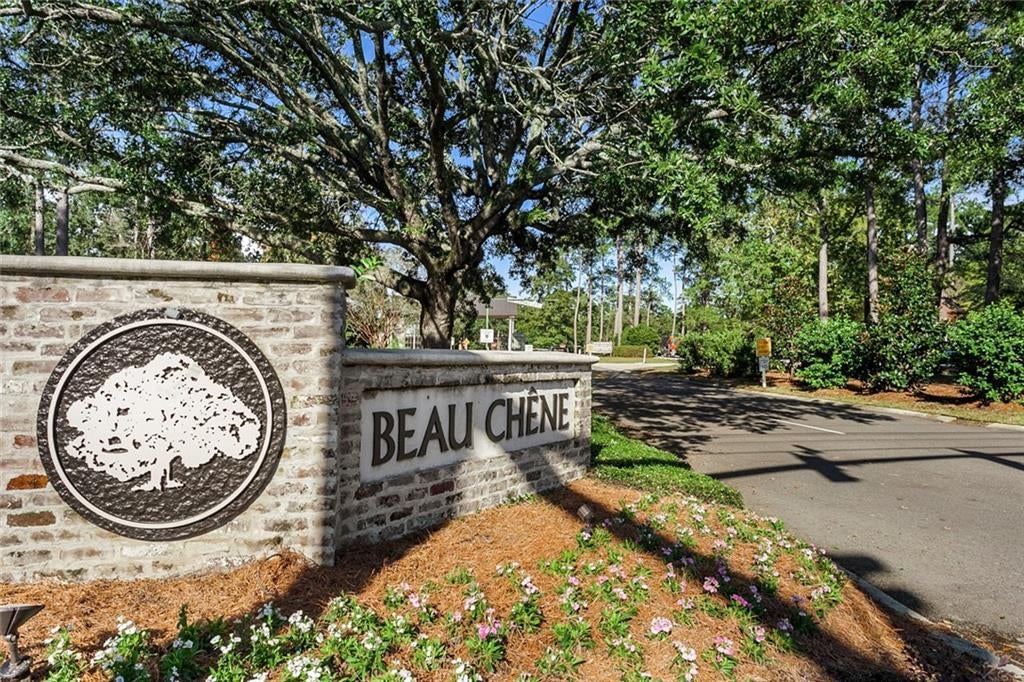
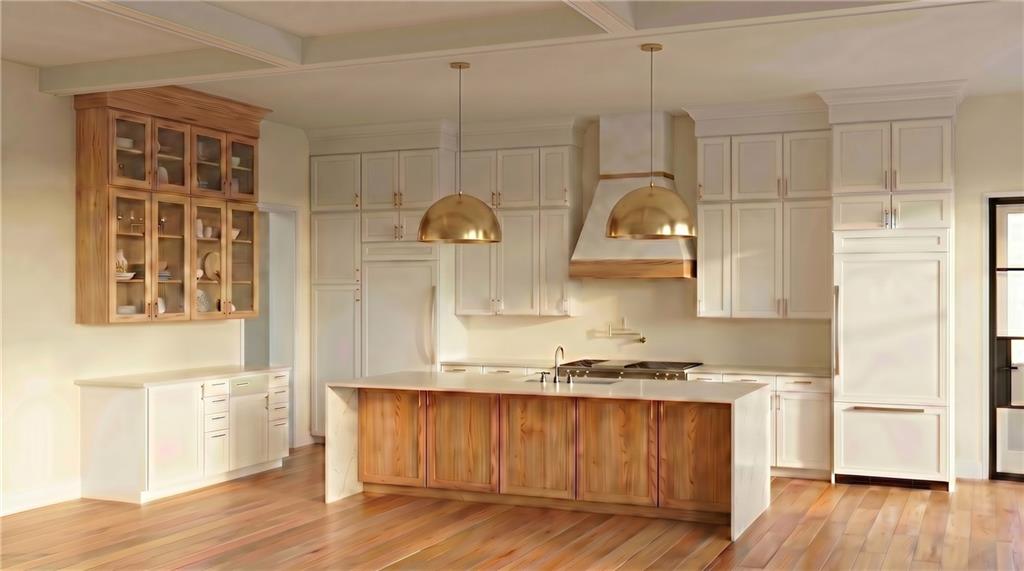
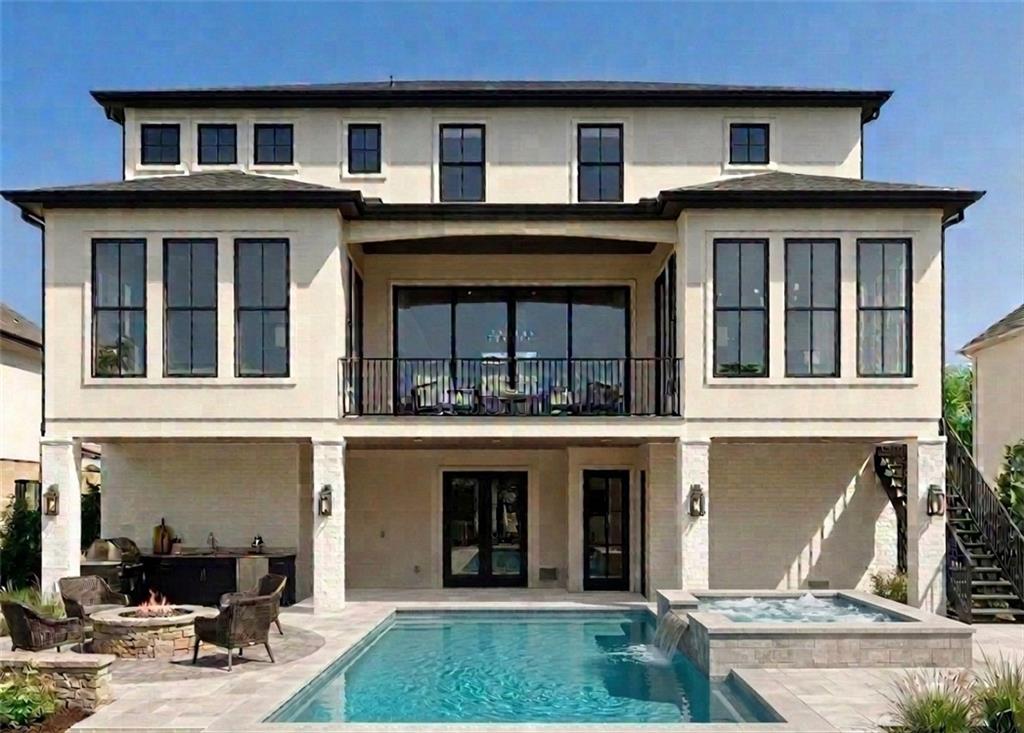
Enter an interest rate to see your estimated monthly payment.Experience an exceptional blend of modern luxury and timeless architecture in this soon to be constructed waterfront estate in the Marina Beau Chêne community. Perfectly positioned along the scenic Tchefuncte River, this custom residence offers breathtaking water views, refined design, and effortless indoor-outdoor living in one of the Northshore's premier boating communities. Designed for both everyday living and unforgettable entertaining, the home features soaring ceilings, chef's kitchen with custom cabinetry, designer finishes, and an open-concept floor plan that flows seamlessly to the resort-style outdoor living spaces. Relax beside the sparkling pool and spa to enjoy sunset cocktails from the spacious covered balcony overlooking the river. Complete with multiple garage bays, elevator-ready construction, and direct access to the Tchefuncte River, this extraordinary property offers the ultimate waterfront lifestyle—where luxury, boating, and effortless elegance come together.
| 4 months ago | Listing first seen on site | |
| 4 months ago | Listing updated with changes from the MLS |
Copyright © 2017-present, New Orleans Metropolitan Association of REALTORS®, Inc. All rights reserved. Information deemed reliable, but not verified or guaranteed. Users are responsible for checking the accuracy, completeness, currency, and status of all information.
Did you know? You can invite friends and family to your search. They can join your search, rate and discuss listings with you.